Welcome to 1435 Fireside Trail, Broadview Heights, OH 44147 — a distinguished colonial in sought-after MacIntosh Farms offering over 3,600 sq ft of living space and a thoughtfully designed floor plan. Nestled on a wooded half-acre with a creek and black metal fence, this private retreat combines nature and convenience.
Step into a grand two-story foyer flowing to formal living and dining areas with luxury vinyl plank flooring throughout much of the main level. Dual staircases — one from the foyer, one from the kitchen — add elegant function. The formal den with glass double doors and transom window is ideal for work or quiet retreat, while a bay window brightens the front living room.
At the heart is a soaring two-story great room with wood fireplace and open sight-lines to the dining and kitchen. The kitchen impresses with granite counters, stainless steel appliances, gas range, walk-in pantry, and sliding door to a large upper deck. Steps lead to a lower deck for additional outdoor living. A convenient laundry room sits just off the kitchen.
Upstairs, the primary suite features vaulted ceilings, jetted Jacuzzi tub, tiled stand-up shower, private water closet, and massive walk-in closet. One bedroom upstairs even enjoys its own full bath! two others share one bath and one has a charming bay window.
The finished lower level offers a walk-out family room to the lower deck, a full bath with stand-up shower, an additional bedroom or flex room, and a dedicated gym space.
Out back, wooded views and a meandering creek create a serene setting. A spacious three-car garage completes the home.
This property seamlessly blends refined formal spaces, comfortable gathering areas, and peaceful retreats —all in a coveted Broadview Heights neighborhood. Don’t miss the chance to make 1435 Fireside Trail yours!
Community offers 3 pools, a clubhouse, playground, and tennis/pickleball courts, all within close proximity to the recreation center and nearby golf courses.
Closed
$615,000
1435 Fireside Trl, Broadview Heights, OH 44147
5beds
5,102sqft
Single Family Residence
Built in 2000
0.56 Acres Lot
$626,500 Zestimate®
$121/sqft
$5,334 Estimated rent
Home value
$626,500
$576,000 - $677,000
$5,334/mo
Zestimate® history
Owner options
List your home for rent
$5,334/mo
Rent Zestimate®
Find your next renter with Zillow Rental Manager. Plus, with online applications, you can quickly screen prospective tenants – for free.
$5,334/mo
Rent Zestimate®
Refinance and save
$4,244/mo
Est. payment
Refinancing to a lower rate could help reduce your monthly payments and save thousands over the life of the loan.
$4,244/mo
Est. payment
Explore your selling options
Work with a Zillow partner agent
Leverage their expertise and Zillow's premium Showcase listings to get your home seen by more buyers.
Get startedList with your own agent
Get your home in front of millions of buyers by listing it on Zillow.
Learn how to do itSell it yourself
Take full control of how buyers see your home on Zillow by listing For Sale by Owner (FSBO).
List your homeWhat's special
Meandering creekWooded viewsBlack metal fenceLarge upper deckRefined formal spacesStainless steel appliancesSpacious three-car garage
Zillow last checked:
Listing updated:
Listed by:
Robert Rosser 330-419-0420 blaise.rosser@gmail.com,
Keller Williams Elevate,
Frank F Ruma 440-212-5626,
Keller Williams Elevate
Bought with:
Darren T Mancuso, 2014001224
EXP Realty, LLC.
Poria Jabbari, 2022003073
EXP Realty, LLC.
Source: MLS Now,MLS#: 5157888 Originating MLS: Akron Cleveland Association of REALTORS
Originating MLS: Akron Cleveland Association of REALTORSFacts & features
Interior
Bedrooms & bathrooms
- Bedrooms: 5
- Bathrooms: 5
- Full bathrooms: 4
- 1/2 bathrooms: 1
- Main level bathrooms: 1
Primary bedroom
- Description: Flooring: Carpet
- Features: Vaulted Ceiling(s)
- Level: Second
- Dimensions: 14.8 x 11
Bedroom
- Description: Flooring: Carpet
- Level: Second
- Dimensions: 11.4 x 12.2
Bedroom
- Description: Flooring: Carpet
- Level: Basement
- Dimensions: 14.3 x 7.8
Bedroom
- Description: Flooring: Carpet
- Level: Second
- Dimensions: 10.11 x 12.1
Bedroom
- Description: private full bath with tub & shower,Flooring: Carpet
- Level: Second
- Dimensions: 13.7 x 11
Primary bathroom
- Description: stand-up shower, water closet, jetted Jacuzzi tub, huge walk-in closet, vaulted ceiling
- Features: Vaulted Ceiling(s), Walk-In Closet(s)
- Level: Second
- Dimensions: 15 x 12.2
Bathroom
- Level: Second
- Dimensions: 4.11 x 8
Bathroom
- Description: full bath with stand-up shower,Flooring: Linoleum
- Level: Basement
- Dimensions: 14.6 x 5.6
Den
- Description: glass double doors with transom window,Flooring: Carpet
- Level: First
- Dimensions: 10.8 x 13
Dining room
- Description: Flooring: Luxury Vinyl Tile
- Level: First
- Dimensions: 10.11 x 13.7
Dining room
- Level: First
Family room
- Description: Flooring: Carpet
- Level: Basement
- Dimensions: 25.8 x 22
Great room
- Description: (2-story, wood fireplace, wainscoting above fireplace
- Level: First
- Dimensions: 22.8 x 15.9
Gym
- Description: Flooring: Carpet
- Level: Basement
- Dimensions: 12.8 x 32.3
Kitchen
- Description: walk-in pantry, granite countertops, gas stove, stainless steel appliances except dishwasher,Flooring: Luxury Vinyl Tile
- Level: First
- Dimensions: 18.4 x 18.11
Laundry
- Description: Electric Dryer hookup
- Level: First
- Dimensions: 7.2 x 5.9
Living room
- Description: Bay Window
- Level: First
- Dimensions: 12.1 x 11.1
Other
- Description: 2-story Foyer,Flooring: Luxury Vinyl Tile
- Level: First
- Dimensions: 13.5 x 9.1
Other
- Description: Main deck / Stairs to Lower Deck: 14’5” x 10
- Level: First
- Dimensions: 11.6 x 25.6
Heating
- Forced Air, Gas
Cooling
- Central Air, Ceiling Fan(s)
Appliances
- Included: Dishwasher, Disposal, Humidifier, Microwave, Range, Refrigerator
- Laundry: Washer Hookup, Electric Dryer Hookup, Main Level, Laundry Room
Features
- Ceiling Fan(s), Chandelier, Crown Molding, Double Vanity, Entrance Foyer, Eat-in Kitchen, Granite Counters, High Ceilings, Kitchen Island, Pantry, Recessed Lighting, Storage, Vaulted Ceiling(s), Walk-In Closet(s), Jetted Tub
- Windows: Double Pane Windows, Window Coverings
- Basement: Full,Finished,Walk-Out Access
- Number of fireplaces: 1
- Fireplace features: Great Room, Wood Burning
Interior area
- Total structure area: 5,102
- Total interior livable area: 5,102 sqft
- Finished area above ground: 3,602
- Finished area below ground: 1,500
Property
Parking
- Total spaces: 3
- Parking features: Attached, Concrete, Garage
- Attached garage spaces: 3
Features
- Levels: Two
- Stories: 2
- Patio & porch: Deck, Porch
- Exterior features: Sprinkler/Irrigation
- Pool features: Community
- Fencing: Back Yard,Full
- Has view: Yes
- View description: Neighborhood, Trees/Woods
Lot
- Size: 0.56 Acres
- Dimensions: 134 x 200
- Features: City Lot, Dead End, Front Yard, Gentle Sloping, Many Trees, Stream/Creek, Spring, Wooded
Details
- Parcel number: 58507093
- Special conditions: Standard
Construction
Type & style
- Home type: SingleFamily
- Architectural style: Colonial
- Property subtype: Single Family Residence
Materials
- Vinyl Siding
- Roof: Asphalt,Fiberglass
Condition
- Year built: 2000
Utilities & green energy
- Sewer: Public Sewer
- Water: Public
Community & HOA
Community
- Features: Pool
- Security: Smoke Detector(s)
- Subdivision: Reserve At Macintosh Farms
HOA
- Has HOA: Yes
- Services included: See Remarks
- HOA fee: $660 annually
- HOA name: Macintosh Farms
Location
- Region: Broadview Heights
Financial & listing details
- Price per square foot: $121/sqft
- Tax assessed value: $569,800
- Annual tax amount: $12,547
- Date on market: 11/20/2025
- Cumulative days on market: 69 days
- Listing terms: Cash,Conventional,FHA,VA Loan
Price history
| Date | Event | Price |
|---|---|---|
| 1/9/2026 | Sold | $615,000$121/sqft |
Source:  MLS Now #5157888 Report a problem MLS Now #5157888 Report a problem | ||
| 1/2/2026 | Pending sale | $615,000$121/sqft |
Source: MLS Now #5157888 Report a problem | ||
| 12/9/2025 | Contingent | $615,000$121/sqft |
Source: MLS Now #5157888 Report a problem | ||
| 11/20/2025 | Listed for sale | $615,000-1.6%$121/sqft |
Source: MLS Now #5157888 Report a problem | ||
| 10/26/2025 | Listing removed | $624,900$122/sqft |
Source: MLS Now #5157888 Report a problem | ||
| 10/13/2025 | Price change | $624,900-2.2%$122/sqft |
Source: MLS Now #5157888 Report a problem | ||
| 9/29/2025 | Listed for sale | $639,000+86.1%$125/sqft |
Source: MLS Now #5157888 Report a problem | ||
| 5/15/2000 | Sold | $343,400$67/sqft |
Source: Public Record Report a problem | ||
Public tax history
| Year | Property taxes | Tax assessment |
|---|---|---|
| 2025 | $11,846 -5.6% | $199,430 |
| 2024 | $12,547 +20.3% | $199,430 +29.7% |
| 2023 | $10,428 +0.6% | $153,790 |
| 2022 | $10,362 -1.6% | $153,790 |
| 2021 | $10,529 +3.3% | $153,790 +8% |
| 2020 | $10,193 +2.8% | $142,380 |
| 2019 | $9,915 -1.1% | $142,380 |
| 2018 | $10,025 +6.4% | $142,380 +9.8% |
| 2017 | $9,419 +4.9% | $129,720 |
| 2016 | $8,978 | $129,720 |
| 2015 | $8,978 +8.4% | $129,720 +7% |
| 2014 | $8,284 +1.3% | $121,250 |
| 2013 | $8,180 +3.1% | $121,250 |
| 2012 | $7,930 +923.7% | $121,250 +0% |
| 2011 | $775 -90% | $121,210 |
| 2010 | $7,761 +1.1% | $121,210 |
| 2009 | $7,675 +5.6% | $121,210 -7% |
| 2008 | $7,268 +1.1% | $130,350 |
| 2007 | $7,188 -0.3% | $130,350 |
| 2006 | $7,211 +5.9% | $130,350 +8.4% |
| 2005 | $6,811 +0.1% | $120,200 |
| 2004 | $6,806 +2.9% | $120,200 |
| 2003 | $6,611 -1.1% | $120,200 +0% |
| 2002 | $6,685 -36.2% | $120,190 |
| 2001 | $10,481 +348.1% | $120,190 +350.7% |
| 2000 | $2,339 | $26,670 |
Find assessor info on the county website
Neighborhood: 44147
Nearby homes
- $594,3004 bd2 ba2.8k sqft1405 Fireside Trl, Broadview Heights, OH 44147Off Market
- $653,6004 bd5 ba4k sqft1171 Fireside Trl, Broadview Heights, OH 44147Off Market
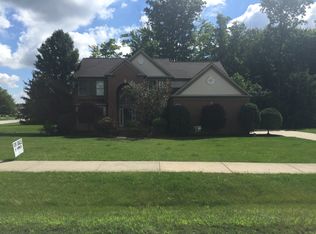
- $639,8004 bd4 ba2.9k sqft1445 Fireside Trl, Broadview Heights, OH 44147Off Market
- $624,4004 bd3 ba3.9k sqft1355 Fireside Trl, Broadview Heights, OH 44147Off Market
- $613,7004 bd2 ba2.9k sqft1465 Fireside Trl, Broadview Heights, OH 44147Off Market
- $722,1004 bd5 ba3.5k sqft1430 Fireside Trl, Broadview Heights, OH 44147Off Market
- $398,6004 bd4 ba4.3k sqft1400 Fireside Trl, Broadview Heights, OH 44147Sold
- $639,2004 bd4 ba4.1k sqft1450 Fireside Trl, Broadview Heights, OH 44147Off Market
Nearby schools
GreatSchools rating
- 9/10North Royalton Elementary SchoolGrades: PK-4Distance: 1.8 mi
- 8/10North Royalton Middle SchoolGrades: 5-8Distance: 2.6 mi
- 8/10North Royalton High SchoolGrades: 9-12Distance: 2.5 mi
Schools provided by the listing agent
- District: North Royalton CSD - 1821
Source: MLS Now. This data may not be complete. We recommend contacting the local school district to confirm school assignments for this home.
Get a cash offer in 3 minutes
Find out how much your home could sell for in as little as 3 minutes with a no-obligation cash offer.
Estimated market value
$626,500
Get a cash offer in 3 minutes
Find out how much your home could sell for in as little as 3 minutes with a no-obligation cash offer.
Estimated market value
$626,500
- Ohio
- Cuyahoga County
- Broadview Heights
- 44147
- 1435 Fireside Trl
Nearby cities
Nearby zip codes
Other Broadview Heights Topics
- Apartments for Rent in 44147
- Houses for Sale in 44147
- Houses for Rent in 44147
- 44147 Real Estate
- Broadview Heights Condos
- Houses for Sale in Broadview Heights
- Newest Listings in Broadview Heights
- Broadview Heights Home Values
- Broadview Heights Real Estate Agents
- Broadview Heights Refinance
- Broadview Heights Mortgage Rates
