Skip main navigation
Off market
  • $1,516,600

    1435 Hampton Hill Cir, Mc Lean, VA 22101

    3beds
    2,880sqft
    Townhouse
    Built in 1988
    2,178 Square Feet Lot
    $1,516,600 Zestimate®
    $527/sqft
    $5,478 Estimated rent

    Home value

    $1,516,600

    $1.44M - $1.61M

    $5,478/mo

    Zestimate® history
    Loading
    Loading...

    Owner options

    List your home for rent

    $5,478/mo

    Rent Zestimate®

    Find your next renter with Zillow Rental Manager. Plus, with online applications, you can quickly screen prospective tenants – for free.

    Learn more

    $5,478/mo

    Rent Zestimate®

    Refinance and save

    $9,668/mo

    Est. payment

    Refinancing to a lower rate could help reduce your monthly payments and save thousands over the life of the loan.

    See today's rates

    $9,668/mo

    Est. payment

    Explore your selling options

    Work with a Zillow partner agent

    Leverage their expertise and Zillow's premium Showcase listings to get your home seen by more buyers.

    Get started

    List with your own agent

    Get your home in front of millions of buyers by listing it on Zillow.

    Learn how to do it

    Sell it yourself

    Take full control of how buyers see your home on Zillow by listing For Sale by Owner (FSBO).

    List your home

    What's special

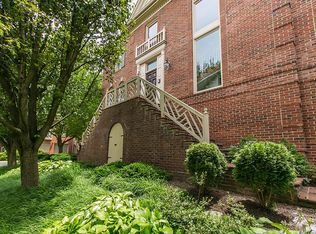
    Don't miss this opportunity to live in one of McLeans most sought after townhome neighborhood. This development offers a pool with sunbathing decking, clubhouse, beautiful landscaping, walking paths and green spaces, yet steps from shops, gourmet markets, eateries, and metro bus. This all-brick end unit home has been updated from top to bottom with $190,000+ in upgrades. Three bedrooms and 3.5 baths with Carrara Marble counter tops and flooring. Spacious primary bedroom has coffered ceiling and a dual vanity luxury bath, Beautiful newly redone country kitchen with top-of-the-line appliances, gorgeous wide Carrara Marble and wood counter tops and island. Lots of light overlooking adjoining family room area. Formal dining room with bay window. Stately entrance way with Carrara Marble tile foyer adjacent to imposing living room with 12 ft high ceilings and all masonry fireplace flanked by French doors leading to charming Georgetown patio with hot tub. Custom built ins. Lower level is well suited for big screen movies and game day events and parties. Cozy fireplace. There is a murphy bed and full bath for additional guests! Double car garage with storage, freshly painted. Close to all major roads, top schools. Best in- town location!

    This property is off market, which means it's not currently listed for sale or rent on Zillow. This may be different from what's available on other websites or public sources.

    Facts & features

    Interior

    Bedrooms & bathrooms
    • Bedrooms: 3
    • Bathrooms: 4
    • Full bathrooms: 3
    • 1/2 bathrooms: 1
    Heating
    • Forced air
    Cooling
    • Central
    Appliances
    • Included: Dishwasher, Dryer, Microwave, Refrigerator, Washer
    Features
    • Flooring: Hardwood
    • Has fireplace: Yes
    Interior area
    • Total interior livable area: 2,880 sqft

    Property

    Parking
    • Parking features: Garage - Attached
    Features
    • Exterior features: Brick
    Lot
    • Size: 2,178 Square Feet
    Details
    • Parcel number: 0302430075A

    Construction

    Type & style
    • Home type: Townhouse
    Materials
    • brick
    • Roof: Shake / Shingle
    Condition
    • Year built: 1988

    Community & HOA

    HOA
    • Has HOA: Yes
    • HOA fee: $240 monthly
    Location
    • Region: Mc Lean

    Financial & listing details

    • Price per square foot: $527/sqft
    • Tax assessed value: $1,366,570
    • Annual tax amount: $16,112

    Price history

    DateEventPrice
    2/17/2023Sold$1,370,000+3.4%$476/sqft
    Source: Bright MLS #VAFX2101168 Report a problem
    1/16/2023Pending sale$1,325,000$460/sqft
    Source: Bright MLS #VAFX2101168 Report a problem
    1/6/2023Listed for sale$1,325,000+60.6%$460/sqft
    Source: Bright MLS #VAFX2101168 Report a problem
    6/10/2004Sold$825,000+78.2%$286/sqft
    Source: Public Record Report a problem
    12/2/1998Sold$463,000$161/sqft
    Source: Public Record Report a problem

    Public tax history

    YearProperty taxesTax assessment
    2025$16,112 +2.1%$1,366,570 +2.4%
    2024$15,775 +4.2%$1,335,190 +1.6%
    2023$15,133 +13.1%$1,314,230 +14.5%
    2022$13,384 $1,147,330 +12.9%
    2021-- $1,016,180 +6.6%
    2020$11,499 +5.5%$953,110 +5.5%
    2019$10,903 +0.9%$903,720 +0.9%
    2018$10,801 +4%$895,230 +2%
    2017$10,390 -0.4%$877,540 -0.6%
    2016$10,435 +10.4%$883,160 +6.4%
    2015$9,455 -10.3%$830,150 -10.5%
    2014$10,540 $927,380 +15.7%
    2013-- $801,620
    2012-- $801,620 +2.8%
    2011-- $779,580 +3.4%
    2010-- $753,780 -5.5%
    2009-- $797,690 -12%
    2008-- $906,530 +2.1%
    2007-- $887,570 +27.5%
    2003-- $696,165 +14%
    2002-- $610,670 +16%
    2001-- $526,440
    Find assessor info on the county website

    Neighborhood: 22101

    Nearby schools

    GreatSchools rating
    Schools provided by the listing agent
    • Elementary: FRANKLIN SHERMAN
    • Middle: LONGFELLOW
    • High: MCLEAN
    • District: FAIRFAX COUNTY PUBLIC SCHOOLS

    Source: The MLS. This data may not be complete. We recommend contacting the local school district to confirm school assignments for this home.

    Get a cash offer in 3 minutes
    Find out how much your home could sell for in as little as 3 minutes with a no-obligation cash offer.
    Estimated market value
    $1,516,600
    Get a cash offer in 3 minutes
    Find out how much your home could sell for in as little as 3 minutes with a no-obligation cash offer.
    Estimated market value
    $1,516,600