Skip main navigation
Sold for $1,415,000
Street View
  • $1,415,000

    1441 Hampton Hill Cir, Mc Lean, VA 22101

    3beds
    3,628sqft
    Townhouse
    Built in 1988
    2,367 Square Feet Lot
    $1,438,000 Zestimate®
    $390/sqft
    $5,646 Estimated rent

    Home value

    $1,438,000

    $1.35M - $1.54M

    $5,646/mo

    Zestimate® history
    Loading
    Loading...

    Owner options

    List your home for rent

    $5,646/mo

    Rent Zestimate®

    Find your next renter with Zillow Rental Manager. Plus, with online applications, you can quickly screen prospective tenants – for free.

    Learn more

    $5,646/mo

    Rent Zestimate®

    Refinance and save

    $8,905/mo

    Est. payment

    Refinancing to a lower rate could help reduce your monthly payments and save thousands over the life of the loan.

    See today's rates

    $8,905/mo

    Est. payment

    Explore your selling options

    Work with a Zillow partner agent

    Leverage their expertise and Zillow's premium Showcase listings to get your home seen by more buyers.

    Get started

    List with your own agent

    Get your home in front of millions of buyers by listing it on Zillow.

    Learn how to do it

    Sell it yourself

    Take full control of how buyers see your home on Zillow by listing For Sale by Owner (FSBO).

    List your home

    What's special

    Private patioCozy gas fireplaceBrand-new carpetSleek countertopsSoaring ceilingsAll-brick end-unit townhouseAmple storage space
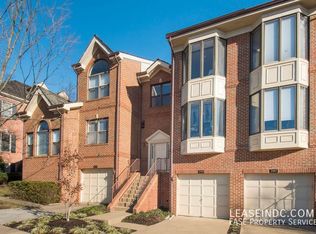
    Welcome to this exquisite all-brick end-unit townhouse located in the highly desirable Hamptons of McLean! This stunning home boasts a spacious 2-car garage, 3 bedrooms, and 3.5 bathrooms. The main level features newly refinished hardwood floors and a captivating sunken living room with soaring ceilings, built-in custom shelves, and a cozy gas fireplace that creates a warm and inviting atmosphere. The upper and lower levels are both adorned with brand-new carpet, adding both comfort and elegance. Love to cook? You'll adore the gourmet kitchen, designed for both style and functionality, featuring stainless steel appliances, sleek countertops, and ample storage space to inspire your culinary creativity. Step outside to your private patio, ideal for outdoor dining and relaxation. Beyond your doorstep, McLean’s best is at your fingertips—across the street, you'll find Balducci’s gourmet grocery store, along with a variety of restaurants and specialty shops. Experience the ultimate convenience with easy access to DC, Tysons Corner, and all major commuter routes—including the Silver Line Metro. This townhome offers a prime location and so much more. Zoned for top-rated schools: Sherman Elementary, Longfellow Middle School, and McLean High School. Don’t miss the opportunity to make this stunning home yours!

    Zillow last checked:

    Listing updated:

    Listed by:

    Sahar Anwar 703-975-8463,

    Redfin Corporation

    Bought with:

    Laura Biederman, 0225104821

    RLAH @properties

    Source: Bright MLS,MLS#: VAFX2232168MLS Logo

    Facts & features

    Interior

    Bedrooms & bathrooms
    • Bedrooms: 3
    • Bathrooms: 4
    • Full bathrooms: 3
    • 1/2 bathrooms: 1
    • Main level bathrooms: 1
    Rooms
    • Room types: Living Room, Dining Room, Primary Bedroom, Bedroom 2, Bedroom 3, Kitchen, Game Room, Family Room, Laundry
    Primary bedroom
    • Features: Flooring - Carpet
    • Level: Upper
    Bedroom 2
    • Features: Flooring - Carpet
    • Level: Upper
    Bedroom 3
    • Features: Flooring - Carpet
    • Level: Upper
    Dining room
    • Features: Flooring - HardWood
    • Level: Main
    Family room
    • Features: Flooring - HardWood
    • Level: Main
    Game room
    • Features: Flooring - Carpet, Fireplace - Gas
    • Level: Lower
    Kitchen
    • Features: Flooring - HardWood
    • Level: Main
    Laundry
    • Level: Unspecified
    Living room
    • Features: Flooring - HardWood, Fireplace - Gas
    • Level: Main
    Heating
    • Forced Air, Natural Gas
    Cooling
    • Heat Pump, Electric
    Appliances
    • Included: Cooktop, Oven, Refrigerator, Washer, Dryer, Microwave, Disposal, Dishwasher, Gas Water Heater
    • Laundry: Laundry Room
    Features
    • Family Room Off Kitchen, Kitchen - Gourmet, Breakfast Area, Kitchen Island, Dining Area, Built-in Features, Chair Railings, Primary Bath(s), Ceiling Fan(s)
    • Flooring: Carpet, Hardwood, Wood
    • Windows: Window Treatments
    • Basement: Full,Finished,Heated
    • Number of fireplaces: 2
    Interior area
    • Total structure area: 3,628
    • Total interior livable area: 3,628 sqft
    • Finished area above ground: 2,428
    • Finished area below ground: 1,200

    Property

    Parking
    • Total spaces: 4
    • Parking features: Garage Door Opener, Garage Faces Front, Attached, Driveway
    • Attached garage spaces: 2
    • Uncovered spaces: 2
    Accessibility
    • Accessibility features: None
    Features
    • Levels: Three
    • Stories: 3
    • Patio & porch: Patio
    • Exterior features: Lighting, Sidewalks
    • Pool features: Community
    Lot
    • Size: 2,367 Square Feet
    Details
    • Additional structures: Above Grade, Below Grade
    • Parcel number: 0302430078A
    • Zoning: 312
    • Special conditions: Standard

    Construction

    Type & style
    • Home type: Townhouse
    • Architectural style: Colonial
    • Property subtype: Townhouse
    Materials
    • Brick
    • Foundation: Other
    • Roof: Shake
    Condition
    • New construction: No
    • Year built: 1988
    Details
    • Builder model: DUNLEIGH
    • Builder name: NV HOMES

    Utilities & green energy

    • Sewer: Public Sewer
    • Water: Public

    Community & HOA

    Community
    • Subdivision: Hamptons Of Mclean
    HOA
    • Has HOA: Yes
    • Amenities included: Pool
    • Services included: Common Area Maintenance, Snow Removal
    • HOA fee: $250 monthly
    • HOA name: HAMPTONS OF MCLEAN HOMEOWNERS ASSOCIATION
    Location
    • Region: Mc Lean

    Financial & listing details

    • Price per square foot: $390/sqft
    • Tax assessed value: $1,311,190
    • Annual tax amount: $15,491
    • Date on market: 4/25/2025
    • Listing agreement: Exclusive Right To Sell
    • Ownership: Fee Simple

    Price history

    DateEventPrice
    5/13/2025Sold$1,415,000+1.1%$390/sqft
    Source: Bright MLS #VAFX2232168 Report a problem
    4/28/2025Contingent$1,400,000$386/sqft
    Source: Bright MLS #VAFX2232168 Report a problem
    4/25/2025Listed for sale$1,400,000+180%$386/sqft
    Source: Bright MLS #VAFX2232168 Report a problem
    1/1/2015Sold$500,000-43.5%$138/sqft
    Source: Long & Foster Broker Feed #VAFX565222_100 Report a problem
    5/24/2010Sold$885,000-2.3%$244/sqft
    Source: Public Record Report a problem
    4/25/2010Price change$906,000-1%$250/sqft
    Source: TTR Sotheby's International Realty #FX7254380 Report a problem
    4/14/2010Price change$915,000-2.1%$252/sqft
    Source: TTR Sotheby's International Realty #FX7254380 Report a problem
    2/12/2010Listed for sale$935,000-5.6%$258/sqft
    Source: TTR Sotheby's International Realty #FX7254380 Report a problem
    8/16/2006Sold$990,000+98%$273/sqft
    Source: Public Record Report a problem
    5/24/1999Sold$500,000$138/sqft
    Source: Public Record Report a problem

    Public tax history

    YearProperty taxesTax assessment
    2025$15,459 +2.1%$1,311,190 +2.3%
    2024$15,144 +0.1%$1,281,800 -2.4%
    2023$15,129 +13.1%$1,313,890 +14.5%
    2022$13,380 $1,147,020 +12.9%
    2021-- $1,015,910 +2.3%
    2020$11,984 +5.5%$993,300 +5.5%
    2019$11,360 +1%$941,540 +1%
    2018$11,253 +4%$932,670 +2%
    2017$10,821 -0.4%$913,970 -0.7%
    2016$10,870 +10.4%$920,040 +6.4%
    2015$9,844 -10.6%$864,300 -10.8%
    2014$11,006 $968,450 +13.6%
    2013-- $852,550
    2012-- $852,550 +3.4%
    2011-- $824,550 +9.2%
    2010-- $754,810 -5.5%
    2009-- $798,790 -11.9%
    2008-- $906,720 +2.1%
    2007-- $888,280 +25.7%
    2003-- $706,550 +14%
    2002-- $619,780 +16%
    2001-- $534,295
    Find assessor info on the county website

    Neighborhood: 22101

    Nearby schools

    GreatSchools rating
    Schools provided by the listing agent
    • Elementary: Franklin Sherman
    • Middle: Longfellow
    • High: Mclean
    • District: Fairfax County Public Schools

    Source: Bright MLS. This data may not be complete. We recommend contacting the local school district to confirm school assignments for this home.

    Get a cash offer in 3 minutes
    Find out how much your home could sell for in as little as 3 minutes with a no-obligation cash offer.
    Estimated market value
    $1,438,000
    Get a cash offer in 3 minutes
    Find out how much your home could sell for in as little as 3 minutes with a no-obligation cash offer.
    Estimated market value
    $1,438,000