The price is just reduced! Absolutely gorgeous and rear to find property and iit is move-in ready for its new owner. New Roof!! This fabulous three-level 3 bd/3.5 bath with an attached one car garage and a private driveway townhome is located in the sought-after neighborhood of Hamptons of McLean, in the heart of downtown McLean, just steps to shops and restaurants! New fresh paint throughout. A formal entrance with marble floors featuring a half bath and large coat closet with organized shelves on the main level. There are gleaming hardwood floors throughout the home, which also boasts an updated kitchen with stainless steel appliances, 42" wood cabinets and granite countertops, a breakfast nook, a bay window, and custom-built shelves. The home features two wood-burning fireplaces, one in a living room, and the other is in a large, lower-level fully finished room that can make a great movie/family room or a guest space. The upper-level features three bedrooms, each with an organized closet, and two large full-size bathrooms. The main bedroom suite includes a custom-made double sink vanity with gorgeous tiles and a private bathroom and a walk-in closet. The beautiful private fenced-in back deck is perfect for entertainment. The HOA amenities include a swimming pool. The property is conveniently located near major commuter routes, an easy commute to DC, IAD and DCA airports, and just minutes to Tysons, Falls Church, and Georgetown. New roof to be installed in couple of weeks!! Don't miss this opportunity!!
Sold for $925,000
Zillow last checked:
Listing updated:
Bought with:
Lauren Kivlighan, 225037136
Northern Virginia Real Estate Inc.
Source: Bright MLS,MLS#: VAFX2164578
Price history
| Date | Event | Price |
|---|---|---|
| 5/17/2024 | Sold | $925,000-6.1%$427/sqft |
Source:  Bright MLS #VAFX2164578 Report a problem Bright MLS #VAFX2164578 Report a problem | ||
| 5/11/2024 | Pending sale | $985,000$454/sqft |
Source: Bright MLS #VAFX2164578 Report a problem | ||
| 4/30/2024 | Listed for sale | $985,000$454/sqft |
Source: Bright MLS #VAFX2164578 Report a problem | ||
| 4/22/2024 | Contingent | $985,000$454/sqft |
Source: Bright MLS #VAFX2164578 Report a problem | ||
| 4/17/2024 | Price change | $985,000-0.9%$454/sqft |
Source: Bright MLS #VAFX2164578 Report a problem | ||
| 3/16/2024 | Listed for sale | $994,000$458/sqft |
Source: Bright MLS #VAFX2164578 Report a problem | ||
| 3/8/2024 | Pending sale | $994,000$458/sqft |
Source: Bright MLS #VAFX2164578 Report a problem | ||
| 2/26/2024 | Listed for sale | $994,000+2%$458/sqft |
Source: Bright MLS #VAFX2164578 Report a problem | ||
| 12/10/2023 | Listing removed | -- |
Source: Bright MLS #VAFX2149980 Report a problem | ||
| 10/7/2023 | Listed for sale | $974,499+42.3%$449/sqft |
Source: Bright MLS #VAFX2149980 Report a problem | ||
| 9/27/2020 | Listing removed | $3,700$2/sqft |
Source: Globe Trotter Properties, LLC Report a problem | ||
| 8/25/2020 | Price change | $3,700-3.9%$2/sqft |
Source: Globe Trotter Properties, LLC Report a problem | ||
| 8/12/2020 | Price change | $3,850-3.8%$2/sqft |
Source: Globe Trotter Properties, LLC Report a problem | ||
| 8/2/2020 | Listed for rent | $4,000+14.3%$2/sqft |
Source: Globe Trotter Properties, LLC Report a problem | ||
| 2/17/2016 | Listing removed | $3,500$2/sqft |
Source: Long & Foster Report a problem | ||
| 10/20/2015 | Listed for rent | $3,500$2/sqft |
Source: Long & Foster Report a problem | ||
| 8/30/2015 | Listing removed | $3,500$2/sqft |
Source: Long & Foster Report a problem | ||
| 5/1/2015 | Listed for rent | $3,500$2/sqft |
Source: Long & Foster Real Estate, Inc. #FX8621139 Report a problem | ||
| 1/6/2011 | Sold | $685,000-3.5%$316/sqft |
Source: Public Record Report a problem | ||
| 10/31/2010 | Price change | $710,000-2.6%$327/sqft |
Source: TTR Sotheby's International Realty #FX7469528 Report a problem | ||
| 9/30/2010 | Price change | $729,000-2.1%$336/sqft |
Source: TTR Sotheby's International Realty #FX7469528 Report a problem | ||
| 4/22/2010 | Listed for sale | $745,000+60.8%$344/sqft |
Source: Long & Foster Real Estate, Inc. #FX7316187 Report a problem | ||
| 5/31/2002 | Sold | $463,397$214/sqft |
Source: Public Record Report a problem | ||
Nearby homes
- $1,099,8004 bd4 ba2.4k sqft1445 Hampton Hill Cir, Mc Lean, VA 22101Off Market
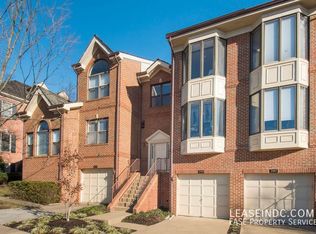
- $1,046,2002 bd3 ba1.9k sqft1449 Hampton Hill Cir, Mc Lean, VA 22101Off Market
- $1,066,2003 bd4 ba1.9k sqft1443 Hampton Hill Cir, Mc Lean, VA 22101Off Market

- $1,415,0003 bd4 ba3.6k sqft1441 Hampton Hill Cir, Mc Lean, VA 22101Sold
Get a cash offer in 3 minutes
Find out how much your home could sell for in as little as 3 minutes with a no-obligation cash offer.
Estimated market value
$1,036,200
