This immaculate and well-maintained condo is a ONE OF A KIND! Offering a comfortable and convenient lifestyle. As you step inside, you'll notice the inviting and spacious 4 Season Sunroom, which provides a view of Reservoir Park. The open concept in the great room with cathedral ceilings beams with natural sunlight through the two generous skylights. The kitchen offers granite countertops and all new stainless-steel appliances with a breakfast bar. Luxury vinyl flooring adds to the finishing touches. Freshly painted with tasteful colors. All new modern light fixtures add to the charm in this condo. The recessed lighting in the kitchen and dining room adds a touch of elegance, while the kitchen cabinets offer the convenience of pull-out drawers and tons of space. This thoughtfully designed condo features a split bedroom plan. The master bedroom features a spacious 6' x 8' walk-in closet with a master bathroom tastefully done. On the other side of the condo, you'll find the second bedroom, complete with a 5' x 7' walk-in closet and spacious guest bathroom. Convenience and functionality are at your fingertips with the included laundry room, complete with a newer washer and dryer and a utility sink. Enjoy your outdoor space on the 9' x 12' concrete patio, conveniently located off the front door. The garage flooring offers clean and well-maintained epoxy flooring. Relax, unwind, and soak in the serene views of the park, creating a peaceful oasis right at your doorstep. This condo offers a lifestyle of comfort, convenience, and tranquility. Don't miss your opportunity to make this wonderful home your own!
Closed
$255,000
1435 Laurenbrook Ln NE, Massillon, OH 44646
2beds
1,384sqft
Condominium
Built in 2001
-- sqft lot
$259,600 Zestimate®
$184/sqft
$1,747 Estimated rent
Home value
$259,600
$247,000 - $273,000
$1,747/mo
Zestimate® history
Owner options
List your home for rent
$1,747/mo
Rent Zestimate®
Find your next renter with Zillow Rental Manager. Plus, with online applications, you can quickly screen prospective tenants – for free.
$1,747/mo
Rent Zestimate®
Refinance and save
$1,898/mo
Est. payment
Refinancing to a lower rate could help reduce your monthly payments and save thousands over the life of the loan.
$1,898/mo
Est. payment
Explore your selling options
Work with a Zillow partner agent
Leverage their expertise and Zillow's premium Showcase listings to get your home seen by more buyers.
Get startedList with your own agent
Get your home in front of millions of buyers by listing it on Zillow.
Learn how to do itSell it yourself
Take full control of how buyers see your home on Zillow by listing For Sale by Owner (FSBO).
List your homeWhat's special
Zillow last checked:
Listing updated:
Listed by:
Kara Kirkbride karakirkbride@howardhanna.com330-323-1994,
Howard Hanna
Bought with:
Jennifer A Mucci, 439826
Keller Williams Legacy Group Realty
Source: MLS Now,MLS#: 5044054Originating MLS: Stark Trumbull Area REALTORS
Facts & features
Interior
Bedrooms & bathrooms
- Bedrooms: 2
- Bathrooms: 2
- Full bathrooms: 2
- Main level bathrooms: 2
- Main level bedrooms: 2
Primary bedroom
- Description: Flooring: Carpet
- Features: Walk-In Closet(s)
- Level: First
- Dimensions: 13 x 16
Bedroom
- Description: Flooring: Carpet
- Level: First
- Dimensions: 11 x 14
Primary bathroom
- Description: Flooring: Linoleum
- Level: First
Bathroom
- Description: Flooring: Carpet
- Level: First
Dining room
- Description: Flooring: Luxury Vinyl Tile
- Level: First
- Dimensions: 9 x 13
Family room
- Description: Flooring: Luxury Vinyl Tile
- Features: Vaulted Ceiling(s)
- Level: First
- Dimensions: 17 x 18
Kitchen
- Description: Flooring: Luxury Vinyl Tile
- Features: Breakfast Bar, Granite Counters
- Level: First
- Dimensions: 11 x 12
Laundry
- Description: Flooring: Luxury Vinyl Tile
- Level: First
- Dimensions: 6 x 7
Sunroom
- Description: Flooring: Luxury Vinyl Tile
- Level: First
- Dimensions: 10 x 15
Heating
- Forced Air, Gas
Cooling
- Central Air
Appliances
- Included: Dryer, Dishwasher, Disposal, Microwave, Range, Refrigerator, Washer
- Laundry: Main Level, In Unit
Features
- Breakfast Bar, Ceiling Fan(s), High Ceilings, Open Floorplan, Vaulted Ceiling(s), Walk-In Closet(s)
- Windows: Skylight(s), Shutters
- Basement: None
- Has fireplace: No
- Fireplace features: None
Interior area
- Total structure area: 1,384
- Total interior livable area: 1,384 sqft
- Finished area above ground: 1,384
Property
Parking
- Parking features: Attached, Garage, Garage Door Opener, Paved
- Attached garage spaces: 2
Features
- Levels: One
- Stories: 1
- Patio & porch: Patio
- Has view: Yes
- View description: Park/Greenbelt
Lot
- Size: 15.86 Acres
Details
- Parcel number: 00618238
- Special conditions: Standard
Construction
Type & style
- Home type: Condo
- Architectural style: Ranch
- Property subtype: Condominium
Materials
- Brick, Vinyl Siding
- Roof: Asphalt,Fiberglass
Condition
- Year built: 2001
Utilities & green energy
- Sewer: Public Sewer
- Water: Public
Community & HOA
Community
- Subdivision: Abbey Glen Condos
HOA
- Has HOA: Yes
- Services included: Association Management, Maintenance Grounds, Maintenance Structure, Reserve Fund, Snow Removal
- HOA fee: $245 monthly
- HOA name: Abbey Glen Condo Association
Location
- Region: Massillon
Financial & listing details
- Price per square foot: $184/sqft
- Tax assessed value: $194,500
- Annual tax amount: $2,260
- Date on market: 6/7/2024
- Cumulative days on market: 32 days
- Listing agreement: Exclusive Right To Sell
- Listing terms: Cash,Conventional
Price history
| Date | Event | Price |
|---|---|---|
| 7/9/2024 | Sold | $255,000$184/sqft |
Source: MLS Now #5044054 Report a problem | ||
| 6/13/2024 | Contingent | $255,000$184/sqft |
Source: MLS Now #5044054 Report a problem | ||
| 6/7/2024 | Listed for sale | $255,000+83.5%$184/sqft |
Source: MLS Now #5044054 Report a problem | ||
| 8/17/2018 | Sold | $139,000-7%$100/sqft |
Source: Public Record Report a problem | ||
| 2/28/2005 | Sold | $149,500+29.9%$108/sqft |
Source: Public Record Report a problem | ||
| 8/20/2003 | Sold | $115,100$83/sqft |
Source: Public Record Report a problem | ||
Public tax history
| Year | Property taxes | Tax assessment |
|---|---|---|
| 2024 | $2,659 +17.7% | $68,080 +27.6% |
| 2023 | $2,260 -1.1% | $53,350 |
| 2022 | $2,284 -1.6% | $53,350 |
| 2021 | $2,321 -7.8% | $53,350 +14.9% |
| 2020 | $2,516 | $46,450 |
| 2019 | $2,516 | $46,450 |
| 2018 | $2,516 +4.3% | $46,450 +11.7% |
| 2017 | $2,411 -1.7% | $41,590 |
| 2016 | $2,452 +1.3% | $41,590 |
| 2015 | $2,422 | $41,590 +5.6% |
| 2014 | $2,422 +103.3% | $39,380 |
| 2013 | $1,191 | $39,380 |
| 2012 | -- | $39,380 -12.7% |
| 2011 | -- | $45,090 -0.2% |
| 2010 | -- | $45,160 |
| 2009 | $2,168 +3.6% | -- |
| 2008 | $2,092 +1.4% | -- |
| 2007 | $2,064 +3.4% | -- |
| 2005 | $1,996 -3.7% | -- |
| 2004 | $2,072 -1.3% | -- |
| 2003 | $2,099 +26.1% | -- |
| 2002 | $1,665 +11000% | -- |
| 2001 | $15 | -- |
Find assessor info on the county website
Neighborhood: 44646
Nearby homes
- $248,2002 bd2 ba1.5k sqft1425 Laurenbrook Ln NE, Massillon, OH 44646Off Market
- $240,0002 bd2 ba1.2k sqft1455 Laurenbrook Ln NE, Massillon, OH 44646Sold
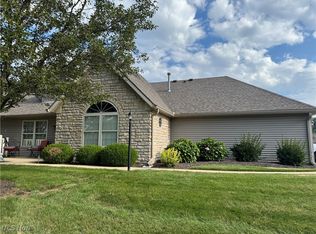
- $212,0002 bd2 ba1.2k sqft1445 Laurenbrook Ln NE, Massillon, OH 44646Off Market

- $253,4002 bd2 ba1.5k sqft1395 Laurenbrook Ln NE, Massillon, OH 44646Off Market

- $248,4002 bd2 ba1.5k sqft1385 Laurenbrook Ln NE, Massillon, OH 44646Off Market
- $210,9002 bd2 ba1.2k sqft1420 Laurenbrook Ln NE, Massillon, OH 44646Off Market
- $215,0002 bd2 ba1.2k sqft1430 Laurenbrook Ln NE, Massillon, OH 44646Off Market
- $245,0002 bd2 ba1.3k sqft1440 Laurenbrook Ln NE, Massillon, OH 44646Sold
Nearby schools
GreatSchools rating
- 5/10Massillon Intermediate SchoolGrades: 4-6Distance: 3.3 mi
- 4/10Massillon Junior High SchoolGrades: 7-8Distance: 3.3 mi
- 4/10Washington High SchoolGrades: 9-12Distance: 1.2 mi
Schools provided by the listing agent
- District: Massillon CSD - 7609
Source: MLS Now. This data may not be complete. We recommend contacting the local school district to confirm school assignments for this home.
Get a cash offer in 3 minutes
Find out how much your home could sell for in as little as 3 minutes with a no-obligation cash offer.
Estimated market value
$259,600
Get a cash offer in 3 minutes
Find out how much your home could sell for in as little as 3 minutes with a no-obligation cash offer.
Estimated market value
$259,600
- Ohio
- Stark County
- Massillon
- 44646
- 1435 Laurenbrook Ln NE
Nearby cities
Nearby zip codes
Other Massillon Topics
