Welcome to easy living in the desirable Abbey Glenn community! This beautifully maintained 2-bedroom, 2-bathroom ranch condo offers the perfect blend of comfort, style, and convenience—all with stunning views overlooking Sippo Reservoir Park. Step inside to find an inviting open floor plan with new flooring and neutral paint throughout, creating a bright and modern feel. The updated kitchen features sleek granite countertops, perfect for cooking or entertaining. The spacious living and dining areas flow seamlessly, making the most of the peaceful natural surroundings right outside your windows. The primary suite includes a private full bath and generous closet space, while the second bedroom and bath are perfect for guests or a home office. Additional highlights include a 2-car attached garage and a maintenance-free lifestyle so you can spend more time enjoying the scenic trails, park access, and everything this sought-after location has to offer. Don’t miss your opportunity to own a move-in ready condo in one of the area’s most charming and convenient communities!
Closed
$240,000
1455 Laurenbrook Ln NE, Massillon, OH 44646
2beds
1,208sqft
Condominium
Built in 2001
-- sqft lot
$248,900 Zestimate®
$199/sqft
$1,553 Estimated rent
Home value
$248,900
$219,000 - $281,000
$1,553/mo
Zestimate® history
Owner options
List your home for rent
$1,553/mo
Rent Zestimate®
Find your next renter with Zillow Rental Manager. Plus, with online applications, you can quickly screen prospective tenants – for free.
$1,553/mo
Rent Zestimate®
Refinance and save
$1,903/mo
Est. payment
Refinancing to a lower rate could help reduce your monthly payments and save thousands over the life of the loan.
$1,903/mo
Est. payment
Explore your selling options
Work with a Zillow partner agent
Leverage their expertise and Zillow's premium Showcase listings to get your home seen by more buyers.
Get startedList with your own agent
Get your home in front of millions of buyers by listing it on Zillow.
Learn how to do itSell it yourself
Take full control of how buyers see your home on Zillow by listing For Sale by Owner (FSBO).
List your homeWhat's special
Neutral paintInviting open floor planUpdated kitchenPeaceful natural surroundingsSleek granite countertopsNew flooringGenerous closet space
Zillow last checked:
Listing updated:
Listed by:
Talethia Mummertz 330-704-7198 tmummertz22@gmail.com,
Keller Williams Legacy Group Realty
Bought with:
Talethia Mummertz, 2016005101
Keller Williams Legacy Group Realty
Source: MLS Now,MLS#: 5145824 Originating MLS: Stark Trumbull Area REALTORS
Originating MLS: Stark Trumbull Area REALTORSFacts & features
Interior
Bedrooms & bathrooms
- Bedrooms: 2
- Bathrooms: 2
- Full bathrooms: 2
- Main level bathrooms: 2
- Main level bedrooms: 2
Bedroom
- Level: First
Bedroom
- Level: First
Bathroom
- Level: First
Bathroom
- Level: First
Dining room
- Level: First
Kitchen
- Level: First
Living room
- Level: First
Heating
- Forced Air, Gas
Cooling
- Central Air
Appliances
- Included: Dryer, Dishwasher, Microwave, Range, Refrigerator, Washer
- Laundry: In Unit
Features
- Basement: None
- Has fireplace: No
Interior area
- Total structure area: 1,208
- Total interior livable area: 1,208 sqft
- Finished area above ground: 1,208
Property
Parking
- Total spaces: 2
- Parking features: Attached, Garage
- Attached garage spaces: 2
Features
- Levels: One
- Stories: 1
Details
- Parcel number: 00618240
- Special conditions: Standard
Construction
Type & style
- Home type: Condo
- Architectural style: Ranch
- Property subtype: Condominium
Materials
- Stone, Vertical Siding
- Roof: Asphalt,Fiberglass
Condition
- Year built: 2001
Details
- Warranty included: Yes
Utilities & green energy
- Sewer: Public Sewer
- Water: Public
Community & HOA
Community
- Subdivision: Abbey Glen Condos
HOA
- Has HOA: No
- Services included: Maintenance Grounds, Snow Removal, Trash, Water
- HOA fee: $260 monthly
Location
- Region: Massillon
Financial & listing details
- Price per square foot: $199/sqft
- Tax assessed value: $171,400
- Annual tax amount: $2,736
- Date on market: 8/5/2025
- Cumulative days on market: 1 day
Price history
| Date | Event | Price |
|---|---|---|
| 9/8/2025 | Sold | $240,000$199/sqft |
Source:  MLS Now #5145824 Report a problem MLS Now #5145824 Report a problem | ||
| 8/5/2025 | Pending sale | $240,000$199/sqft |
Source: MLS Now #5145824 Report a problem | ||
| 8/5/2025 | Listed for sale | $240,000+80.5%$199/sqft |
Source: MLS Now #5145824 Report a problem | ||
| 4/28/2020 | Sold | $133,000+21.5%$110/sqft |
Source: Public Record Report a problem | ||
| 7/23/2009 | Sold | $109,500-20.7%$91/sqft |
Source: MLS Now #3026463 Report a problem | ||
| 4/14/2005 | Sold | $138,000+51.8%$114/sqft |
Source: Public Record Report a problem | ||
| 1/9/2003 | Sold | $90,900$75/sqft |
Source: Public Record Report a problem | ||
Public tax history
| Year | Property taxes | Tax assessment |
|---|---|---|
| 2024 | $2,737 +11% | $59,990 +24.5% |
| 2023 | $2,465 -0.1% | $48,200 |
| 2022 | $2,468 -1.6% | $48,200 |
| 2021 | $2,508 +40.5% | $48,200 +15.7% |
| 2020 | $1,784 +332.8% | $41,660 |
| 2019 | $412 | $41,660 |
| 2018 | $412 +31.2% | $41,660 +12% |
| 2017 | $314 -8.1% | $37,180 |
| 2016 | $342 -2.1% | $37,180 |
| 2015 | $349 | $37,180 +5.1% |
| 2014 | $349 +114.3% | $35,360 |
| 2013 | $163 | $35,360 |
| 2012 | -- | $35,360 -12.3% |
| 2011 | -- | $40,330 -0.2% |
| 2010 | -- | $40,400 |
| 2009 | $1,939 +3.6% | -- |
| 2008 | $1,872 +1.4% | -- |
| 2007 | $1,846 +3.4% | -- |
| 2005 | $1,786 -3.7% | -- |
| 2004 | $1,855 -1.2% | -- |
| 2003 | $1,878 +26% | -- |
| 2002 | $1,491 +9840% | -- |
| 2001 | $15 | -- |
Find assessor info on the county website
Neighborhood: 44646
Nearby homes
- $212,0002 bd2 ba1.2k sqft1445 Laurenbrook Ln NE, Massillon, OH 44646Off Market

- $255,0002 bd2 ba1.3k sqft1435 Laurenbrook Ln NE, Massillon, OH 44646Sold
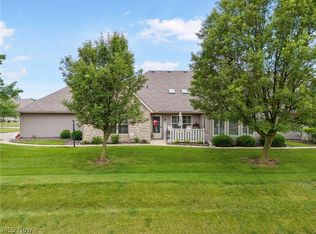
- $248,2002 bd2 ba1.5k sqft1425 Laurenbrook Ln NE, Massillon, OH 44646Off Market
- $211,7002 bd2 ba1.2k sqft1420 Laurenbrook Ln NE, Massillon, OH 44646Off Market
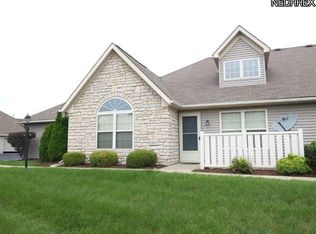
- $245,0002 bd2 ba1.3k sqft1440 Laurenbrook Ln NE, Massillon, OH 44646Sold
- $216,3002 bd2 ba1.2k sqft1430 Laurenbrook Ln NE, Massillon, OH 44646Off Market
- $253,4002 bd2 ba1.5k sqft1395 Laurenbrook Ln NE, Massillon, OH 44646Off Market
- $236,1002 bd2 ba1.3k sqft1450 Laurenbrook Ln NE, Massillon, OH 44646Off Market
Nearby schools
GreatSchools rating
- 5/10Massillon Intermediate SchoolGrades: 4-6Distance: 3.3 mi
- 4/10Massillon Junior High SchoolGrades: 7-8Distance: 3.3 mi
- 4/10Washington High SchoolGrades: 9-12Distance: 1.2 mi
Schools provided by the listing agent
- District: Massillon CSD - 7609
Source: MLS Now. This data may not be complete. We recommend contacting the local school district to confirm school assignments for this home.
Get a cash offer in 3 minutes
Find out how much your home could sell for in as little as 3 minutes with a no-obligation cash offer.
Estimated market value
$248,900
Get a cash offer in 3 minutes
Find out how much your home could sell for in as little as 3 minutes with a no-obligation cash offer.
Estimated market value
$248,900
- Ohio
- Stark County
- Massillon
- 44646
- 1455 Laurenbrook Ln NE
Nearby cities
Nearby zip codes
Other Massillon Topics
