Skip main navigation
Sold for $280,000
  • $280,000

    1435 Millstream Ln APT 102, Dunedin, FL 34698

    2beds
    835sqft
    Condominium
    Built in 1985
    -- sqft lot
    $228,800 Zestimate®
    $335/sqft
    $1,980 Estimated rent

    Home value

    $228,800

    $213,000 - $245,000

    $1,980/mo

    Zestimate® history
    Loading
    Loading...

    Owner options

    List your home for rent

    $1,980/mo

    Rent Zestimate®

    Find your next renter with Zillow Rental Manager. Plus, with online applications, you can quickly screen prospective tenants – for free.

    Learn more

    $1,980/mo

    Rent Zestimate®

    Refinance and save

    $2,328/mo

    Est. payment

    Refinancing to a lower rate could help reduce your monthly payments and save thousands over the life of the loan.

    See today's rates

    $2,328/mo

    Est. payment

    Explore your selling options

    Work with a Zillow partner agent

    Leverage their expertise and Zillow's premium Showcase listings to get your home seen by more buyers.

    Get started

    List with your own agent

    Get your home in front of millions of buyers by listing it on Zillow.

    Learn how to do it

    Sell it yourself

    Take full control of how buyers see your home on Zillow by listing For Sale by Owner (FSBO).

    List your home

    What's special

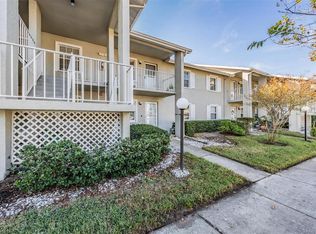
    Welcome to the ultimate Florida paradise! This move-in-ready Lake Tiffany condo in Dunedin offers the perfect opportunity to embrace the Sunshine State's laid-back way of life. With an open floor plan, stylish kitchen, and a location that's close to everything, this is your ticket to coastal living. Recent updates include newly refreshed/remodeled baths, luxury vinyl plank flooring throughout, new fans/fixtures, and a fresh coat of paint throughout. The open and airy layout of this condo creates a welcoming atmosphere, making it easy to relax and entertain. The kitchen boasts sleek shaker-style cabinets and a convenient pass-through to the dining room/family room combo, perfect for enjoying meals with family and friends. Slide open the sliders to your screened patio, where you can sip your morning coffee or enjoy an evening cocktail while overlooking the lush green space just outside. Plus, it's just steps away from the community pool for quick dips on hot Florida days. The primary bedroom is generously sized, featuring a walk-in closet and a beautifully renovated ensuite bathroom that adds a touch of luxury to your daily routine. The second bedroom is perfect for guests or can be used as a home office, offering flexibility to suit your needs. A convenient hall bathroom with a tub-shower combo completes the living space. This condo's location is a dream come true! It's close to shopping, dining, and the vibrant downtown Dunedin scene. Explore nearby beaches and immerse yourself in the coastal lifestyle.

    Zillow last checked:

    Listing updated:

    Listing Provided by:

    Martha Thorn 727-432-9019,

    COLDWELL BANKER REALTY 727-581-9411

    Bought with:

    Heather Cheek, 3520325

    COASTAL PROPERTIES GROUP INTERNATIONAL

    Mimi DeSetto, 3039289

    COASTAL PROPERTIES GROUP INTERNATIONAL

    Source: Stellar MLS,MLS#: U8215824MLS LogoOriginating MLS: Pinellas Suncoast

    Facts & features

    Interior

    Bedrooms & bathrooms
    • Bedrooms: 2
    • Bathrooms: 2
    • Full bathrooms: 2
    Primary bedroom
    • Features: Ceiling Fan(s), En Suite Bathroom, Shower No Tub, Walk-In Closet(s)
    • Level: First
    • Dimensions: 11x14
    Bedroom 2
    • Features: Ceiling Fan(s), Built-in Closet
    • Level: First
    • Dimensions: 10x10
    Bathroom 2
    • Features: Tub With Shower
    • Level: First
    • Dimensions: 6x10
    Balcony porch lanai
    • Level: First
    • Dimensions: 6x10
    Dining room
    • Level: First
    • Dimensions: 10x10
    Kitchen
    • Level: First
    • Dimensions: 8x10
    Living room
    • Features: Ceiling Fan(s)
    • Level: First
    • Dimensions: 13x14
    Heating
    • Central, Electric
    Cooling
    • Central Air
    Appliances
    • Included: Dishwasher, Disposal, Dryer, Microwave, Range, Refrigerator, Washer
    • Laundry: Laundry Closet, Outside
    Features
    • Ceiling Fan(s), Living Room/Dining Room Combo, Primary Bedroom Main Floor, Open Floorplan, Split Bedroom, Walk-In Closet(s)
    • Flooring: Luxury Vinyl
    • Doors: Sliding Doors
    • Windows: Blinds
    • Has fireplace: No
    Interior area
    • Total structure area: 835
    • Total interior livable area: 835 sqft

    Property

    Parking
    • Total spaces: 1
    • Parking features: Assigned, Covered, Ground Level, Guest
    • Carport spaces: 1
    Features
    • Levels: One
    • Stories: 1
    • Patio & porch: Covered, Porch, Rear Porch, Screened
    • Exterior features: Sidewalk, Storage
    • Has view: Yes
    • View description: Garden, Pool, Trees/Woods
    Lot
    • Size: 7,058 sqft
    • Features: City Lot
    • Residential vegetation: Mature Landscaping, Oak Trees, Trees/Landscaped
    Details
    • Additional structures: Storage
    • Parcel number: 352815486040120102
    • Special conditions: None

    Construction

    Type & style
    • Home type: Condo
    • Property subtype: Condominium
    • Attached to another structure: Yes
    Materials
    • Block, Stucco
    • Foundation: Slab
    • Roof: Shingle
    Condition
    • New construction: No
    • Year built: 1985

    Utilities & green energy

    • Sewer: Public Sewer
    • Water: Public
    • Utilities for property: Public

    Community & neighborhood

    Community
    • Community features: Association Recreation - Owned, Buyer Approval Required, Deed Restrictions, No Truck/RV/Motorcycle Parking, Pool, Sidewalks
    Location
    • Region: Dunedin
    • Subdivision: LAKE TIFFANY CONDO

    HOA & financial

    HOA
    • Has HOA: Yes
    • HOA fee: $400 monthly
    • Amenities included: Cable TV, Pool, Vehicle Restrictions
    • Services included: Cable TV, Community Pool, Maintenance Structure, Maintenance Grounds, Manager, Pool Maintenance, Recreational Facilities, Sewer, Trash, Water
    • Association name: Frankly Coastal Property Mgmt/Stephany Charpentier
    • Association phone: 727-799-0031
    Other fees
    • Pet fee: $0 monthly
    Other financial information
    • Total actual rent: 0

    Other

    Other facts
    • Listing terms: Cash,Conventional
    • Ownership: Condominium
    • Road surface type: Paved

    Price history

    DateEventPrice
    12/20/2023Sold$280,000-3.4%$335/sqft
    Source: Stellar MLS #U8215824 Report a problem
    11/10/2023Pending sale$290,000$347/sqft
    Source: Stellar MLS #U8215824 Report a problem
    11/4/2023Price change$290,000-3%$347/sqft
    Source: Stellar MLS #U8215824 Report a problem
    10/3/2023Listed for sale$299,000+24.6%$358/sqft
    Source: Stellar MLS #U8215824 Report a problem
    7/19/2023Sold$240,000-4%$287/sqft
    Source: Stellar MLS #U8203286 Report a problem
    6/21/2023Pending sale$250,000$299/sqft
    Source: Stellar MLS #U8203286 Report a problem
    6/8/2023Listed for sale$250,000+358.7%$299/sqft
    Source: Stellar MLS #U8203286 Report a problem
    2/22/1999Sold$54,500$65/sqft
    Source: Public Record Report a problem

    Public tax history

    YearProperty taxesTax assessment
    2024$3,866 +702.2%$224,772 +291.9%
    2023$482 +1.4%$57,357 +3%
    2022$475 -2.7%$55,686 +3%
    2021$488 -0.5%$54,064 +1.4%
    2020$490 +0.6%$53,318 +2.3%
    2019$487 $52,119 +1.9%
    2018$487 +0.5%$51,147 +2.1%
    2017$485 +2.3%$50,095 +2.1%
    2016$474 -0.8%$49,065 +0.7%
    2015$478 +3.3%$48,724 +0.8%
    2014$463 +1.9%$48,337 +1.5%
    2013$454 -8.6%$47,623 -5.7%
    2012$497 $50,523 +2%
    2011-- $49,535 -14.1%
    2010-- $57,684 +2.7%
    2009-- $56,167 +0.1%
    2008$529 $56,111 +3%
    2007-- $54,477 -30.2%
    2005-- $78,000 +18.4%
    2004$543 +3.2%$65,900 +12.6%
    2003$527 +8.3%$58,500 +8.9%
    2002$486 $53,700 +3.3%
    2001$486 +6.7%$52,000 +12.8%
    2000$456 $46,100

    Find assessor info on the county website

    Neighborhood: 34698

    Nearby schools

    GreatSchools rating
    Schools provided by the listing agent
    • Elementary: Dunedin Elementary-PN
    • Middle: Dunedin Highland Middle-PN
    • High: Dunedin High-PN

    Source: Stellar MLS. This data may not be complete. We recommend contacting the local school district to confirm school assignments for this home.

    Get a cash offer in 3 minutes
    Find out how much your home could sell for in as little as 3 minutes with a no-obligation cash offer.
    Estimated market value
    $228,800
    Get a cash offer in 3 minutes
    Find out how much your home could sell for in as little as 3 minutes with a no-obligation cash offer.
    Estimated market value
    $228,800