Skip main navigation
Sold for $245,000
  • $245,000

    1435 Millstream Ln APT 202, Dunedin, FL 34698

    2beds
    835sqft
    Condominium
    Built in 1985
    -- sqft lot
    $244,000 Zestimate®
    $293/sqft
    $2,072 Estimated rent

    Home value

    $244,000

    $222,000 - $268,000

    $2,072/mo

    Zestimate® history
    Loading
    Loading...

    Owner options

    List your home for rent

    $2,072/mo

    Rent Zestimate®

    Find your next renter with Zillow Rental Manager. Plus, with online applications, you can quickly screen prospective tenants – for free.

    Learn more

    $2,072/mo

    Rent Zestimate®

    Refinance and save

    $2,306/mo

    Est. payment

    Refinancing to a lower rate could help reduce your monthly payments and save thousands over the life of the loan.

    See today's rates

    $2,306/mo

    Est. payment

    Explore your selling options

    Work with a Zillow partner agent

    Leverage their expertise and Zillow's premium Showcase listings to get your home seen by more buyers.

    Get started

    List with your own agent

    Get your home in front of millions of buyers by listing it on Zillow.

    Learn how to do it

    Sell it yourself

    Take full control of how buyers see your home on Zillow by listing For Sale by Owner (FSBO).

    List your home

    What's special

    Serene tropical ambianceQuartz countertopsUpdated en-suite bathCommunity pool and cabanaStorage closetWasher and dryerDeep farm style sink
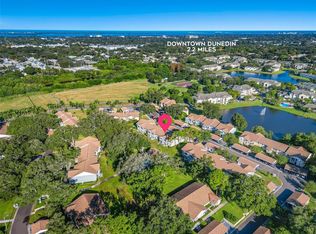
    BACK ON MARKET – CASH DEAL FELL THROUGH – Buyer was unable to access funds. CLOSE TO SOME OF THE WORLD’S TOP-RATED BEACHES & NOT IN A FLOOD ZONE! TURNKEY READY! Welcome to this beautifully renovated, tastefully decorated 2nd-floor condo in charming Dunedin, Florida. Featuring a breezy, coastal flair, this fully furnished home is truly move-in ready—just bring your toothbrush and suitcase for a quick getaway or settle in full-time and live where others only dream of vacationing. This 2-bedroom, 2-bath condo offers the perfect blend of modern comfort and Florida lifestyle. The open living and dining area is light and inviting, with serene pool views from the balcony. The updated kitchen boasts crisp white shaker cabinets, quartz countertops, stainless steel appliances, a deep farmhouse sink, and a layout that flows seamlessly into the living space. The split bedroom plan ensures privacy, with the spacious primary suite at the rear featuring a large walk-in closet and a beautifully updated en-suite bath. The front bedroom—ideal for guests, a home office, or a cozy den—has its own updated hall bath. Enjoy your morning coffee or unwind after the day on your private balcony overlooking the pool. Additional conveniences include a washer and dryer, a coffee bar, a storage closet, and a covered carport with a storage closet just steps from your door. The community offers a sparkling pool and cabana for relaxing or entertaining. Located minutes from vibrant downtown Dunedin, you’ll love the charming shops, restaurants, parks, parades, and festivals. Outdoor enthusiasts will appreciate easy access to the Pinellas Trail for biking and hiking, as well as nearby Honeymoon Island and world-famous Clearwater Beach. SELLER OFFERING UP TO $5000 TOWARDS BUYERS CLOSING COSTS, PREPAIDS OR RATE BUY DOWN. This one is a must-see—schedule your visit today!

    Zillow last checked:

    Listing updated:

    Listing Provided by:

    Pamela Cohn PA 727-204-7155,

    BHHS FLORIDA PROPERTIES GROUP 727-799-2227

    Bought with:

    Scott Conklin, 3267980

    SELLSTATE BAY REALTY

    Source: Stellar MLS,MLS#: TB8331577MLS LogoOriginating MLS: Suncoast Tampa

    Facts & features

    Interior

    Bedrooms & bathrooms
    • Bedrooms: 2
    • Bathrooms: 2
    • Full bathrooms: 2
    Primary bedroom
    • Features: En Suite Bathroom, Walk-In Closet(s)
    • Level: First
    • Area: 141.48 Square Feet
    • Dimensions: 10.8x13.1
    Bathroom 2
    • Features: Ceiling Fan(s), Built-in Closet
    • Level: First
    • Area: 90.09 Square Feet
    • Dimensions: 9.9x9.1
    Balcony porch lanai
    • Features: Built-in Closet
    • Level: First
    • Area: 49.4 Square Feet
    • Dimensions: 5.2x9.5
    Dining room
    • Level: First
    • Area: 96.46 Square Feet
    • Dimensions: 9.1x10.6
    Kitchen
    • Level: First
    • Area: 65.52 Square Feet
    • Dimensions: 7.2x9.1
    Living room
    • Features: Ceiling Fan(s)
    • Level: First
    • Area: 167.68 Square Feet
    • Dimensions: 12.8x13.1
    Heating
    • Central, Electric
    Cooling
    • Central Air
    Appliances
    • Included: Dishwasher, Disposal, Dryer, Range, Range Hood, Refrigerator, Washer
    • Laundry: Laundry Closet, Other, Outside
    Features
    • Ceiling Fan(s), High Ceilings, Living Room/Dining Room Combo, Solid Wood Cabinets, Split Bedroom, Stone Counters, Walk-In Closet(s)
    • Flooring: Luxury Vinyl
    • Doors: Sliding Doors
    • Has fireplace: No
    • Common walls with other units/homes: End Unit
    Interior area
    • Total structure area: 835
    • Total interior livable area: 835 sqft

    Property

    Parking
    • Total spaces: 1
    • Parking features: Covered
    • Carport spaces: 1
    Features
    • Levels: One
    • Stories: 1
    • Patio & porch: Rear Porch
    • Exterior features: Balcony, Lighting, Rain Gutters, Sidewalk, Storage
    • Has view: Yes
    • View description: Pool
    Lot
    • Size: 7,058 sqft
    • Features: Gentle Sloping, Sidewalk
    Details
    • Additional structures: Cabana, Storage
    • Parcel number: 352815486040120202
    • Special conditions: None

    Construction

    Type & style
    • Home type: Condo
    • Property subtype: Condominium
    Materials
    • Block, Concrete, Stucco
    • Foundation: Slab
    • Roof: Shingle
    Condition
    • New construction: No
    • Year built: 1985

    Utilities & green energy

    • Sewer: Public Sewer
    • Water: Public
    • Utilities for property: Fiber Optics, Public

    Community & neighborhood

    Community
    • Community features: Buyer Approval Required, Community Mailbox, Deed Restrictions, Pool, Sidewalks
    Location
    • Region: Dunedin
    • Subdivision: LAKE TIFFANY CONDO

    HOA & financial

    HOA
    • Has HOA: Yes
    • HOA fee: $530 monthly
    • Services included: Cable TV, Common Area Taxes, Community Pool, Reserve Fund, Maintenance Structure, Maintenance Grounds, Pool Maintenance, Recreational Facilities, Sewer, Trash, Water
    • Association name: Association Data Mgmt - Stephanie Charpenter
    • Association phone: 727-799-0031
    Other fees
    • Pet fee: $0 monthly
    Other financial information
    • Total actual rent: 0

    Other

    Other facts
    • Listing terms: Cash,Conventional
    • Ownership: Condominium
    • Road surface type: Paved

    Price history

    DateEventPrice
    10/29/2025Sold$245,000$293/sqft
    Source: Stellar MLS #TB8331577 Report a problem
    10/1/2025Pending sale$245,000$293/sqft
    Source: Stellar MLS #TB8331577 Report a problem
    8/16/2025Listed for sale$245,000$293/sqft
    Source: Stellar MLS #TB8331577 Report a problem
    6/13/2025Pending sale$245,000$293/sqft
    Source: Stellar MLS #TB8331577 Report a problem
    4/8/2025Price change$245,000-5.8%$293/sqft
    Source: Stellar MLS #TB8331577 Report a problem
    2/22/2025Price change$260,000-5.5%$311/sqft
    Source: Stellar MLS #TB8331577 Report a problem
    1/15/2025Listed for sale$275,000+183.5%$329/sqft
    Source: Stellar MLS #TB8331577 Report a problem
    12/5/2016Sold$97,000-4.9%$116/sqft
    Source: Stellar MLS #U7788332 Report a problem
    11/5/2016Pending sale$102,000$122/sqft
    Source: FUTURE HOME REALTY INC #U7788332 Report a problem
    8/15/2016Listed for sale$102,000+78.9%$122/sqft
    Source: FUTURE HOME REALTY INC #U7788332 Report a problem
    5/18/2012Sold$57,000-10.9%$68/sqft
    Source: Stellar MLS #U7541718 Report a problem
    4/26/2012Price change$64,000-8.4%$77/sqft
    Source: RE/MAX ALL STAR #U7541718 Report a problem
    3/16/2012Listed for sale$69,900+39.8%$84/sqft
    Source: RE/MAX All Star #U7541718 Report a problem
    11/13/1995Sold$50,000$60/sqft
    Source: Public Record Report a problem

    Public tax history

    YearProperty taxesTax assessment
    2024$2,949 +4.2%$155,952 +10%
    2023$2,830 +24.4%$141,775 +10%
    2022$2,274 +19.1%$128,886 +25%
    2021$1,908 +6.7%$103,150 +8.2%
    2020$1,789 +8.4%$95,344 +9.4%
    2019$1,650 $87,149 -2.9%
    2018$1,650 +1.7%$89,723 +19.7%
    2017$1,623 +27.1%$74,928 +7.9%
    2016$1,277 +7.2%$69,453 +9.6%
    2015$1,191 +11.7%$63,354 +10.3%
    2014$1,066 +13.9%$57,449 +23.1%
    2013$936 -3.5%$46,650 -5.2%
    2012$970 $49,222 +0.3%
    2011-- $49,051 -21%
    2010-- $62,127 -22.9%
    2009-- $80,535 -19%
    2008$1,908 $99,400 -10.8%
    2007-- $111,400 +45.1%
    2005-- $76,800 +21.9%
    2004$1,363 +7.1%$63,000 +7.7%
    2003$1,273 +12.7%$58,500 +8.9%
    2002$1,129 $53,700 +3.3%
    2001$1,129 +13.3%$52,000 +12.8%
    2000$996 $46,100

    Find assessor info on the county website

    Neighborhood: 34698

    Nearby schools

    GreatSchools rating
    Get a cash offer in 3 minutes
    Find out how much your home could sell for in as little as 3 minutes with a no-obligation cash offer.
    Estimated market value
    $244,000
    Get a cash offer in 3 minutes
    Find out how much your home could sell for in as little as 3 minutes with a no-obligation cash offer.
    Estimated market value
    $244,000