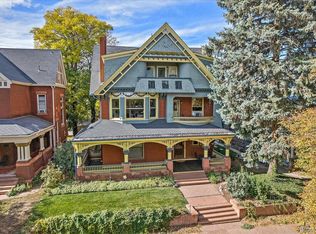
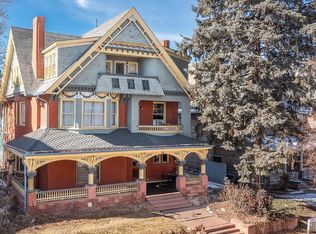
Own a distinguished piece of Denver’s architectural legacy within the iconic William Lang Mansion, proudly recognized on the National Register of Historic Places. This exquisite main-floor residence offers a rare opportunity to experience timeless grandeur reimagined for modern luxury living. Rich in character and refined elegance, the one-bedroom condominium is a true showcase of historic craftsmanship, featuring intricately preserved original woodwork and beautifully refinished hardwood floors. Soaring ceilings and abundant natural light enhance the home’s warm, inviting ambiance, evoking a sophisticated, European-inspired aesthetic.
Thoughtfully curated updates complement the home’s historic integrity, including a redesigned kitchen with new appliances and refined finishes. Everyday conveniences are seamlessly integrated, including an in-unit front-load washer and dryer, while residents enjoy access to dedicated parking for the building’s residences—an uncommon amenity in this coveted neighborhood. Beyond the residence itself, the mansion’s grand front porch offers an enchanting extension of the living experience—an inviting setting to unwind, entertain, or simply take in the charm of this storied property and its tree-lined surroundings.
Perfectly positioned near Cheesman Park and Denver Botanic Gardens, this exceptional home offers an unparalleled lifestyle defined by beauty, culture, and convenience. An ideal retreat for the sophisticated buyer, this residence delivers a harmonious balance of old-world elegance and contemporary comfort in one of Denver’s most sought-after settings.
For sale
Price cut: $21K (8/5)
$299,000
1435 Vine Street #1, Denver, CO 80206
1beds
492sqft
Condominium
Built in 1899
-- sqft lot
$295,600 Zestimate®
$608/sqft
$235/mo HOA
What's special
- 159 days
- 427
- 25
Zillow last checked:
Listing updated:
Listed by:
Rachel Sivak 814-706-2657 rachel.sivak@theagencyre.com,
The Agency - Boulder
Source: REcolorado as distributed by MLS GRID,MLS#: 5571499
Facts & features
Interior
Bedrooms & bathrooms
- Bedrooms: 1
- Bathrooms: 1
- Full bathrooms: 1
- Main level bathrooms: 1
- Main level bedrooms: 1
Bedroom
- Level: Main
Bathroom
- Level: Main
Kitchen
- Level: Main
Living room
- Level: Main
Heating
- Baseboard
Cooling
- Air Conditioning-Room
Appliances
- Included: Dishwasher, Dryer, Range, Refrigerator, Washer
- Laundry: Common Area, In Unit
Features
- Built-in Features, Entrance Foyer, High Ceilings, Open Floorplan, Pantry, Quartz Counters
- Flooring: Stone, Wood
- Windows: Bay Window(s)
- Has basement: No
- Number of fireplaces: 1
- Fireplace features: Living Room
- Common walls with other units/homes: End Unit,1 Common Wall
Interior area
- Total structure area: 492
- Total interior livable area: 492 sqft
- Finished area above ground: 492
Property
Parking
- Total spaces: 6
- Details: Off Street Spaces: 6
Features
- Levels: One
- Stories: 1
- Entry location: Corridor Access
- Patio & porch: Front Porch
Lot
- Size: 6,205 Square Feet
Details
- Parcel number: 502103021
- Zoning: G-MU-3
- Special conditions: Standard
Construction
Type & style
- Home type: Condo
- Property subtype: Condominium
- Attached to another structure: Yes
Materials
- Brick
- Roof: Composition
Condition
- Year built: 1899
Utilities & green energy
- Sewer: Public Sewer
- Water: Public
- Utilities for property: Electricity Connected, Natural Gas Connected
Community & HOA
Community
- Security: Security Entrance, Smoke Detector(s)
- Subdivision: Cheesman Park
HOA
- Has HOA: Yes
- Amenities included: Laundry, Parking, Storage
- Services included: Heat, Insurance, Irrigation, Maintenance Structure, Sewer, Trash, Water
- HOA fee: $235 monthly
- HOA name: Vine Street Manor HOA
Location
- Region: Denver
Financial & listing details
- Price per square foot: $608/sqft
- Tax assessed value: $264,600
- Annual tax amount: $1,146
- Date on market: 3/27/2026
- Listing terms: Cash,Conventional,Other
- Exclusions: Seller's Personal Property And/Or Staging Items.
- Ownership: Individual
- Electric utility on property: Yes
- Road surface type: Paved
Estimated market value
$295,600
$281,000 - $310,000
$1,320/mo
Price history
| Date | Event | Price |
|---|---|---|
| 8/5/2026 | Price change | $299,000-6.6%$608/sqft |
Source:  REcolorado as distributed by MLS GRID #5571499 Report a problem REcolorado as distributed by MLS GRID #5571499 Report a problem | ||
| 7/21/2026 | Price change | $320,000-1.5%$650/sqft |
Source: REcolorado as distributed by MLS GRID #5571499 Report a problem | ||
| 6/17/2026 | Price change | $325,000-7.1%$661/sqft |
Source: REcolorado as distributed by MLS GRID #5571499 Report a problem | ||
| 4/22/2026 | Price change | $350,000-6.7%$711/sqft |
Source: REcolorado as distributed by MLS GRID #5571499 Report a problem | ||
| 3/27/2026 | Listed for sale | $375,000+81.2%$762/sqft |
Source: REcolorado as distributed by MLS GRID #5571499 Report a problem | ||
| 6/24/2016 | Sold | $207,000+29.4%$421/sqft |
Source: Public Record Report a problem | ||
| 9/29/2014 | Sold | $160,000+30.1%$325/sqft |
Source: Public Record Report a problem | ||
| 6/24/2004 | Sold | $123,000+150.5%$250/sqft |
Source: Public Record Report a problem | ||
| 11/13/1996 | Sold | $49,100$100/sqft |
Source: Public Record Report a problem | ||
Public tax history
| Year | Property taxes | Tax assessment |
|---|---|---|
| 2025 | $1,146 +2.2% | -- |
| 2024 | $1,121 -15.1% | $14,470 -16.5% |
| 2023 | $1,321 +3.6% | $17,330 +4.3% |
| 2022 | $1,274 +4.2% | $16,610 -2.8% |
| 2021 | $1,223 +2.9% | $17,080 +3.6% |
| 2020 | $1,188 +10.7% | $16,481 -0.7% |
| 2019 | $1,074 | $16,596 +19.6% |
| 2018 | $1,074 +0.3% | $13,880 |
| 2017 | $1,071 +7.1% | $13,880 +8.5% |
| 2016 | $999 +30.5% | $12,790 |
| 2015 | $766 0% | $12,790 +38.7% |
| 2014 | $766 +3.2% | $9,220 -20.7% |
| 2013 | $742 +17.9% | $11,630 +31.7% |
| 2012 | $630 -1.9% | $8,830 +2.3% |
| 2011 | $642 +2.2% | $8,630 -10.5% |
| 2010 | $628 -6.6% | $9,640 |
| 2009 | $673 -0.2% | $9,640 -4.3% |
| 2008 | $674 +3.4% | $10,070 -5.4% |
| 2007 | $651 +1.1% | $10,650 +9.5% |
| 2006 | $644 +18.5% | $9,730 |
| 2005 | $544 | $9,730 |
Find assessor info on the county website
Monthly payment
Est. payment
Payment breakdown
Explore the cost of this home by adjusting the details. Changes won't be saved.Climate risks
Neighborhood: Cheesman Park
Nearby schools
Schools provided by the listing agent
- Elementary: Bromwell
- Middle: Morey
- High: East
- District: Denver 1
Source: REcolorado as distributed by MLS GRID. This data may not be complete. We recommend contacting the local school district to confirm school assignments for this home.

Similar homes
- $300,0001 bd1 ba711 sqftNEUSTETERS BUILDING CONDOS, Denver, CO 80202For Sale
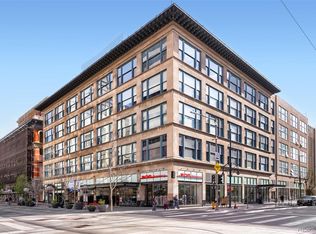
 MLS ID #9641114, Francisco Padilla Jr., Home Brokers, LLC. REcolorado as distributed by MLS GRID
 - $275,0001 bd1 ba688 sqftAvila Park Condos, Denver, CO 80206For Sale
 MLS ID #9493997, Theresa Rametta, Milehimodern. REcolorado as distributed by MLS GRID
 - $299,0001 bd1 ba637 sqftLogan Street Condos, Denver, CO 80203For Sale
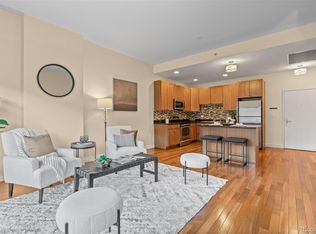 MLS ID #4571139, Craig Harcek, 8z Real Estate. REcolorado as distributed by MLS GRID
 - $280,0001 bd1 ba711 sqft1137 N Sherman Street #16, Denver, CO 80203For Sale
 MLS ID #8205248, Judd Olson, Jason Mitchell Real Estate Colorado, LLC. REcolorado as distributed by MLS GRID
 - $288,0002 bd1 ba708 sqft1270 N Marion St #210, Denver, CO 80218For Sale
 MLS ID #1066821, Maria Gallucci, Compass-Denver. IRES as distributed by MLS GRID
 - $300,0002 bd1 ba703 sqft1301 E 9th Avenue #100, Denver, CO 80218For SaleMLS ID #7774513, Derek Schulze, Symbio Denver Corp.. REcolorado as distributed by MLS GRID
- $365,0001 bd1 ba720 sqft1200 Vine Condos, Denver, CO 80206For SaleMLS ID #3021216, Chelsea Walker, The Agency - Denver. REcolorado as distributed by MLS GRID
- $300,0001 bd1 ba615 sqft485 S Logan Street #7, Denver, CO 80209For SaleMLS ID #4160776, Vivi Gloriod, eXp Realty, LLC. REcolorado as distributed by MLS GRID
- $284,0001 bd1 ba615 sqft500 E 11th Avenue #205, Denver, CO 80203For SaleMLS ID #2036295, Luis Ovalle Sosa, LoKation Real Estate. REcolorado as distributed by MLS GRID
- $295,0001 bd1 ba695 sqft669 N Washington Street #203, Denver, CO 80203For SaleMLS ID #3930251, Connor Cole, Milehimodern. REcolorado as distributed by MLS GRID
- $265,0001 bd1 ba637 sqft1050 N Lafayette Street #105, Denver, CO 80218For SaleMLS ID #3752841, Kyle Vasey, Compass - Denver. REcolorado as distributed by MLS GRID
- $220,0001 bd1 ba634 sqft1260 York Street #206, Denver, CO 80206For SaleMLS ID #3576314, Joey Hoisescu, Milehimodern. REcolorado as distributed by MLS GRID
- $339,9992 bd1 ba737 sqftRue Royale, Denver, CO 80218For SaleMLS ID #1687092, Siavash Khorshidian, Compass - Denver. REcolorado as distributed by MLS GRID
- $260,0001 bd1 ba700 sqftTimperly Condos, Denver, CO 80218For SaleMLS ID #5403472, Rachel Brookhart, Your Castle Realty LLC. REcolorado as distributed by MLS GRID
- $259,0001 bd1 ba712 sqft325 E 18th Avenue #107, Denver, CO 80203For SaleMLS ID #7193499, Taylor Wilcox, eXp Realty, LLC. REcolorado as distributed by MLS GRID
- $277,0001 bd1 ba600 sqft2306 Glenarm #206, Denver, CO 80205For SaleMLS ID #8010673, Lyndsey Palik, Realty One Group Lotus CO. REcolorado as distributed by MLS GRID
- $309,0001 bd1 ba637 sqft1950 N Logan Street #807, Denver, CO 80203For SaleMLS ID #7916289, Kerron Stokes, RE/MAX Leaders. REcolorado as distributed by MLS GRID
- $212,0001 bd1 ba438 sqft1140 N Downing Street #305, Denver, CO 80218For SaleMLS ID #3454305, Peter Musser, Seven6 Real Estate. REcolorado as distributed by MLS GRID
- $260,0001 bd1 ba711 sqft1137 N Sherman Street #7, Denver, CO 80203For SaleMLS ID #2300465, Allison Nuanes, Compass - Denver. REcolorado as distributed by MLS GRID
- $188,8001 bd1 ba466 sqftCongress Park Condominiums, Denver, CO 80206For SaleMLS ID #5616467, Justin Berry, Your Castle Real Estate Inc. REcolorado as distributed by MLS GRID
