Skip main navigation
Sold for $425,000
  • $425,000

    1435 Vine Street #5, Denver, CO 80206

    2beds
    847sqft
    Condominium
    Built in 1899
    -- sqft lot
    $405,400 Zestimate®
    $502/sqft
    $2,058 Estimated rent

    Home value

    $405,400

    $377,000 - $434,000

    $2,058/mo

    Zestimate® history
    Loading
    Loading...

    Owner options

    List your home for rent

    $2,058/mo

    Rent Zestimate®

    Find your next renter with Zillow Rental Manager. Plus, with online applications, you can quickly screen prospective tenants – for free.

    Learn more

    $2,058/mo

    Rent Zestimate®

    Refinance and save

    $2,830/mo

    Est. payment

    Refinancing to a lower rate could help reduce your monthly payments and save thousands over the life of the loan.

    See today's rates

    $2,830/mo

    Est. payment

    Explore your selling options

    Work with a Zillow partner agent

    Leverage their expertise and Zillow's premium Showcase listings to get your home seen by more buyers.

    Get started

    List with your own agent

    Get your home in front of millions of buyers by listing it on Zillow.

    Learn how to do it

    Sell it yourself

    Take full control of how buyers see your home on Zillow by listing For Sale by Owner (FSBO).

    List your home

    What's special

    Modern updatesTimeless charmTop-floor livingPrivate balconyFresh paintIn-unit washer and dryerGorgeous woodwork
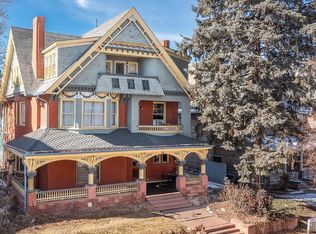
    Live in a piece of Denver history! This stunning 2-bed, 2-bath condo is nestled in the iconic Vine St. Manor, designed by the same architect as the Molly Brown House. Step inside to be greeted by gorgeous woodwork, stained glass windows, and timeless charm. Enjoy top-floor living with city views from the back deck, high ceilings, and original hardwood floors. The primary suite features its own private balcony, perfect for morning coffee or evening relaxation. Modern updates include fresh paint, an AC unit, in-unit washer & dryer, and a fully equipped kitchen. Located just moments from City Park, Cheesman Park, and Denver’s best bars, restaurants, and shopping, with easy access to I-70 for seamless commuting. Experience the perfect blend of historic elegance and urban convenience—don’t miss this rare opportunity!

    Zillow last checked:

    Listing updated:

    Listed by:

    Jenna Davis 303-946-9476,

    First Summit Realty

    Bought with:

    Sarah Wells, 100079713

    Your Castle Realty LLC

    Source: REcolorado as distributed by MLS GRID,MLS#: 4095345MLS Logo

    Facts & features

    Interior

    Bedrooms & bathrooms
    • Bedrooms: 2
    • Bathrooms: 2
    • Full bathrooms: 1
    • 1/2 bathrooms: 1
    • Main level bathrooms: 2
    • Main level bedrooms: 2
    Primary bedroom
    • Level: Main
    Bedroom
    • Level: Main
    Bathroom
    • Level: Main
    Bathroom
    • Level: Main
    Heating
    • Baseboard
    Cooling
    • Air Conditioning-Room
    Appliances
    • Included: Dishwasher, Dryer, Microwave, Oven, Range, Refrigerator, Washer
    Features
    • Entrance Foyer, Granite Counters, Primary Suite
    • Flooring: Wood
    • Windows: Bay Window(s)
    • Has basement: No
    • Common walls with other units/homes: End Unit,No One Above
    Interior area
    • Total structure area: 847
    • Total interior livable area: 847 sqft
    • Finished area above ground: 847

    Property

    Parking
    • Total spaces: 1
    • Details: Reserved Spaces: 1
    Features
    • Levels: Three Or More
    • Entry location: Penthouse
    • Patio & porch: Deck, Patio
    • Exterior features: Balcony
    Details
    • Parcel number: 502103025
    • Zoning: G-MU-3
    • Special conditions: Standard

    Construction

    Type & style
    • Home type: Condo
    • Property subtype: Condominium
    • Attached to another structure: Yes
    Materials
    • Brick, Stone
    • Roof: Composition
    Condition
    • Updated/Remodeled
    • Year built: 1899

    Utilities & green energy

    • Sewer: Public Sewer
    • Water: Public

    Community & HOA

    Community
    • Security: Smoke Detector(s)
    • Subdivision: Cheesman Park
    HOA
    • Has HOA: Yes
    • Services included: Cable TV, Gas, Heat, Maintenance Grounds, Recycling, Sewer, Trash, Water
    • HOA fee: $365 monthly
    • HOA name: Vine St Manor Condominium Association
    • HOA phone: 303-999-1187
    Location
    • Region: Denver

    Financial & listing details

    • Price per square foot: $502/sqft
    • Tax assessed value: $413,300
    • Annual tax amount: $1,860
    • Date on market: 3/10/2025
    • Listing terms: Cash,Conventional,FHA,VA Loan
    • Exclusions: Seller's Personal Property
    • Ownership: Individual

    Price history

    DateEventPrice
    4/18/2025Sold$425,000$502/sqft
    Source: REcolorado as distributed by MLS GRID #4095345 Report a problem
    3/21/2025Pending sale$425,000$502/sqft
    Source: REcolorado as distributed by MLS GRID #4095345 Report a problem
    3/10/2025Listed for sale$425,000+3.7%$502/sqft
    Source: REcolorado as distributed by MLS GRID #4095345 Report a problem
    4/28/2021Sold$410,000+6.5%$484/sqft
    Source: Public Record Report a problem
    3/23/2021Pending sale$385,000$455/sqft
    Source: HomeSmart #8436284 Report a problem
    3/11/2021Listed for sale$385,000+14.9%$455/sqft
    Source: HomeSmart #8436284 Report a problem
    9/23/2019Sold$335,000-4.3%$396/sqft
    Source: Public Record Report a problem
    8/21/2019Pending sale$349,900$413/sqft
    Source: Ed Prather Real Estate #7558972 Report a problem
    8/7/2019Price change$349,900-1.4%$413/sqft
    Source: Ed Prather Real Estate #7558972 Report a problem
    7/30/2019Price change$354,900-1.4%$419/sqft
    Source: Ed Prather Real Estate #7558972 Report a problem
    7/13/2019Pending sale$359,900$425/sqft
    Source: Ed Prather Real Estate #7558972 Report a problem
    7/3/2019Listed for sale$359,900$425/sqft
    Source: Ed Prather Real Estate #7558972 Report a problem
    6/27/2019Pending sale$359,900+89.5%$425/sqft
    Source: Ed Prather Real Estate #7558972 Report a problem
    7/7/2009Sold$189,900$224/sqft
    Source: Public Record Report a problem
    4/25/2009Listed for sale$189,900+15.8%$224/sqft
    Source: Listhub #765255 Report a problem
    9/25/2002Sold$164,000+144.8%$194/sqft
    Source: Public Record Report a problem
    6/23/1997Sold$67,000$79/sqft
    Source: Public Record Report a problem

    Public tax history

    YearProperty taxesTax assessment
    2024$1,860 -1%$24,010 -10.9%
    2023$1,878 +3.6%$26,950 +14.1%
    2022$1,813 +12.6%$23,620 -2.8%
    2021$1,611 +2.9%$24,300 +11.9%
    2020$1,566 +1.4%$21,708 -0.7%
    2019$1,543 $21,859 +9.6%
    2018$1,543 +0.3%$19,950
    2017$1,539 +9.3%$19,950 +10.7%
    2016$1,408 -4.2%$18,020
    2015$1,470 0%$18,020 +1.8%
    2014$1,471 +21.9%$17,700
    2013$1,206 +17.9%$17,700 +23.3%
    2012$1,023 +9.3%$14,350
    2011$936 +2.2%$14,350 +2.1%
    2010$916 +0%$14,060
    2009$916 -0.2%$14,060 +2.6%
    2008$917 +0.4%$13,710
    2007$913 +1.1%$13,710 +0.5%
    2006$903 +19.4%$13,640
    2005$756 $13,640
    Find assessor info on the county website

    Neighborhood: Cheesman Park

    Nearby schools

    GreatSchools rating
    Schools provided by the listing agent
    • Elementary: Bromwell
    • Middle: Morey
    • High: East
    • District: Denver 1

    Source: REcolorado as distributed by MLS GRID. This data may not be complete. We recommend contacting the local school district to confirm school assignments for this home.

    Get a cash offer in 3 minutes
    Find out how much your home could sell for in as little as 3 minutes with a no-obligation cash offer.
    Estimated market value
    $405,400
    Get a cash offer in 3 minutes
    Find out how much your home could sell for in as little as 3 minutes with a no-obligation cash offer.
    Estimated market value
    $405,400