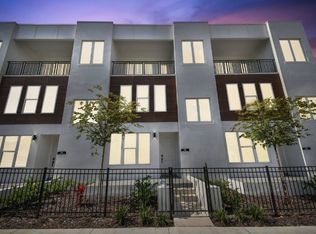
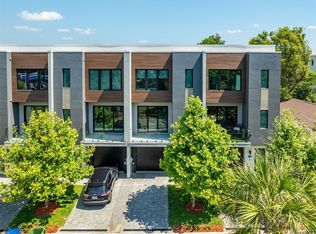
Welcome to The Townes at West River a brand-new 2026 townhome offering 2,192 sq. ft. of modern living across three levels.
This spacious home features 3 bedrooms, 3.5 bathrooms, a dedicated first-floor office, loft, private deck, and attached 2-car garage, providing plenty of flexibility for working from home, entertaining, or everyday living.
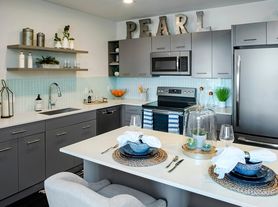
The open-concept main level features a modern kitchen with shaker-style cabinetry, backsplash, elegant countertops, and brand-new stainless steel appliances, flowing into bright and spacious living and dining areas.
Upstairs, the two owner's suites each offer a private bathroom and walk-in closet for added privacy and storage.
Additional features include luxury flooring, high-efficiency HVAC, generous storage, and an in-unit washer and dryer.
HOA dues are included in the monthly rent, so there is no additional HOA payment.
Internet and water dues are included in the monthly rent.
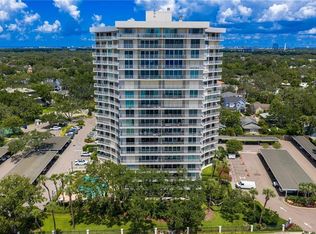
The home offers convenient access to Downtown Tampa, Armature Works, the Tampa Riverwalk, University of Tampa, dining, shopping, entertainment, and major Tampa destinations.
Property Highlights:
Brand-new 2026 construction
2,192 sq. ft.
3 bedrooms / 3.5 bathrooms
Dedicated office + loft
Two owner's suites with walk-in closets
Private deck
Attached 2-car garage
Stainless steel appliances
Washer & dryer included
HOA dues included in rent
Internet and Water included in rent
Pet-friendly
6-month/12-month lease only.
Tenant is responsible for utilities.
Water and internet are included in rent.
Pets are welcome with a $250 non-refundable pet fee plus $25/month per pet.
Applicants are subject to income, credit, rental history, and background screening.
HOA/community rules apply.
Townhouse for rent
Townhouse
Available now
Cats, dogs OK
Air conditioner, central air
In unit laundry
Attached garage parking
Heat pump
What's special
Shaker-style cabinetryPrivate deckDedicated first-floor officeGenerous storageIn-unit washer and dryerModern kitchenLuxury flooring
- 52 days |
- -- |
- -- |
Zillow last checked:
Listing updated:
Travel times
Facts & features
Interior
Bedrooms & bathrooms
- Bedrooms: 3
- Bathrooms: 4
- Full bathrooms: 3
- 1/2 bathrooms: 1
Heating
- Heat Pump
Cooling
- Air Conditioner, Central Air
Appliances
- Included: Dishwasher, Dryer, Freezer, Microwave Oven, Oven, Refrigerator, Washer
- Laundry: In Unit
Features
- Walk In Closet
- Flooring: Hardwood
Interior area
- Total interior livable area: 2,192 sqft
Property
Parking
- Parking features: Attached, Garage, Off Street
- Has attached garage: Yes
- Details: Contact manager
Features
- Patio & porch: Patio
Details
- Additional structures: Garage(s)
Construction
Type & style
- Home type: Townhouse
- Property subtype: Townhouse
Utilities & green energy
- Utilities for property: Internet, Water
Building
Management
- Pets allowed: Yes
Community & HOA
Location
- Region: Tampa
Financial & listing details
- Lease term: 1 Year
Price history
| Date | Event | Price |
|---|---|---|
| 9/23/2026 | Price change | $4,950-5.7%$2/sqft |
Source: Zillow Rentals Report a problem | ||
| 8/21/2026 | Listed for rent | $5,250$2/sqft |
Source: Zillow Rentals Report a problem | ||