Skip main navigation
Sold for $712,500
  • $712,500

    1435 Wazee Street #305, Denver, CO 80202

    2beds
    1,336sqft
    Condominium
    Built in 1928
    -- sqft lot
    $687,000 Zestimate®
    $533/sqft
    $3,401 Estimated rent

    Home value

    $687,000

    $646,000 - $735,000

    $3,401/mo

    Zestimate® history
    Loading
    Loading...

    Owner options

    List your home for rent

    $3,401/mo

    Rent Zestimate®

    Find your next renter with Zillow Rental Manager. Plus, with online applications, you can quickly screen prospective tenants – for free.

    Learn more

    $3,401/mo

    Rent Zestimate®

    Refinance and save

    $4,660/mo

    Est. payment

    Refinancing to a lower rate could help reduce your monthly payments and save thousands over the life of the loan.

    See today's rates

    $4,660/mo

    Est. payment

    Explore your selling options

    Work with a Zillow partner agent

    Leverage their expertise and Zillow's premium Showcase listings to get your home seen by more buyers.

    Get started

    List with your own agent

    Get your home in front of millions of buyers by listing it on Zillow.

    Learn how to do it

    Sell it yourself

    Take full control of how buyers see your home on Zillow by listing For Sale by Owner (FSBO).

    List your home

    What's special

    Exposed brickCity and mountain viewsPrivate balconyIn-unit laundryEn-suite bathsStainless steel appliancesSouthern exposure
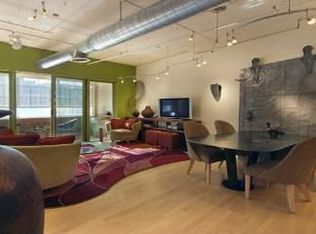
    Urban Loft Perfection In The Most Desirable Location In LoDo // Completely remodeled in 2025, Including: New Hardwood Floors, New HVAC, Custom Kitchen Island + Countertops, Cabinets + Hardware, Master Bath + Shower, 2nd Bath + Shower, Full Interior Paint, Custom Window Coverings, Custom Drywall Fully Enclosing Both Bedrooms, Custom LED Lighting Throughout, Solid Core Doors, and much much more // Embrace the best of urban living in this sophisticated LoDo residence. Blending industrial charm with newly updated modern finishes, the stylish interior has a southern exposure, filled with natural light and highlighted by exposed brick, ductwork and soaring ceilings. The airy floor-plan flows effortlessly from the spacious living area — grounded by a cozy gas fireplace — to a chef’s kitchen outfitted with stainless steel appliances, gas range with vented exhaust, a center island, chic pendant lighting and ample cabinetry. An elegant dining area provides plenty of space for entertaining. Both bedrooms offer generous proportions, en-suite baths and abundant closet space, including a walk-in with custom built-ins. A private balcony frames south and west facing city and mountain views — perfect for morning coffee or evening relaxation. Enjoy in-unit laundry with a washer/dryer, reserved parking in the private, secured, underground garage and spacious private storage. With a premier LoDo location giving direct access to the Cherry Creek & Platte River Bike Path and near, Riverfront Park, Larimer Square, Union Station, Whole Foods, Ball Arena and countless top-tier dining and entertainment destinations, this home offers unmatched convenience and style in the heart of Denver. Please explore the Virtual Tour 3-D Walkthrough & Floor Plans. This is the Ultimate Turn-Key Residence in LoDo!

    Zillow last checked:

    Listing updated:

    Listed by:

    Matt Conway 720-341-0951 Matt@DenverLuxuryProperties.com,

    Milehimodern

    Bought with:

    Ben Clark, 100039365

    Milehimodern

    Sarah LaBram, 100041174

    Milehimodern

    Source: REcolorado as distributed by MLS GRID,MLS#: 5561483MLS Logo

    Facts & features

    Interior

    Bedrooms & bathrooms
    • Bedrooms: 2
    • Bathrooms: 2
    • Full bathrooms: 1
    • 3/4 bathrooms: 1
    • Main level bathrooms: 2
    • Main level bedrooms: 2
    Primary bedroom
    • Level: Main
    Bedroom
    • Level: Main
    Primary bathroom
    • Level: Main
    Bathroom
    • Level: Main
    Dining room
    • Level: Main
    Kitchen
    • Level: Main
    Laundry
    • Level: Main
    Living room
    • Level: Main
    Heating
    • Forced Air
    Cooling
    • Central Air
    Appliances
    • Included: Dishwasher, Disposal, Dryer, Freezer, Microwave, Oven, Range, Range Hood, Refrigerator, Self Cleaning Oven, Washer
    • Laundry: In Unit
    Features
    • Built-in Features, Eat-in Kitchen, Five Piece Bath, Granite Counters, High Ceilings, High Speed Internet, Kitchen Island, No Stairs, Open Floorplan, Pantry, Primary Suite, Quartz Counters, Smoke Free, Walk-In Closet(s)
    • Flooring: Tile, Wood
    • Windows: Double Pane Windows, Window Coverings
    • Has basement: No
    • Number of fireplaces: 1
    • Fireplace features: Gas
    • Common walls with other units/homes: 2+ Common Walls
    Interior area
    • Total structure area: 1,336
    • Total interior livable area: 1,336 sqft
    • Finished area above ground: 1,336

    Property

    Parking
    • Total spaces: 1
    • Parking features: Heated Garage, Underground
    • Has garage: Yes
    • Details: Reserved Spaces: 1
    Features
    • Levels: One
    • Stories: 1
    • Patio & porch: Covered, Deck, Patio
    • Exterior features: Balcony, Gas Valve, Lighting
    • Has view: Yes
    • View description: City, Mountain(s)
    Details
    • Parcel number: 233120113
    • Zoning: D-LD
    • Special conditions: Standard

    Construction

    Type & style
    • Home type: Condo
    • Property subtype: Condominium
    • Attached to another structure: Yes
    Materials
    • Brick, Concrete
    • Roof: Unknown
    Condition
    • Updated/Remodeled
    • Year built: 1928

    Utilities & green energy

    • Sewer: Public Sewer
    • Water: Public
    • Utilities for property: Cable Available, Electricity Connected, Internet Access (Wired), Natural Gas Connected, Phone Available

    Community & neighborhood

    Security
    • Security features: Key Card Entry, Secured Garage/Parking, Security Entrance, Security Guard, Security Service, Smart Cameras, Smoke Detector(s)
    Location
    • Region: Denver
    • Subdivision: Lodo

    HOA & financial

    HOA
    • Has HOA: Yes
    • HOA fee: $593 monthly
    • Amenities included: Bike Storage, Elevator(s), Parking, Security, Storage
    • Services included: Reserve Fund, Gas, Insurance, Maintenance Grounds, Maintenance Structure, Recycling, Security, Sewer, Snow Removal, Trash, Water
    • Association name: West End Lofts HOA
    • Association phone: 303-989-8254

    Other

    Other facts
    • Listing terms: Cash,Conventional,FHA,Other
    • Ownership: Individual
    • Road surface type: Paved

    Price history

    DateEventPrice
    7/10/2025Sold$712,500-3.1%$533/sqft
    Source: REcolorado as distributed by MLS GRID #5561483 Report a problem
    6/12/2025Pending sale$735,000$550/sqft
    Source: REcolorado as distributed by MLS GRID #5561483 Report a problem
    5/14/2025Listed for sale$735,000+8.9%$550/sqft
    Source: REcolorado as distributed by MLS GRID #5561483 Report a problem
    10/6/2024Listing removed$3,800$3/sqft
    Source: Zillow Rentals Report a problem
    8/22/2024Price change$3,800-5%$3/sqft
    Source: Zillow Rentals Report a problem
    7/13/2024Listed for rent$4,000$3/sqft
    Source: Zillow Rentals Report a problem
    1/3/2022Sold$675,000+48.7%$505/sqft
    Source: Public Record Report a problem
    2/3/2011Sold$454,000+0.6%$340/sqft
    Source: Public Record Report a problem
    12/6/2001Sold$451,400$338/sqft
    Source: Public Record Report a problem

    Public tax history

    YearProperty taxesTax assessment
    2024$3,449 +0.5%$44,510 -6.6%
    2023$3,433 +3.6%$47,650 +10.4%
    2022$3,314 +19%$43,170 -2.8%
    2021$2,785 +2.9%$44,410 +18.3%
    2020$2,707 -20.2%$37,530 -0.7%
    2019$3,393 $37,793 -13.8%
    2018$3,393 +0.3%$43,860
    2017$3,383 +23.2%$43,860 +24.8%
    2016$2,746 -10.2%$35,150
    2015$3,060 0%$35,150 -4.6%
    2014$3,061 +39.6%$36,840 +33.8%
    2005$2,192 $27,540

    Find assessor info on the county website

    Neighborhood: Union Station

    Nearby schools

    GreatSchools rating
    Schools provided by the listing agent
    • Elementary: Greenlee
    • Middle: West Leadership
    • High: West
    • District: Denver 1

    Source: REcolorado as distributed by MLS GRID. This data may not be complete. We recommend contacting the local school district to confirm school assignments for this home.

    Get a cash offer in 3 minutes
    Find out how much your home could sell for in as little as 3 minutes with a no-obligation cash offer.
    Estimated market value
    $687,000
    Get a cash offer in 3 minutes
    Find out how much your home could sell for in as little as 3 minutes with a no-obligation cash offer.
    Estimated market value
    $687,000