Skip main navigation
Closed
  • $645,000

    1435 White Columns Blvd, Canton, GA 30115

    3beds
    3,678sqft
    Single Family Residence
    Built in 1990
    1.01 Acres Lot
    $638,900 Zestimate®
    $175/sqft
    $3,368 Estimated rent

    Home value

    $638,900

    $594,000 - $690,000

    $3,368/mo

    Zestimate® history
    Loading
    Loading...

    Owner options

    List your home for rent

    $3,368/mo

    Rent Zestimate®

    Find your next renter with Zillow Rental Manager. Plus, with online applications, you can quickly screen prospective tenants – for free.

    Learn more

    $3,368/mo

    Rent Zestimate®

    Refinance and save

    $3,869/mo

    Est. payment

    Refinancing to a lower rate could help reduce your monthly payments and save thousands over the life of the loan.

    See today's rates

    $3,869/mo

    Est. payment

    Explore your selling options

    Work with a Zillow partner agent

    Leverage their expertise and Zillow's premium Showcase listings to get your home seen by more buyers.

    Get started

    List with your own agent

    Get your home in front of millions of buyers by listing it on Zillow.

    Learn how to do it

    Sell it yourself

    Take full control of how buyers see your home on Zillow by listing For Sale by Owner (FSBO).

    List your home

    What's special

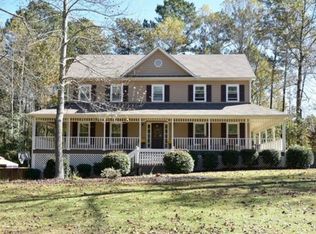
    The one you have been waiting for is here! A true classic home completely remodeled in sought-after Hickory Flat! Boasting a complete renovation and remodel in the past 24 months, this impeccably maintained home sits on a 1+ acre wooded and landscaped home site showcasing a new saltwater pool & hot tub. Three gas fireplaces with gas logs in the family room, owners suite and dining room! Unmeasurable home features include a welcoming foyer, spacious kitchen with custom cabinets, new stainless appliances and granite countertops, breakfast bar, pantry and dramatic vaulted breakfast room with wall of windows overlooking your expansive backyard. The large living room features a cathedral ceiling with fireplace and adjoins a formal dining room. OR reverse them and have an incredible dining experience like our seller did! Relaxing owners retreat complete with fireplace, vaulted ceiling and spa like bathroom that includes a double vanity, separate shower and soaking tub. Two spacious bedrooms and renovated bathroom complete this level. Off the kitchen is a large family room/den with a fireplace between flagged by custom built ins. Completing this level is the laundry room and half-bathroom. Refinished hardwoods and tile flooring throughout the home. Unwind and enjoy the screened porch off the kitchen - perfect for morning coffee or an evening glass of wine overlooking your expansive backyard complete with saltwater pool, hot tub, Belgard stone pavers for your pool decking and fully fenced with wrought iron fencing, kid protective fencing for the pool deck area. In addition, the upper deck just outside the screened porch is the ideal for grilling. In addition just steps from the family room walk out onto another expansive lower deck with plenty of room for rocking chairs, deck furniture or an outdoor bar. Stairs from deck lead to a fenced backyard that you can enjoy all year long! If you've been looking for a home that is in the Hickory Flat/Dean Rusk/Sequoyah school district AND only minutes away from Canton, Hickory Flat, Woodstock, Roswell and Alpharetta, this is it! Please see the complete list of renovations and remodeling of the inside and the outside of the home! This is a true show stopper and the perfect home for you to begin the new year in!

    Zillow last checked:

    Listing updated:

    Listed by:

    Denise Boyd 770-329-9969,

    Keller Williams Realty North Atlanta

    Bought with:

    Emily Mariano, 387505

    Keller Williams Realty North Atlanta

    Source: GAMLS,MLS#: 10417494MLS Logo

    Facts & features

    Interior

    Bedrooms & bathrooms
    • Bedrooms: 3
    • Bathrooms: 3
    • Full bathrooms: 2
    • 1/2 bathrooms: 1
    Rooms
    • Room types: Bonus Room, Foyer, Other
    Dining room
    • Features: Seats 12+, Separate Room
    Kitchen
    • Features: Breakfast Area, Breakfast Bar, Breakfast Room, Kitchen Island, Pantry
    Heating
    • Central, Natural Gas
    Cooling
    • Ceiling Fan(s), Central Air
    Appliances
    • Included: Dishwasher, Disposal, Gas Water Heater, Microwave, Other
    • Laundry: Laundry Closet
    Features
    • Beamed Ceilings, Bookcases, Double Vanity, High Ceilings, Vaulted Ceiling(s), Walk-In Closet(s)
    • Flooring: Hardwood, Tile
    • Windows: Double Pane Windows, Window Treatments
    • Basement: Crawl Space
    • Number of fireplaces: 3
    • Fireplace features: Family Room, Gas Log, Living Room, Master Bedroom
    • Common walls with other units/homes: No Common Walls
    Interior area
    • Total structure area: 3,678
    • Total interior livable area: 3,678 sqft
    • Finished area above ground: 3,678
    • Finished area below ground: 0

    Property

    Parking
    • Total spaces: 2
    • Parking features: Garage, Side/Rear Entrance
    • Has garage: Yes
    Features
    • Levels: Multi/Split
    • Patio & porch: Deck, Patio, Porch, Screened
    • Exterior features: Garden, Other
    • Has private pool: Yes
    • Pool features: Heated, In Ground, Salt Water
    • Fencing: Fenced
    • Has view: Yes
    • View description: Seasonal View
    • Body of water: None
    Lot
    • Size: 1.01 Acres
    • Features: Level, Private
    • Residential vegetation: Wooded
    Details
    • Additional structures: Other
    • Parcel number: 15N26 058

    Construction

    Type & style
    • Home type: SingleFamily
    • Architectural style: Brick Front,Other,Traditional
    • Property subtype: Single Family Residence
    Materials
    • Concrete
    • Foundation: Block
    • Roof: Composition
    Condition
    • Resale
    • New construction: No
    • Year built: 1990

    Utilities & green energy

    • Sewer: Septic Tank
    • Water: Private
    • Utilities for property: Cable Available, Electricity Available, Natural Gas Available, Water Available

    Community & HOA

    Community
    • Features: None
    • Security: Security System, Smoke Detector(s)
    • Subdivision: Hickory Plantation
    HOA
    • Has HOA: No
    • Services included: None
    Location
    • Region: Canton

    Financial & listing details

    • Price per square foot: $175/sqft
    • Tax assessed value: $590,130
    • Annual tax amount: $5,509
    • Date on market: 11/22/2024
    • Cumulative days on market: 59 days
    • Listing agreement: Exclusive Right To Sell
    • Electric utility on property: Yes

    Price history

    DateEventPrice
    2/11/2025Sold$645,000-4.4%$175/sqft
    Source: GAMLS #10417494 Report a problem
    1/20/2025Pending sale$675,000$184/sqft
    Source: FMLS GA #7484809 Report a problem
    11/22/2024Listed for sale$675,000+27.4%$184/sqft
    Source: FMLS GA #7484809 Report a problem
    3/11/2022Sold$530,000+6%$144/sqft
    Source: Public Record Report a problem
    2/15/2022Pending sale$499,900$136/sqft
    Source: FMLS GA #6995854 Report a problem
    2/10/2022Listed for sale$499,900$136/sqft
    Source: FMLS GA #6995854 Report a problem

    Public tax history

    YearProperty taxesTax assessment
    2025$6,197 +1.9%$236,052 +1.9%
    2024$6,082 +9.2%$231,612 -1.7%
    2023$5,572 +456.4%$235,652 +39.8%
    2022$1,001 +7.7%$168,620 +33.1%
    2021$930 +3%$126,664 +6.8%
    2020$903 +2.2%$118,592 +4.7%
    2019$883 +1.4%$113,320 -57.2%
    2018$871 -1.5%$264,800 +2%
    2017$884 -1.4%$259,700 +4%
    2016$897 $249,700 -0.6%
    2015$897 -0.4%$251,200 +8.3%
    2014$900 -58.2%$232,000 +25.2%
    2013$2,151 +2.5%$185,300 +2.7%
    2012$2,100 +0.5%$180,400 -2.2%
    2011$2,090 -2.3%$184,400 +137.9%
    2010$2,138 -1.9%$77,520 -7.2%
    2009$2,179 +9.5%$83,520 -2.9%
    2008$1,990 -1.2%$86,040 -1%
    2007$2,014 -1.6%$86,880 +0.4%
    2006$2,046 0%$86,520 +0.3%
    2005$2,047 $86,280 -59.9%
    2004-- $215,300 +6.7%
    2003-- $201,800 +173.1%
    2002$1,707 -2%$73,880 +3.4%
    2001$1,741 $71,440
    2000-- $71,440 +7.8%
    1999$1,800 $66,280
    Find assessor info on the county website

    Neighborhood: 30115

    Nearby schools

    GreatSchools rating
    Schools provided by the listing agent
    • Elementary: Hickory Flat
    • Middle: Dean Rusk
    • High: Sequoyah

    Source: GAMLS. This data may not be complete. We recommend contacting the local school district to confirm school assignments for this home.

    Get a cash offer in 3 minutes
    Find out how much your home could sell for in as little as 3 minutes with a no-obligation cash offer.
    Estimated market value
    $638,900
    Get a cash offer in 3 minutes
    Find out how much your home could sell for in as little as 3 minutes with a no-obligation cash offer.
    Estimated market value
    $638,900