Skip main navigation
Sold for $640,000
  • $640,000

    14350 Stirling Dr, Lakewood Ranch, FL 34202

    3beds
    2,148sqft
    Single Family Residence
    Built in 2012
    0.27 Acres Lot
    $675,900 Zestimate®
    $298/sqft
    $4,117 Estimated rent

    Home value

    $675,900

    $629,000 - $730,000

    $4,117/mo

    Zestimate® history
    Loading
    Loading...

    Owner options

    List your home for rent

    $4,117/mo

    Rent Zestimate®

    Find your next renter with Zillow Rental Manager. Plus, with online applications, you can quickly screen prospective tenants – for free.

    Learn more

    $4,117/mo

    Rent Zestimate®

    Refinance and save

    $4,623/mo

    Est. payment

    Refinancing to a lower rate could help reduce your monthly payments and save thousands over the life of the loan.

    See today's rates

    $4,623/mo

    Est. payment

    Explore your selling options

    Work with a Zillow partner agent

    Leverage their expertise and Zillow's premium Showcase listings to get your home seen by more buyers.

    Get started

    List with your own agent

    Get your home in front of millions of buyers by listing it on Zillow.

    Learn how to do it

    Sell it yourself

    Take full control of how buyers see your home on Zillow by listing For Sale by Owner (FSBO).

    List your home

    What's special

    Private poolCenter islandSpacious en-suite bathGas rangeUpdated pool equipmentOpen floor planWell-designed kitchen
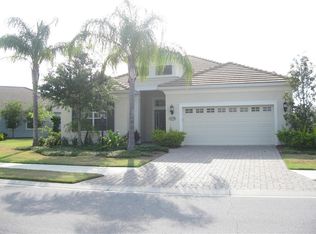
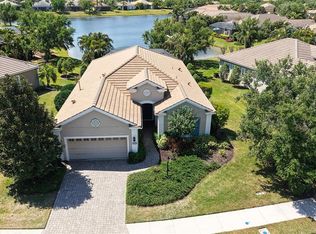
    Discover the ideal blend of comfort and style in this charming home located in the prestigious gated community of Country Club East. Set on a lushly landscaped oversized homesite with a freshly painted exterior and updated pool equipment, this maintenance-free residence invites you to relax and enjoy Florida living at its finest. The open-concept great room flows seamlessly to a spacious lanai, private pool, and a tropical retreat overlooking a tranquil lake. With the rear of the home facing south, natural light fills the space while offering peaceful views throughout the day. Inside, the home features a tray ceiling in the great room, an open floor plan, and a well-designed kitchen with a gas range, center island, walk-in pantry, and easy access to the dining and family areas—perfect for entertaining or everyday living. The primary suite serves as a private sanctuary with lanai access, two large walk-in closets, and a spacious en-suite bath offering split vanities, a linen closet, and a private water closet. Two additional guest bedrooms are thoughtfully placed away from the main living areas for added privacy, while a dedicated office with wood flooring and double-door entry provides the perfect space to work from home. Lanai has gas plumbing in place. Furniture and housewares available. As a resident of Country Club East, you'll enjoy access to The Retreat with its resort-style pool, fitness center, and clubhouse with billiards, plus the option to join the Lakewood Ranch Golf and Country Club. This is more than a home—it's an invitation to experience the best of Florida living.

    Zillow last checked:

    Listing updated:

    Listed by:

    Katina Shanahan 941-702-0437,

    COLDWELL BANKER REALTY 941-907-1033,

    Kenneth Shanahan 941-702-0443,

    COLDWELL BANKER REALTY

    Bought with:

    Barbara Najmy, 3034679

    STARZ REAL ESTATE, LLC

    Source: Stellar MLS,MLS#: A4647816MLS LogoOriginating MLS: Sarasota - Manatee

    Facts & features

    Interior

    Bedrooms & bathrooms
    • Bedrooms: 3
    • Bathrooms: 2
    • Full bathrooms: 2
    Primary bedroom
    • Features: Dual Closets
    • Level: First
    • Area: 234 Square Feet
    • Dimensions: 18x13
    Bedroom 2
    • Features: Built-in Closet
    • Level: First
    • Area: 156 Square Feet
    • Dimensions: 13x12
    Bedroom 3
    • Features: Built-in Closet
    • Level: First
    • Area: 143 Square Feet
    • Dimensions: 13x11
    Dining room
    • Level: First
    • Area: 121 Square Feet
    • Dimensions: 11x11
    Great room
    • Level: First
    • Area: 306 Square Feet
    • Dimensions: 17x18
    Kitchen
    • Features: Kitchen Island, Pantry
    • Level: First
    • Area: 150 Square Feet
    • Dimensions: 10x15
    Office
    • Level: First
    • Area: 165 Square Feet
    • Dimensions: 15x11
    Heating
    • Central, Natural Gas
    Cooling
    • Central Air
    Appliances
    • Included: Dishwasher, Disposal, Dryer, Exhaust Fan, Gas Water Heater, Microwave, Range, Refrigerator, Washer
    • Laundry: Inside
    Features
    • Ceiling Fan(s), Crown Molding, Primary Bedroom Main Floor
    • Flooring: Carpet, Tile
    • Doors: Sliding Doors
    • Windows: Hurricane Shutters
    • Has fireplace: No
    Interior area
    • Total structure area: 2,952
    • Total interior livable area: 2,148 sqft

    Property

    Parking
    • Total spaces: 2
    • Parking features: Garage - Attached
    • Attached garage spaces: 2
    Features
    • Levels: One
    • Stories: 1
    • Exterior features: Irrigation System, Rain Gutters
    • Has private pool: Yes
    • Pool features: Heated, In Ground
    • Has view: Yes
    • View description: Water, Pond
    • Has water view: Yes
    • Water view: Water,Pond
    • Waterfront features: Lake Front
    Lot
    • Size: 0.27 Acres
    Details
    • Parcel number: 586548509
    • Zoning: PDMU/WPE
    • Special conditions: None

    Construction

    Type & style
    • Home type: SingleFamily
    • Property subtype: Single Family Residence
    Materials
    • Concrete
    • Foundation: Slab
    • Roof: Tile
    Condition
    • Completed
    • New construction: No
    • Year built: 2012
    Details
    • Builder name: Neal

    Utilities & green energy

    • Sewer: Public Sewer
    • Water: Public
    • Utilities for property: BB/HS Internet Available, Cable Available, Electricity Connected, Natural Gas Connected, Phone Available, Sewer Connected, Sprinkler Recycled, Street Lights, Underground Utilities

    Community & HOA

    Community
    • Features: Clubhouse, Community Mailbox, Deed Restrictions, Dog Park, Fitness Center, Gated Community - Guard, Golf Carts OK, Irrigation-Reclaimed Water, Pool
    • Pet fee: $0 monthly
    • Subdivision: COUNTRY CLUB EAST AT LAKEWD RNCH QQ1 2B
    HOA
    • Has HOA: Yes
    • Amenities included: Fence Restrictions, Fitness Center, Pool, Recreation Facilities
    • Services included: Community Pool, Maintenance Grounds, Recreational Facilities
    • HOA fee: $438 monthly
    • HOA name: Castle Group
    • HOA phone: 941-210-4390
    Location
    • Region: Lakewood Ranch

    Financial & listing details

    • Price per square foot: $298/sqft
    • Tax assessed value: $596,839
    • Annual tax amount: $10,112
    • Date on market: 4/16/2025
    • Cumulative days on market: 148 days
    • Ownership: Fee Simple
    • Total actual rent: 0
    • Electric utility on property: Yes
    • Road surface type: Paved

    Price history

    DateEventPrice
    10/30/2025Sold$640,000-8.4%$298/sqft
    Source: Stellar MLS #A4647816 Report a problem
    9/11/2025Pending sale$699,000$325/sqft
    Source: Stellar MLS #A4647816 Report a problem
    7/20/2025Price change$699,000-4.1%$325/sqft
    Source: Stellar MLS #A4647816 Report a problem
    6/10/2025Price change$729,000-2.7%$339/sqft
    Source: Stellar MLS #A4647816 Report a problem
    4/16/2025Listed for sale$749,000+799.6%$349/sqft
    Source: Stellar MLS #A4647816 Report a problem
    8/6/2012Sold$83,260$39/sqft
    Source: Public Record Report a problem

    Public tax history

    YearProperty taxesTax assessment
    2025$10,180 +0.7%$527,656 +10%
    2024$10,112 +1.3%$479,687 +10%
    2023$9,983 +11%$436,079 +10%
    2022$8,997 +17.7%$396,435 +10%
    2021$7,645 -1.5%$360,395 +5.7%
    2020$7,762 -6.1%$340,950 -4.7%
    2019$8,264 $357,683 +2.2%
    2018$8,264 +1.4%$349,814 -15.9%
    2017$8,148 +6.4%$416,047 +4.6%
    2016$7,654 $397,770 +4.7%
    2015$7,654 $379,975 +16.9%
    2014$7,654 +3.6%$324,962 +4.8%
    2013$7,391 +739047%$310,032 +762.7%
    2012$1 $35,938
    Find assessor info on the county website

    Neighborhood: 34202

    Nearby schools

    GreatSchools rating
    Schools provided by the listing agent
    • Elementary: Robert E Willis Elementary
    • Middle: Nolan Middle
    • High: Lakewood Ranch High

    Source: Stellar MLS. This data may not be complete. We recommend contacting the local school district to confirm school assignments for this home.

    Get a cash offer in 3 minutes
    Find out how much your home could sell for in as little as 3 minutes with a no-obligation cash offer.
    Estimated market value
    $675,900
    Get a cash offer in 3 minutes
    Find out how much your home could sell for in as little as 3 minutes with a no-obligation cash offer.
    Estimated market value
    $675,900