Skip main navigation
Sold for $670,000
  • $670,000

    14404 Stirling Dr, Lakewood Ranch, FL 34202

    3beds
    2,361sqft
    Single Family Residence
    Built in 2012
    10,481 Square Feet Lot
    $655,500 Zestimate®
    $284/sqft
    $5,904 Estimated rent

    Home value

    $655,500

    $603,000 - $714,000

    $5,904/mo

    Zestimate® history
    Loading
    Loading...

    Owner options

    List your home for rent

    $5,904/mo

    Rent Zestimate®

    Find your next renter with Zillow Rental Manager. Plus, with online applications, you can quickly screen prospective tenants – for free.

    Learn more

    $5,904/mo

    Rent Zestimate®

    Refinance and save

    $4,789/mo

    Est. payment

    Refinancing to a lower rate could help reduce your monthly payments and save thousands over the life of the loan.

    See today's rates

    $4,789/mo

    Est. payment

    Explore your selling options

    Work with a Zillow partner agent

    Leverage their expertise and Zillow's premium Showcase listings to get your home seen by more buyers.

    Get started

    List with your own agent

    Get your home in front of millions of buyers by listing it on Zillow.

    Learn how to do it

    Sell it yourself

    Take full control of how buyers see your home on Zillow by listing For Sale by Owner (FSBO).

    List your home

    What's special

    Pool homeLong lake viewsPrivate outdoor retreatWood framed windowsGreat roomOpen-concept layoutPrivate guest wing
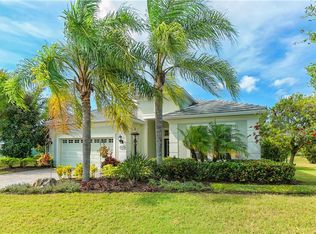
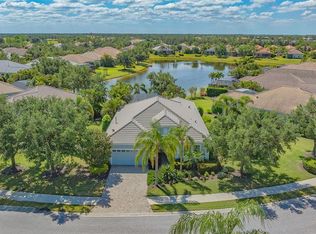
    Discover the perfect blend of elegance and comfort in this impeccably maintained pool home, nestled in the gated community of Country Club East. Boasting breathtaking long lake views and a private outdoor retreat, this stunning residence offers an unparalleled lifestyle. Designed with a spacious split floor plan, the home features a private guest wing with two generously sized bedrooms and a large guest bath—ideal for hosting family and friends. A sunlit den/office with engineered wood floors and double entry doors provides the perfect space to work or relax, while the open-concept layout seamlessly connects the formal dining room, great room, and a beautifully appointed kitchen with white cabinetry, granite countertops, and stainless steel appliances. The primary suite is a true sanctuary, showcasing updated luxury vinyl flooring, two walk-in closets, and a spa-like en-suite with dual sinks and a walk-in shower. Designer touches include crown molding and wood framed windows, neutral porcelain floors, automated shades on the sliders, and fresh interior paint in the living areas. Situated on a stunning water lot, the private pool and spa area is surrounded by lush bamboo, creating a tranquil escape. With just one seasonal owner, the home feels like new, reflecting years of meticulous care. A spacious two-car garage and a separate laundry room with a utility sink add to the home’s convenience. Country Club East offers an array of amenities, including gated security, scenic walking trails, three resort-style pools, a club room, and a state-of-the-art gym. Optional memberships to the renowned Lakewood Ranch Golf & Country Club provides access to four championship golf courses, tennis, pickleball, and world-class fitness facilities. Ideally located in the heart of Lakewood Ranch—consistently ranked the #1 master-planned community in the nation—you’ll enjoy easy access to the area’s finest beaches, as well as premier shopping and dining at Waterside and UTC. With close proximity to both downtown Sarasota and St. Pete, this home offers the ultimate Florida lifestyle. Don't miss your chance to own this exceptional Lakewood Ranch retreat!

    Zillow last checked:

    Listing updated:

    Listing Provided by:

    Holly Pascarella, PA 941-225-3218,

    COLDWELL BANKER REALTY 941-907-1033

    Bought with:

    Judi Taulbee, 3156841

    FINE PROPERTIES

    Source: Stellar MLS,MLS#: A4646102MLS LogoOriginating MLS: Sarasota - Manatee

    Facts & features

    Interior

    Bedrooms & bathrooms
    • Bedrooms: 3
    • Bathrooms: 2
    • Full bathrooms: 2
    Primary bedroom
    • Features: Dual Sinks, En Suite Bathroom, Shower No Tub, Single Vanity, Water Closet/Priv Toilet, Walk-In Closet(s)
    • Level: First
    • Area: 238 Square Feet
    • Dimensions: 14x17
    Bedroom 2
    • Features: Built-in Closet
    • Level: First
    • Area: 165 Square Feet
    • Dimensions: 15x11
    Bedroom 3
    • Features: Built-in Closet
    • Level: First
    • Area: 154 Square Feet
    • Dimensions: 14x11
    Den
    • Level: First
    • Area: 165 Square Feet
    • Dimensions: 15x11
    Dinette
    • Level: First
    • Area: 100 Square Feet
    • Dimensions: 10x10
    Dining room
    • Level: First
    • Area: 132 Square Feet
    • Dimensions: 12x11
    Kitchen
    • Level: First
    • Area: 165 Square Feet
    • Dimensions: 11x15
    Living room
    • Level: First
    • Area: 390 Square Feet
    • Dimensions: 15x26
    Heating
    • Central
    Cooling
    • Central Air
    Appliances
    • Included: Dishwasher, Disposal, Dryer, Microwave, Range, Refrigerator, Washer
    • Laundry: Inside, Laundry Room
    Features
    • Crown Molding, Eating Space In Kitchen, Open Floorplan, Primary Bedroom Main Floor, Thermostat, Tray Ceiling(s), Walk-In Closet(s)
    • Flooring: Carpet, Ceramic Tile
    • Doors: Sliding Doors
    • Has fireplace: No
    Interior area
    • Total structure area: 3,061
    • Total interior livable area: 2,361 sqft

    Property

    Parking
    • Total spaces: 2
    • Parking features: Driveway, Garage Door Opener
    • Attached garage spaces: 2
    • Has uncovered spaces: Yes
    • Details: Garage Dimensions: 20x20
    Features
    • Levels: One
    • Stories: 1
    • Exterior features: Sidewalk
    • Has private pool: Yes
    • Pool features: In Ground
    • Has spa: Yes
    • Spa features: In Ground
    • Has view: Yes
    • View description: Water, Pond
    • Has water view: Yes
    • Water view: Water,Pond
    • Waterfront features: Pond
    Lot
    • Size: 10,481 sqft
    • Features: In County, Landscaped, Near Golf Course, Sidewalk
    • Residential vegetation: Mature Landscaping, Trees/Landscaped
    Details
    • Parcel number: 586548409
    • Zoning: PDMU/WPE
    • Special conditions: None

    Construction

    Type & style
    • Home type: SingleFamily
    • Architectural style: Florida
    • Property subtype: Single Family Residence
    Materials
    • Block, Stucco
    • Foundation: Slab
    • Roof: Tile
    Condition
    • New construction: No
    • Year built: 2012
    Details
    • Builder model: Windsong
    • Builder name: Neal

    Utilities & green energy

    • Sewer: Public Sewer
    • Water: Public
    • Utilities for property: BB/HS Internet Available, Electricity Connected, Sewer Connected, Underground Utilities, Water Connected

    Community & neighborhood

    Security
    • Security features: Gated Community
    Community
    • Community features: Gated Community - Guard, Sidewalks
    Location
    • Region: Lakewood Ranch
    • Subdivision: COUNTRY CLUB EAST AT LAKEWD RNCH QQ1 2B

    HOA & financial

    HOA
    • Has HOA: Yes
    • HOA fee: $416 monthly
    • Amenities included: Fitness Center, Gated, Pool
    • Services included: Common Area Taxes, Maintenance Grounds
    • Association name: Castle Group
    • Second association name: Castle Management Group
    Other fees
    • Pet fee: $0 monthly
    Other financial information
    • Total actual rent: 0

    Other

    Other facts
    • Listing terms: Cash,Conventional,VA Loan
    • Ownership: Fee Simple
    • Road surface type: Paved

    Price history

    DateEventPrice
    9/15/2025Sold$670,000-4.1%$284/sqft
    Source: Stellar MLS #A4646102 Report a problem
    8/4/2025Pending sale$699,000$296/sqft
    Source: Stellar MLS #A4646102 Report a problem
    7/20/2025Price change$699,000-3.6%$296/sqft
    Source: Stellar MLS #A4646102 Report a problem
    5/3/2025Price change$725,000-3.2%$307/sqft
    Source: Stellar MLS #A4646102 Report a problem
    4/1/2025Listed for sale$749,000-5.1%$317/sqft
    Source: Stellar MLS #A4646102 Report a problem
    3/28/2025Listing removed$789,000$334/sqft
    Source: Stellar MLS #A4625253 Report a problem
    3/13/2025Price change$789,000-2.6%$334/sqft
    Source: Stellar MLS #A4625253 Report a problem
    1/28/2025Price change$810,000-3%$343/sqft
    Source: Stellar MLS #A4625253 Report a problem
    10/18/2024Listed for sale$835,000+868%$354/sqft
    Source: Stellar MLS #A4625253 Report a problem
    6/13/2012Sold$86,260$37/sqft
    Source: Public Record Report a problem

    Public tax history

    YearProperty taxesTax assessment
    2025$10,693 +0.6%$561,100 +10%
    2024$10,625 +1.3%$510,091 +10%
    2023$10,490 +11.1%$463,719 +10%
    2022$9,440 +18%$421,563 +10%
    2021$7,998 -1.3%$383,239 +5.7%
    2020$8,100 -5.1%$362,650 -3.2%
    2019$8,535 $374,758 +2.3%
    2018$8,535 +1.5%$366,314 -15.6%
    2017$8,413 +6.1%$434,132 +4.7%
    2016$7,926 $414,647 +4.7%
    2015$7,926 $395,946 +15.8%
    2014$7,926 +4%$341,803 +5.5%
    2013$7,621 +762028%$324,008 +801.6%
    2012$1 $35,938

    Find assessor info on the county website

    Neighborhood: 34202

    Nearby schools

    GreatSchools rating
    Schools provided by the listing agent
    • Elementary: Robert E Willis Elementary
    • Middle: Nolan Middle
    • High: Lakewood Ranch High

    Source: Stellar MLS. This data may not be complete. We recommend contacting the local school district to confirm school assignments for this home.

    Get a cash offer in 3 minutes
    Find out how much your home could sell for in as little as 3 minutes with a no-obligation cash offer.
    Estimated market value
    $655,500
    Get a cash offer in 3 minutes
    Find out how much your home could sell for in as little as 3 minutes with a no-obligation cash offer.
    Estimated market value
    $655,500