Skip main navigation
Sold for $680,000
  • $680,000

    14361 Stirling Dr, Lakewood Ranch, FL 34202

    3beds
    2,176sqft
    Single Family Residence
    Built in 2013
    0.29 Acres Lot
    $678,100 Zestimate®
    $313/sqft
    $4,754 Estimated rent

    Home value

    $678,100

    $644,000 - $712,000

    $4,754/mo

    Zestimate® history
    Loading
    Loading...

    Owner options

    List your home for rent

    $4,754/mo

    Rent Zestimate®

    Find your next renter with Zillow Rental Manager. Plus, with online applications, you can quickly screen prospective tenants – for free.

    Learn more

    $4,754/mo

    Rent Zestimate®

    Refinance and save

    $4,884/mo

    Est. payment

    Refinancing to a lower rate could help reduce your monthly payments and save thousands over the life of the loan.

    See today's rates

    $4,884/mo

    Est. payment

    Explore your selling options

    Work with a Zillow partner agent

    Leverage their expertise and Zillow's premium Showcase listings to get your home seen by more buyers.

    Get started

    List with your own agent

    Get your home in front of millions of buyers by listing it on Zillow.

    Learn how to do it

    Sell it yourself

    Take full control of how buyers see your home on Zillow by listing For Sale by Owner (FSBO).

    List your home

    What's special

    Extended lanaiSaltwater pool and spaQuartz countersGas pool heaterOpen floor planTile roofBamboo flooring
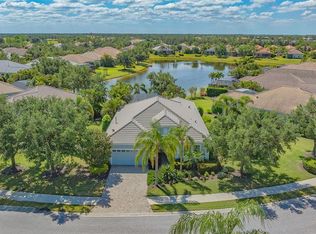
    This beautifully maintained home offers exceptional privacy, with no neighboring homes on one side and a quiet lake backdrop framed by mature trees, creating a peaceful and secluded setting. The home is well-equipped for peace of mind, featuring hurricane shutters and a portable whole-house generator which conveys with the home, along with recent upgrades including a new HVAC system (2025), new water heater (2024), new kitchen appliances (2023) and a new pool heater (2023,) Bamboo flooring and crown molding run throughout the open floor plan, which includes a private office with French-door entry, soft-close cabinetry in the kitchen and baths, quartz counters, reverse osmosis in the kitchen, and sliders from the primary suite to the lanai. Outdoor living is a highlight with a saltwater pool and spa, gas pool heater, extended lanai, and a fully equipped outdoor kitchen with grill, sink, and gas burner. Additional features include a pool bath, plantation shutters, in-wall pest system, tile roof, rain gutters, subterranean termite system, maintenance-free grounds, and an extended garage with an epoxy-coated floor, workshop space, and storage cabinetry. Furniture available. Residents of Country Club East can enjoy the Retreat amenities center with resort pool and fitness center. Lakewood Ranch is the number one best-selling multigenerational community in the country, ideally situated near world-class shopping, dining, entertainment at Lakewood Ranch Main Street and University Town Center, downtown Sarasota, I-75, pristine beaches, excellent schools, and top medical facilities. Membership to the Lakewood Ranch Golf and Country Club is optional.

    Zillow last checked:

    Listing updated:

    Listed by:

    Katina Shanahan 941-702-0437,

    COLDWELL BANKER REALTY 941-907-1033

    Bought with:

    Courtney Chenkus, 3415789

    LPT REALTY, LLC

    Michael Chenkus, 3325201

    LPT REALTY, LLC

    Source: Stellar MLS,MLS#: A4676324MLS LogoOriginating MLS: Sarasota - Manatee

    Facts & features

    Interior

    Bedrooms & bathrooms
    • Bedrooms: 3
    • Bathrooms: 3
    • Full bathrooms: 2
    • 1/2 bathrooms: 1
    Primary bedroom
    • Features: Ceiling Fan(s), Walk-In Closet(s)
    • Level: First
    Bedroom 2
    • Features: Built-in Closet
    • Level: First
    Bedroom 3
    • Features: Ceiling Fan(s), Built-in Closet
    • Level: First
    Primary bathroom
    • Features: Dual Sinks, En Suite Bathroom, Water Closet/Priv Toilet
    • Level: First
    Dining room
    • Features: Built-In Shelving
    • Level: First
    Kitchen
    • Features: Pantry, Kitchen Island
    • Level: First
    Living room
    • Level: First
    Office
    • Features: Ceiling Fan(s)
    • Level: First
    • Area: 132 Square Feet
    • Dimensions: 11x12
    Heating
    • Central
    Cooling
    • Central Air
    Appliances
    • Included: Dishwasher, Dryer, Exhaust Fan, Gas Water Heater, Kitchen Reverse Osmosis System, Microwave, Range, Washer
    • Laundry: Gas Dryer Hookup, Inside
    Features
    • Built-in Features, Eating Space In Kitchen, Kitchen/Family Room Combo, Living Room/Dining Room Combo, Open Floorplan, Thermostat, Walk-In Closet(s)
    • Flooring: Bamboo, Tile
    • Doors: Outdoor Grill
    • Windows: Window Treatments
    • Has fireplace: No
    Interior area
    • Total structure area: 2,970
    • Total interior livable area: 2,176 sqft

    Property

    Parking
    • Total spaces: 2
    • Parking features: Garage - Attached
    • Attached garage spaces: 2
    Features
    • Levels: One
    • Stories: 1
    • Exterior features: Lighting, Outdoor Grill
    • Has private pool: Yes
    • Pool features: In Ground
    • Has spa: Yes
    • Spa features: Heated
    Lot
    • Size: 0.29 Acres
    Details
    • Parcel number: 586547409
    • Zoning: PDMU/WPE
    • Special conditions: None

    Construction

    Type & style
    • Home type: SingleFamily
    • Property subtype: Single Family Residence
    Materials
    • Stucco
    • Foundation: Slab
    • Roof: Tile
    Condition
    • New construction: No
    • Year built: 2013

    Utilities & green energy

    • Sewer: Public Sewer
    • Water: Public
    • Utilities for property: BB/HS Internet Available, Cable Available, Electricity Connected, Natural Gas Connected, Phone Available, Public, Sewer Connected, Sprinkler Recycled, Street Lights, Underground Utilities, Water Connected

    Community & HOA

    Community
    • Features: Fitness Center, Gated Community - Guard, Golf Carts OK, Sidewalks
    • Pet fee: $0 monthly
    • Subdivision: COUNTRY CLUB EAST AT LAKEWD RNCH QQ1 2B
    HOA
    • Has HOA: Yes
    • Services included: Common Area Taxes, Community Pool, Reserve Fund, Maintenance Grounds, Manager, Recreational Facilities
    • HOA fee: $438 monthly
    • HOA name: Castle Group - Megan Heins
    • HOA phone: 941-210-4390
    Location
    • Region: Lakewood Ranch

    Financial & listing details

    • Price per square foot: $313/sqft
    • Tax assessed value: $620,514
    • Annual tax amount: $7,203
    • Date on market: 1/13/2026
    • Cumulative days on market: 55 days
    • Listing terms: Cash,Conventional
    • Ownership: Fee Simple
    • Total actual rent: 0
    • Electric utility on property: Yes
    • Road surface type: Paved

    Price history

    DateEventPrice
    5/4/2026Sold$680,000-2.7%$313/sqft
    Source: Stellar MLS #A4676324 Report a problem
    3/9/2026Pending sale$699,000$321/sqft
    Source: Stellar MLS #A4676324 Report a problem
    2/26/2026Price change$699,000-1.5%$321/sqft
    Source: Stellar MLS #A4676324 Report a problem
    1/13/2026Listed for sale$710,000+49.5%$326/sqft
    Source: Stellar MLS #A4676324 Report a problem
    4/15/2016Sold$475,000-5%$218/sqft
    Source: Stellar MLS #A4130387 Report a problem
    3/1/2016Pending sale$499,900$230/sqft
    Source: ATCHLEY INTERNATIONAL REALTY #A4130387 Report a problem
    11/9/2015Price change$499,900+2%$230/sqft
    Source: ATCHLEY INTERNATIONAL REALTY #A4130387 Report a problem
    8/25/2015Listed for sale$489,900$225/sqft
    Source: ATCHLEY INTERNATIONAL REALTY #A4130387 Report a problem

    Public tax history

    YearProperty taxesTax assessment
    2025$7,386 +2.5%$405,328 +2.9%
    2024$7,203 +0.7%$393,905 +3%
    2023$7,150 +2.2%$382,432 +3%
    2022$6,993 +0.1%$371,293 +3%
    2021$6,985 -4.6%$360,479 +1.4%
    2020$7,319 -5.9%$355,502 -3.8%
    2019$7,778 $369,601 +1.9%
    2018$7,778 +1.4%$362,710 -12.4%
    2017$7,672 -2.8%$414,033 +4.7%
    2016$7,893 $395,351 +5.2%
    2015$7,893 $375,704 +10.5%
    2014$7,893 +119.6%$340,047 +372.3%
    2013$3,594 +359285%$72,000 +100.3%
    2012$1 $35,938
    Find assessor info on the county website

    Neighborhood: 34202

    Nearby schools

    GreatSchools rating
    Schools provided by the listing agent
    • Elementary: Robert E Willis Elementary
    • Middle: Nolan Middle
    • High: Lakewood Ranch High

    Source: Stellar MLS. This data may not be complete. We recommend contacting the local school district to confirm school assignments for this home.

    Get a cash offer in 3 minutes
    Find out how much your home could sell for in as little as 3 minutes with a no-obligation cash offer.
    Estimated market value
    $678,100
    Get a cash offer in 3 minutes
    Find out how much your home could sell for in as little as 3 minutes with a no-obligation cash offer.
    Estimated market value
    $678,100