Stunning 4 bedroom, 2.5 bath colonial in Sully Station, this home is ready for you! The neutral paint and tasteful finishes make the perfect backdrop for your furnishings. You're going to fall in love with the spacious layout - perfect for family time and entertaining alike. A separate dining room and private office cater to formal gatherings while the eat-in kitchen is ideal for more casual family time. Upgrades throughout include crown molding and wainscoting, hardwood floors, Italian porcelain tile, French doors and more. Enjoy a cozy family room with a centerpiece gas fireplace and ample natural sunlight. 4 generous bedrooms upstairs include the primary bedroom with a walk-in closet and spacious en-suite bath. Customize the partially finished lower level to fit your needs. With a rough-in, add a 5th bedroom and full bath to use as an in-law suite or build the rec room of your dreams. Enjoy your personal outdoor oasis with a spacious deck/gazebo combination surrounded by gardens - perfect for hosting friends and family or relaxing with a good book. Ideally located on a corner lot in the desirable Sully Station neighborhood. Take advantage of all the community amenities including a swimming pool, tennis courts, basketball courts, tot lots and more. Minutes to shopping, dining, grocers, and major commuter routes. Enjoy, and welcome home!
Sold for $840,000
$840,000
14351 Brookmere Dr, Centreville, VA 20120
4beds
2,646sqft
Single Family Residence
Built in 1989
6,954 Square Feet Lot
$895,600 Zestimate®
$317/sqft
$4,143 Estimated rent
Home value
$895,600
$851,000 - $940,000
$4,143/mo
Zestimate® history
Owner options
List your home for rent
$4,143/mo
Rent Zestimate®
Find your next renter with Zillow Rental Manager. Plus, with online applications, you can quickly screen prospective tenants – for free.
$4,143/mo
Rent Zestimate®
Refinance and save
$5,368/mo
Est. payment
Refinancing to a lower rate could help reduce your monthly payments and save thousands over the life of the loan.
$5,368/mo
Est. payment
Explore your selling options
Work with a Zillow partner agent
Leverage their expertise and Zillow's premium Showcase listings to get your home seen by more buyers.
Get startedList with your own agent
Get your home in front of millions of buyers by listing it on Zillow.
Learn how to do itSell it yourself
Take full control of how buyers see your home on Zillow by listing For Sale by Owner (FSBO).
List your homeWhat's special
Zillow last checked:
Listing updated:
Listed by:
Daan De Raedt 571-721-1442,
Property Collective
Bought with:
Ayona Shome, 0225236661
Pearson Smith Realty, LLC
Source: Bright MLS,MLS#: VAFX2162452
Facts & features
Interior
Bedrooms & bathrooms
- Bedrooms: 4
- Bathrooms: 3
- Full bathrooms: 2
- 1/2 bathrooms: 1
- Main level bathrooms: 1
Basement
- Area: 1338
Heating
- Forced Air, Natural Gas
Cooling
- Central Air, Ceiling Fan(s), Electric
Appliances
- Included: Microwave, Oven/Range - Electric, Dishwasher, Disposal, Dryer, Exhaust Fan, Ice Maker, Humidifier, Self Cleaning Oven, Refrigerator, Stainless Steel Appliance(s), Water Heater, Washer, Gas Water Heater
- Laundry: Main Level
Features
- Ceiling Fan(s), Chair Railings, Crown Molding, Dining Area, Family Room Off Kitchen, Formal/Separate Dining Room, Eat-in Kitchen, Primary Bath(s), Soaking Tub, Store/Office, Wainscotting, Walk-In Closet(s), Attic, Breakfast Area, Floor Plan - Traditional
- Flooring: Hardwood, Carpet, Wood
- Doors: French Doors
- Basement: Partially Finished,Rough Bath Plumb,Interior Entry
- Number of fireplaces: 1
- Fireplace features: Brick, Glass Doors, Gas/Propane
Interior area
- Total structure area: 3,984
- Total interior livable area: 2,646 sqft
- Finished area above ground: 2,646
- Finished area below ground: 0
Property
Parking
- Total spaces: 5
- Parking features: Garage Faces Front, Garage Door Opener, Inside Entrance, Attached, Driveway, Off Street, On Street
- Attached garage spaces: 2
- Uncovered spaces: 3
Accessibility
- Accessibility features: None
Features
- Levels: Three
- Stories: 3
- Patio & porch: Patio, Deck
- Exterior features: Lighting, Underground Lawn Sprinkler, Rain Gutters
- Pool features: Community
- Fencing: Split Rail,Full
Lot
- Size: 6,954 Square Feet
Details
- Additional structures: Above Grade, Below Grade
- Parcel number: 0443 05 0747
- Zoning: 303
- Special conditions: Standard
Construction
Type & style
- Home type: SingleFamily
- Architectural style: Colonial
- Property subtype: Single Family Residence
Materials
- Brick, Vinyl Siding
- Foundation: Slab
- Roof: Shingle
Condition
- New construction: No
- Year built: 1989
Utilities & green energy
- Sewer: Public Sewer
- Water: Public
Community & HOA
Community
- Subdivision: Sully Station
HOA
- Has HOA: Yes
- Amenities included: Basketball Court, Baseball Field, Common Grounds, Community Center, Jogging Path, Meeting Room, Party Room, Picnic Area, Pool, Tennis Court(s), Tot Lots/Playground
- Services included: Common Area Maintenance, Management, Pool(s), Snow Removal, Trash
- HOA fee: $101 monthly
- HOA name: SULLY STATION COMMUNITY ASSOCIATION
Location
- Region: Centreville
Financial & listing details
- Price per square foot: $317/sqft
- Tax assessed value: $763,630
- Annual tax amount: $8,618
- Date on market: 2/1/2024
- Listing agreement: Exclusive Right To Sell
- Exclusions: Stained Glass Chandelier In Breakfast Area Will Not Convey
- Ownership: Fee Simple
Price history
| Date | Event | Price |
|---|---|---|
| 3/14/2024 | Sold | $840,000+1.2%$317/sqft |
Source:  Bright MLS #VAFX2162452 Report a problem Bright MLS #VAFX2162452 Report a problem | ||
| 2/5/2024 | Contingent | $829,900$314/sqft |
Source: Bright MLS #VAFX2162452 Report a problem | ||
| 2/1/2024 | Listed for sale | $829,900$314/sqft |
Source: Bright MLS #VAFX2162452 Report a problem | ||
| 11/27/2023 | Listing removed | -- |
Source: Bright MLS #VAFX2155422 Report a problem | ||
| 11/22/2023 | Pending sale | $829,900$314/sqft |
Source: Bright MLS #VAFX2155422 Report a problem | ||
| 11/16/2023 | Listed for sale | $829,900-5.1%$314/sqft |
Source: Bright MLS #VAFX2155422 Report a problem | ||
| 11/13/2023 | Listing removed | -- |
Source: Owner Report a problem | ||
| 10/12/2023 | Listed for sale | $874,900+257.1%$331/sqft |
Source: Owner Report a problem | ||
| 3/23/1998 | Sold | $245,000$93/sqft |
Source: Public Record Report a problem | ||
Public tax history
| Year | Property taxes | Tax assessment |
|---|---|---|
| 2025 | $9,143 +4.1% | $790,910 +4.3% |
| 2024 | $8,783 +1.9% | $758,130 -0.7% |
| 2023 | $8,618 +7.8% | $763,630 +9.2% |
| 2022 | $7,995 | $699,130 +17.9% |
| 2021 | -- | $593,150 +5.2% |
| 2020 | $6,674 | $563,950 |
| 2019 | $6,674 +2.1% | $563,950 +2.1% |
| 2018 | $6,539 +4.4% | $552,550 +2.4% |
| 2017 | $6,263 +0.2% | $539,450 |
| 2016 | $6,250 +3.8% | $539,450 |
| 2015 | $6,020 +5.9% | $539,450 +5.7% |
| 2014 | $5,683 | $510,400 +5.5% |
| 2013 | -- | $483,660 +3.1% |
| 2012 | -- | $469,280 -1.8% |
| 2011 | -- | $477,980 +3.3% |
| 2010 | -- | $462,660 -8.1% |
| 2009 | -- | $503,670 -9.5% |
| 2008 | -- | $556,570 -4.1% |
| 2007 | -- | $580,400 +59.7% |
| 2003 | -- | $363,470 +6% |
| 2002 | -- | $342,895 |
Find assessor info on the county website
Neighborhood: 20120
Nearby homes
- $939,3004 bd4 ba3.6k sqft5227 Braywood Dr, Centreville, VA 20120Off Market
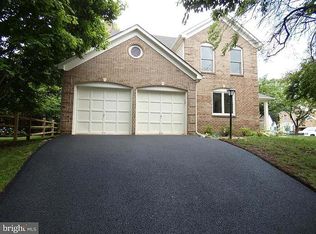
- $850,0003 bd3 ba2.1k sqft14349 Brookmere Dr, Centreville, VA 20120For Sale
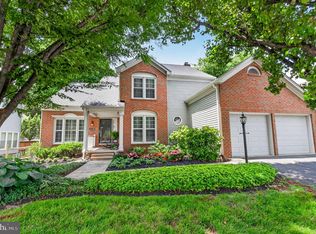
- $823,6003 bd3 ba2.1k sqft5229 Braywood Dr, Centreville, VA 20120Off Market

- $863,6003 bd3 ba2.7k sqft14401 Brookmere Dr, Centreville, VA 20120Off Market
- $943,1004 bd3 ba3.9k sqft14347 Brookmere Dr, Centreville, VA 20120Off Market
- $887,9005 bd4 ba2.5k sqft5223 Braywood Dr, Centreville, VA 20120Off Market
- $805,4003 bd3 ba2.1k sqft14348 Brookmere Dr, Centreville, VA 20120Off Market
- $848,6004 bd2 ba2.5k sqft5231 Braywood Dr, Centreville, VA 20120Off Market
Nearby schools
GreatSchools rating
- 7/10Cub Run Elementary SchoolGrades: PK-6Distance: 0.6 mi
- 6/10Stone Middle SchoolGrades: 7-8Distance: 0.6 mi
- 5/10Westfield High SchoolGrades: 9-12Distance: 1.8 mi
Schools provided by the listing agent
- Elementary: Cub Run
- Middle: Stone
- High: Westfield
- District: Fairfax County Public Schools
Source: Bright MLS. This data may not be complete. We recommend contacting the local school district to confirm school assignments for this home.
Get a cash offer in 3 minutes
Find out how much your home could sell for in as little as 3 minutes with a no-obligation cash offer.
Estimated market value
$895,600
Get a cash offer in 3 minutes
Find out how much your home could sell for in as little as 3 minutes with a no-obligation cash offer.
Estimated market value
$895,600
- Virginia
- Fairfax County
- Centreville
- 20120
- 14351 Brookmere Dr
Nearby cities
Nearby neighborhoods
Nearby zip codes
Other Centreville Topics
