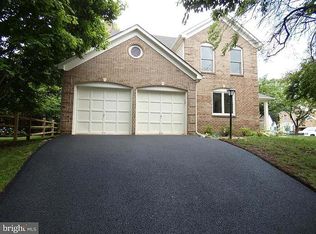
Over 3,300 Total SQFT - Primary Suite Sitting Room has Optional Conversion to a 4-Bedroom. Additional Full Bath Rough-in Available on the Lower Level. Pride of ownership shines throughout this beautifully maintained brick-front Ashley model in the sought-after Sully Station community. A welcoming covered front porch overlooks landscaped grounds, while a dramatic foyer with a vaulted ceiling and elegant switchback staircase creates a memorable first impression. Hardwood floors and plantation shutters extend throughout the main and upper levels. The remodeled kitchen features timeless cabinetry with under-cabinet lighting, marble-inspired quartz countertops, a glass subway tile backsplash, premium Bosch and Samsung stainless steel appliances, a breakfast bar, and pantry. The adjoining breakfast area opens seamlessly to the inviting family room with a refreshed electric fireplace and access to the rear Trex deck. A private office, flexible formal living and dining spaces, an updated powder room, and a well-equipped laundry room with Speed Queen washer and dryer complete the main level. Upstairs, the spacious primary suite offers two closets, including a walk-in, and a generous sitting room that can easily convert to a fourth bedroom. The refreshed primary bath features a double quartz vanity, updated lighting, separate shower, and jetted soaking tub. Two additional bedrooms share an updated hall bath. The freshly painted unfinished lower level offers exceptional potential for a recreation room, gym, bedroom, and bath, with a rough-in already in place. Outdoors, enjoy a fully fenced backyard with a newer Trex deck, stamped concrete patio, and beautifully landscaped grounds designed for relaxing and entertaining. Residents of Sully Station enjoy a pool, swim team, tennis and pickleball courts, clubhouse, playgrounds, walking trails, and year-round community events. Conveniently located near I-66, Routes 28, 29, and 50, the Fairfax County Parkway, and Dulles International Airport, the home is just minutes from Fair Lakes, Fair Oaks, Centreville Village Center, parks, golf, wineries, shopping, and dining. Roof (2023) - HVAC (2023) - Replaced Windows & Siding
Under contract
$850,000
14349 Brookmere Dr, Centreville, VA 20120
3beds
2,182sqft
Single Family Residence
Built in 1989
6,534 Square Feet Lot
$-- Zestimate®
$390/sqft
$106/mo HOA
What's special
Private officeRefreshed electric fireplaceUpdated hall bathFully fenced backyardLandscaped groundsMarble-inspired quartz countertopsInviting family room
- 17 days |
- 1,003 |
- 29 |
Likely to sell faster than
Zillow last checked:
Listing updated:
Listed by:
Donna Moseley 703-623-5294,
TTR Sothebys International Realty (703) 714-9030,
Co-Listing Agent: John P Mcnamara 703-395-2908,
TTR Sothebys International Realty
Source: Bright MLS,MLS#: VAFX2322108
Facts & features
Interior
Bedrooms & bathrooms
- Bedrooms: 3
- Bathrooms: 3
- Full bathrooms: 2
- 1/2 bathrooms: 1
- Main level bathrooms: 1
Rooms
- Room types: Living Room, Dining Room, Primary Bedroom, Sitting Room, Bedroom 2, Bedroom 3, Kitchen, Game Room, Family Room, Foyer, Breakfast Room, Laundry, Office, Recreation Room, Storage Room, Primary Bathroom, Full Bath, Half Bath
Primary bedroom
- Features: Flooring - HardWood, Walk-In Closet(s), Attached Bathroom
- Level: Upper
- Area: 192 Square Feet
- Dimensions: 12 X 16
Bedroom 2
- Features: Flooring - HardWood, Ceiling Fan(s)
- Level: Upper
- Area: 144 Square Feet
- Dimensions: 12 X 12
Bedroom 3
- Features: Flooring - HardWood, Ceiling Fan(s)
- Level: Upper
- Area: 110 Square Feet
- Dimensions: 10 X 11
Primary bathroom
- Features: Flooring - Tile/Brick, Bathroom - Jetted Tub, Bathroom - Stall Shower, Countertop(s) - Quartz
- Level: Upper
Breakfast room
- Features: Flooring - HardWood
- Level: Main
Dining room
- Features: Flooring - HardWood
- Level: Main
- Area: 132 Square Feet
- Dimensions: 11 X 12
Family room
- Features: Flooring - HardWood, Fireplace - Electric
- Level: Main
- Area: 216 Square Feet
- Dimensions: 12 X 18
Foyer
- Features: Flooring - HardWood
- Level: Main
Other
- Features: Flooring - Tile/Brick, Bathroom - Tub Shower
- Level: Upper
Game room
- Features: Basement - Unfinished
- Level: Lower
Half bath
- Features: Flooring - Ceramic Tile, Countertop(s) - Quartz
- Level: Main
Kitchen
- Features: Flooring - HardWood, Countertop(s) - Quartz, Kitchen - Electric Cooking
- Level: Main
- Area: 170 Square Feet
- Dimensions: 10 X 17
Laundry
- Features: Flooring - Luxury Vinyl Plank
- Level: Main
Living room
- Features: Flooring - HardWood
- Level: Main
- Area: 168 Square Feet
- Dimensions: 12 X 14
Office
- Features: Flooring - HardWood
- Level: Main
- Area: 110 Square Feet
- Dimensions: 10 X 11
Recreation room
- Features: Basement - Unfinished
- Level: Lower
Sitting room
- Features: Flooring - HardWood
- Level: Upper
- Area: 132 Square Feet
- Dimensions: 11 X 12
Storage room
- Features: Basement - Unfinished
- Level: Lower
Heating
- Forced Air, Natural Gas
Cooling
- Central Air, Electric
Appliances
- Included: Oven/Range - Electric, Range Hood, Dishwasher, Microwave, Refrigerator, Disposal, Gas Water Heater
- Laundry: Main Level, Has Laundry, Laundry Room
Features
- Bathroom - Stall Shower, Bathroom - Tub Shower, Ceiling Fan(s), Family Room Off Kitchen, Formal/Separate Dining Room, Primary Bath(s), Recessed Lighting, Walk-In Closet(s), Vaulted Ceiling(s)
- Flooring: Hardwood, Tile/Brick, Concrete
- Windows: Bay/Bow, Double Pane Windows, Window Treatments
- Basement: Full,Unfinished,Rough Bath Plumb
- Number of fireplaces: 1
- Fireplace features: Gas/Propane
Interior area
- Total structure area: 3,332
- Total interior livable area: 2,182 sqft
- Finished area above ground: 2,182
- Finished area below ground: 0
Property
Parking
- Total spaces: 6
- Parking features: Garage Faces Front, Garage Door Opener, Inside Entrance, Asphalt, Attached, Driveway
- Attached garage spaces: 2
- Uncovered spaces: 4
- Details: Garage Sqft: 361
Accessibility
- Accessibility features: None
Features
- Levels: Three
- Stories: 3
- Patio & porch: Deck, Patio, Porch
- Exterior features: Underground Lawn Sprinkler, Sidewalks
- Pool features: Community
- Spa features: Bath
- Fencing: Full
Lot
- Size: 6,534 Square Feet
- Features: Level, Landscaped
Details
- Additional structures: Above Grade, Below Grade
- Parcel number: 0443 05 0748
- Zoning: 303
- Zoning description: PDH-3(Residential 3 DU/AC)
- Special conditions: Standard
Construction
Type & style
- Home type: SingleFamily
- Architectural style: Colonial
- Property subtype: Single Family Residence
Materials
- Vinyl Siding
- Foundation: Permanent, Concrete Perimeter
- Roof: Architectural Shingle
Condition
- New construction: No
- Year built: 1989
Details
- Builder model: Ashley
Utilities & green energy
- Sewer: Public Sewer
- Water: Public
Community & HOA
Community
- Security: Smoke Detector(s)
- Subdivision: Sully Station
HOA
- Has HOA: Yes
- Amenities included: Common Grounds, Community Center, Jogging Path, Pool, Tennis Court(s), Tot Lots/Playground, Basketball Court, Bike Trail
- Services included: Common Area Maintenance, Management, Pool(s), Trash
- HOA fee: $106 monthly
- HOA name: SULLY STATION COMMUNITY ASSOCIATION
Location
- Region: Centreville
Financial & listing details
- Price per square foot: $390/sqft
- Tax assessed value: $771,860
- Annual tax amount: $8,903
- Date on market: 7/30/2026
- Listing agreement: Exclusive Right To Sell
- Ownership: Fee Simple
Estimated market value
Not available
Estimated sales range
Not available
Not available
Price history
| Date | Event | Price |
|---|---|---|
| 8/4/2026 | Contingent | $850,000$390/sqft |
Source:  Bright MLS #VAFX2322108 Report a problem Bright MLS #VAFX2322108 Report a problem | ||
| 7/30/2026 | Listed for sale | $850,000+150%$390/sqft |
Source: Bright MLS #VAFX2322108 Report a problem | ||
| 4/25/2002 | Sold | $340,000$156/sqft |
Source: Public Record Report a problem | ||
Public tax history
| Year | Property taxes | Tax assessment |
|---|---|---|
| 2025 | $8,712 +4.4% | $753,660 +4.6% |
| 2024 | $8,344 +1.9% | $720,260 -0.7% |
| 2023 | $8,185 +8% | $725,290 +9.4% |
| 2022 | $7,579 | $662,760 +17.9% |
| 2021 | -- | $562,110 +5.1% |
| 2020 | $6,327 | $534,590 |
| 2019 | $6,327 +2.1% | $534,590 +2.1% |
| 2018 | $6,199 +4.4% | $523,750 +2.4% |
| 2017 | $5,936 +0.2% | $511,290 |
| 2016 | $5,923 +3.8% | $511,290 |
| 2015 | $5,706 +5.9% | $511,290 +5.7% |
| 2014 | $5,388 | $483,920 +5.5% |
| 2013 | -- | $458,530 +3.1% |
| 2012 | -- | $444,570 -1.8% |
| 2011 | -- | $452,500 +3.4% |
| 2010 | -- | $437,650 -9.7% |
| 2009 | -- | $484,630 -10.2% |
| 2008 | -- | $539,470 -6.9% |
| 2007 | -- | $579,680 +72.6% |
| 2003 | -- | $335,845 +6% |
| 2002 | -- | $316,835 +14% |
| 2001 | -- | $277,925 |
Find assessor info on the county website
Monthly payment
Est. payment
Payment breakdown
Explore the cost of this home by adjusting the details. Changes won't be saved.Climate risks
Neighborhood: 20120
Nearby schools
GreatSchools rating
- 7/10Cub Run Elementary SchoolGrades: PK-6Distance: 0.7 mi
- 6/10Stone Middle SchoolGrades: 7-8Distance: 0.6 mi
- 5/10Westfield High SchoolGrades: 9-12Distance: 1.8 mi
Schools provided by the listing agent
- Elementary: Cub Run
- Middle: Stone
- High: Westfield
- District: Fairfax County Public Schools
Source: Bright MLS. This data may not be complete. We recommend contacting the local school district to confirm school assignments for this home.
- $946,3004 bd3 ba3.9k sqft14347 Brookmere Dr, Centreville, VA 20120Off Market
- $840,0004 bd3 ba2.6k sqft14351 Brookmere Dr, Centreville, VA 20120Sold

- $823,6003 bd3 ba2.1k sqft5229 Braywood Dr, Centreville, VA 20120Off Market

- $939,3004 bd4 ba3.6k sqft5227 Braywood Dr, Centreville, VA 20120Off Market
- $848,6004 bd2 ba2.5k sqft5231 Braywood Dr, Centreville, VA 20120Off Market
- $841,6004 bd2 ba2.4k sqft14345 Brookmere Dr, Centreville, VA 20120Off Market
- $760,0005 bd4 ba2.6k sqft14346 Brookmere Dr, Centreville, VA 20120Sold
- $805,4003 bd3 ba2.1k sqft14348 Brookmere Dr, Centreville, VA 20120Off Market
A local agent can set up tours, give advice and negotiate with sellers.
Similar homes
- $825,0004 bd3 ba2.4k sqft6513 Wheat Mill Way, Centreville, VA 20121For Sale

 MLS ID #VAFX2303372, Abby Etheridge, RLAH @properties. Bright MLS
 - $799,0005 bd3 ba2.3k sqft4525 Silas Hutchinson Dr, Chantilly, VA 20151For Sale
 MLS ID #VAFX2333252, Sharon Hayman, TTR Sotheby's International Realty. Bright MLS
 - $819,0003 bd3 ba2.2k sqft14063 Timothy Dr, Gainesville, VA 20155For Sale
 MLS ID #VAPW2125082, Chris Ann Cleland, Long & Foster Real Estate, Inc.. Bright MLS
 - $825,0004 bd3 ba2.1k sqft20893 Fowlers Mill Cir, Ashburn, VA 20147For Sale
 MLS ID #VALO2134024, Paul Henry, Pearson Smith Realty, LLC. Bright MLS
 - $875,0004 bd4 ba3.1k sqft5732 Pond View Ln, Broad Run, VA 20137For SaleMLS ID #VAFQ2021286, Deanna Gee, RE/MAX Gateway. Bright MLS
- $860,0005 bd4 ba2.5k sqft12620 Holkein Dr, Herndon, VA 20171For SaleMLS ID #VAFX2319666, Ritu Desai, Samson Properties. Bright MLS
- $825,0004 bd4 ba2.4k sqft12850 Fair Heights Dr, Fairfax, VA 22033For SaleMLS ID #VAFX2334040, Emmy Lee, Evergreen Properties. Bright MLS
- $830,0004 bd4 ba2.5k sqft8405 Sinclair Mill Rd, Manassas, VA 20112For SaleMLS ID #VAPW2126348, Louise Lamy, Long & Foster Real Estate, Inc.. Bright MLS
- $924,0004 bd4 ba3.1k sqft13209 Ashvale Dr, Fairfax, VA 22033For SaleMLS ID #VAFX2309508, Andrea Woodhouse, Compass. Bright MLS
- $775,0004 bd3 ba2.3k sqft5313 Weymouth Dr, Springfield, VA 22151For SaleMLS ID #VAFX2334234, Mary Katherine Bilowus, Samson Properties. Bright MLS
- $950,0004 bd4 ba3.2k sqft13607 White Barn Ln, Herndon, VA 20171For SaleMLS ID #VAFX2323512, Meredith Hannan, Century 21 Redwood Realty. Bright MLS
- $774,0003 bd4 ba1.8k sqft13111 Watchwood Ln, Fairfax, VA 22033For SaleMLS ID #VAFX2330830, TJay WILLIAMS, Redfin Corporation. Bright MLS
- $950,0004 bd4 ba2.5k sqft8910 Jameson St, Lorton, VA 22079For SaleMLS ID #VAFX2334056, Tanya Nelson, Samson Properties. Bright MLS
- $850,0003 bd4 ba2.9k sqft12654 Heron Ridge Dr, Fairfax, VA 22030For SaleMLS ID #VAFX2310362, Jon Hurley, Samson Properties. Bright MLS
- $949,9003 bd2 ba1.5k sqft2017 Edgar Ct, Falls Church, VA 22043For SaleMLS ID #VAFX2332828, Jon DeHart, TTR Sothebys International Realty. Bright MLS
- $878,9004 bd4 ba3.2k sqft10308 Godwin Dr, Manassas, VA 20110For SaleMLS ID #VAPW2122668, Matthew Abregu, Keller Williams Realty. Bright MLS
- $749,9006 bd4 ba3.1k sqft8209 Sunset Dr, Manassas, VA 20110For SaleMLS ID #VAPW2125450, Maritza Munoz, Samson Properties. Bright MLS
- $784,9004 bd3 ba2.4k sqft5709 Shropshire Ct, Alexandria, VA 22315For SaleMLS ID #VAFX2333444, Karen Hall, Foxtrot Company. Bright MLS
- $885,0003 bd4 ba2.4k sqft7506 Irene Ct, Springfield, VA 22153For SaleMLS ID #VAFX2315078, Doreen Gagne, Century 21 Redwood Realty. Bright MLS
- $669,0003 bd3 ba2.1k sqft42790 Cedar Hedge St, Chantilly, VA 20152For SaleMLS ID #VALO2133532, Nicole Hillyard, RE/MAX Gateway, LLC. Bright MLS
