Skip main navigation
Sold for $755,000
  • $755,000

    14351 HAMPSHIRE BAY CIRCLE, WINTER GARDEN, FL 34787

    4beds
    3,154sqft
    Single Family Residence
    Built in 2005
    0.3 Acres Lot
    $820,700 Zestimate®
    $239/sqft
    $4,043 Estimated rent

    Home value

    $820,700

    $780,000 - $862,000

    $4,043/mo

    Zestimate® history
    Loading
    Loading...

    Owner options

    List your home for rent

    $4,043/mo

    Rent Zestimate®

    Find your next renter with Zillow Rental Manager. Plus, with online applications, you can quickly screen prospective tenants – for free.

    Learn more

    $4,043/mo

    Rent Zestimate®

    Refinance and save

    $5,546/mo

    Est. payment

    Refinancing to a lower rate could help reduce your monthly payments and save thousands over the life of the loan.

    See today's rates

    $5,546/mo

    Est. payment

    Explore your selling options

    Work with a Zillow partner agent

    Leverage their expertise and Zillow's premium Showcase listings to get your home seen by more buyers.

    Get started

    List with your own agent

    Get your home in front of millions of buyers by listing it on Zillow.

    Learn how to do it

    Sell it yourself

    Take full control of how buyers see your home on Zillow by listing For Sale by Owner (FSBO).

    List your home

    What's special

    Loft areaSeparate office spaceNew roofFishing pierDowntown winter gardenLovely poolHigh ceilings
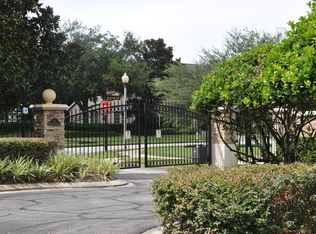
    Oh Weary Home Shopper Looking All Over the Amazing Winter Garden Marketplace in the $700-$900k Price Range finding BORING cookie cutter houses - today is truly your lucky day as you have just found an AMAZING and RARE treat! Why? Because you have a single shot at buying a TRULY UNIQUE Semi-custom styled home in IDEALLY LOCATED LAKEFRONT gated community of Bay Isle - you already know it just by looking at the exterior design in our front photo! But you really feel it inside this great home - high ceilings - lovely pool and garden views THROUGHOUT the main living area because this home isn't a long linear construction house where you only enjoy the outdoors if you find yourself in the front or the back of the home - 4 Bedrooms PLUS Office, PLUS Upstairs Loft, PLUS Retreat at Primary Bedroom 3 Car Covered Parking for the Cars AND Inground Pool and Spa? As you step onto the stone paver driveway and approach the covered front entrance, flanked by well-maintained landscaping, you'll immediately feel welcomed into this inviting space. Upon entering, you'll be greeted by a spacious two-story entertaining area with a loft area overlooking the living room, perfect for hosting gatherings and making lasting memories with loved ones. The formal dining room sets the stage for elegant dinner parties, while the oversized kitchen is a chef's delight, featuring ample cabinet storage, stone counters, stainless appliances, and an island for extra prep space. The main level private primary suite is a true retreat, complete with direct pool access, a sitting room a separate office space (which could be converted into a MEGA-Closet!), and an attached ensuite bathroom featuring a luxurious soaking tub – your own personal oasis to unwind after a long day. Upstairs, you’ll find three additional bedrooms including two that share a jack-and-jill bathroom. But the real showstopper at this home? Step outside to your very own backyard paradise. A gorgeous covered pool and spa await, surrounded by a concrete pool deck perfect for soaking up the sun or hosting poolside gatherings. Location-wise, this home truly has it all. NEW ROOF for the NEW BUYER - Seller is working on finalizing replacement as this listing goes live. The community has a playground, walking and bike trails and fishing pier. ALL of this and conveniently located near Winter Garden Village with shopping and dining, close to Windermere, Downtown Winter Garden, 429 and 408. What more could you ask for? Schedule your private showing today before this home is SOLD!

    Zillow last checked:

    Listing updated:

    Listed by:

    Jared Jones, PA 407-906-5000,

    EXP REALTY LLC 407-375-9142

    Bought with:

    Mark Raumaker, 3369530

    SERHANT

    Source: Stellar MLS,MLS#: O6190428MLS LogoOriginating MLS: Orlando Regional

    Facts & features

    Interior

    Bedrooms & bathrooms
    • Bedrooms: 4
    • Bathrooms: 4
    • Full bathrooms: 3
    • 1/2 bathrooms: 1
    Primary bedroom
    • Features: Walk-In Closet(s)
    • Level: Basement
    • Dimensions: 29x14
    Bedroom 2
    • Features: Walk-In Closet(s)
    • Level: Second
    • Dimensions: 13x13
    Bedroom 3
    • Features: Walk-In Closet(s)
    • Level: Second
    • Dimensions: 12x12
    Bedroom 4
    • Features: Walk-In Closet(s)
    • Level: Second
    • Dimensions: 11x13
    Primary bathroom
    • Features: Dual Sinks
    • Level: First
    Balcony porch lanai
    • Level: First
    • Dimensions: 25x12
    Den
    • Level: First
    • Dimensions: 12x11
    Dinette
    • Level: First
    • Dimensions: 8x11
    Dining room
    • Level: First
    • Dimensions: 11x10
    Family room
    • Level: First
    • Dimensions: 11x14
    Kitchen
    • Level: First
    • Dimensions: 16x13
    Living room
    • Level: First
    • Dimensions: 14x15
    Heating
    • Central
    Cooling
    • Central Air
    Appliances
    • Included: Oven, Cooktop, Dishwasher, Disposal, Electric Water Heater, Exhaust Fan, Microwave, Refrigerator
    • Laundry: Laundry Room
    Features
    • Ceiling Fan(s), Crown Molding, High Ceilings, Kitchen/Family Room Combo, Open Floorplan, Primary Bedroom Main Floor, Solid Surface Counters, Tray Ceiling(s)
    • Flooring: Carpet, Ceramic Tile
    • Doors: Sliding Doors
    • Has fireplace: No
    Interior area
    • Total structure area: 4,216
    • Total interior livable area: 3,154 sqft

    Property

    Parking
    • Total spaces: 3
    • Parking features: Garage Door Opener, Portico
    • Attached garage spaces: 3
    • Has carport: Yes
    Features
    • Levels: Two
    • Stories: 2
    • Has private pool: Yes
    • Pool features: Deck, Heated, Indoor, Other, Salt Water, Screen Enclosure
    • Has spa: Yes
    • Spa features: Heated, In Ground
    • Has view: Yes
    • View description: Lake
    • Has water view: Yes
    • Water view: Lake
    • Waterfront features: Lake, Lake Privileges, Fishing Pier, Skiing Allowed
    • Body of water: BLACK LAKE
    Lot
    • Size: 0.3 Acres
    • Features: Above Flood Plain
    Details
    • Parcel number: 342227016200080
    • Zoning: R-1
    • Special conditions: None

    Construction

    Type & style
    • Home type: SingleFamily
    • Property subtype: Single Family Residence
    Materials
    • Block, Stucco
    • Foundation: Slab
    • Roof: Shingle
    Condition
    • New construction: No
    • Year built: 2005

    Utilities & green energy

    • Sewer: Public Sewer
    • Water: Public
    • Utilities for property: BB/HS Internet Available, Cable Available, Public
    Green energy
    • Water conservation: Irrigation-Reclaimed Water

    Community & HOA

    Community
    • Features: Dock, Fishing, Lake, Deed Restrictions, Gated Community - No Guard, Park, Playground, Sidewalks
    • Security: Fire Resistant Exterior, Fire/Smoke Detection Integration, Lightning Protection System
    • Pet fee: $0 monthly
    • Subdivision: BAY ISLE 48 17
    HOA
    • Has HOA: Yes
    • Amenities included: Gated, Playground
    • HOA fee: $120 monthly
    • HOA name: Sindi Klein-Hamill
    • HOA phone: 407-628-1086
    Location
    • Region: Winter Garden

    Financial & listing details

    • Price per square foot: $239/sqft
    • Tax assessed value: $679,720
    • Annual tax amount: $5,573
    • Date on market: 4/4/2024
    • Cumulative days on market: 8 days
    • Listing terms: Cash,Conventional,FHA,VA Loan
    • Ownership: Fee Simple
    • Total actual rent: 0
    • Road surface type: Asphalt

    Price history

    DateEventPrice
    6/13/2024Sold$755,000-1.3%$239/sqft
    Source: Stellar MLS #O6190428 Report a problem
    5/3/2024Pending sale$765,000$243/sqft
    Source: Stellar MLS #O6190428 Report a problem
    4/12/2024Listing removed--
    Source: Stellar MLS #O6190428 Report a problem
    4/4/2024Listed for sale$765,000+82.2%$243/sqft
    Source: Stellar MLS #O6190428 Report a problem
    9/12/2013Sold$419,900+5.8%$133/sqft
    Source: Stellar MLS #O5174898 Report a problem
    10/19/2005Sold$396,900$126/sqft
    Source: Public Record Report a problem

    Public tax history

    YearProperty taxesTax assessment
    2024$5,776 +3.6%$401,925 +3%
    2023$5,573 +3%$390,218 +3%
    2022$5,413 +1.4%$378,852 +3%
    2021$5,338 +0.7%$367,817 +1.4%
    2020$5,299 +0.9%$362,739 +2.3%
    2019$5,252 +0.9%$354,584 +1.9%
    2018$5,208 $347,973 -0.3%
    2017$5,208 +2.7%$348,955 +4.5%
    2016$5,073 +0.2%$333,806 -9.6%
    2015$5,065 -8.4%$369,349 +6.2%
    2014$5,529 +15.1%$347,857 +12.7%
    2013$4,802 -5.6%$308,783 -4.4%
    2012$5,089 -10.5%$322,955 -9.1%
    2011$5,687 -2.2%$355,163 -4.9%
    2010$5,813 $373,306 -5.2%
    2009-- $393,978 -13.4%
    2008$5,443 -0.5%$454,984 +3.9%
    2007$5,472 -7.8%$437,711 +20.3%
    2006$5,938 +773.7%$363,720 +869.9%
    2005$680 +8.4%$37,500 +7.1%
    2004$627 -1.9%$35,000
    2003$639 +0.1%$35,000
    2002$639 $35,000
    Find assessor info on the county website

    Neighborhood: 34787

    Nearby schools

    GreatSchools rating
    Schools provided by the listing agent
    • Elementary: SunRidge Elementary
    • Middle: SunRidge Middle
    • High: West Orange High

    Source: Stellar MLS. This data may not be complete. We recommend contacting the local school district to confirm school assignments for this home.

    Get a cash offer in 3 minutes
    Find out how much your home could sell for in as little as 3 minutes with a no-obligation cash offer.
    Estimated market value
    $820,700
    Get a cash offer in 3 minutes
    Find out how much your home could sell for in as little as 3 minutes with a no-obligation cash offer.
    Estimated market value
    $820,700