Skip main navigation
Off market
  • $850,300

    14357 Hampshire Bay Cir, Winter Garden, FL 34787

    4beds
    3,691sqft
    SingleFamily
    Built in 2005
    0.3 Acres Lot
    $850,300 Zestimate®
    $230/sqft
    $4,632 Estimated rent

    Home value

    $850,300

    $799,000 - $901,000

    $4,632/mo

    Zestimate® history
    Loading
    Loading...

    Owner options

    List your home for rent

    $4,632/mo

    Rent Zestimate®

    Find your next renter with Zillow Rental Manager. Plus, with online applications, you can quickly screen prospective tenants – for free.

    Learn more

    $4,632/mo

    Rent Zestimate®

    Refinance and save

    $6,191/mo

    Est. payment

    Refinancing to a lower rate could help reduce your monthly payments and save thousands over the life of the loan.

    See today's rates

    $6,191/mo

    Est. payment

    Explore your selling options

    Work with a Zillow partner agent

    Leverage their expertise and Zillow's premium Showcase listings to get your home seen by more buyers.

    Get started

    List with your own agent

    Get your home in front of millions of buyers by listing it on Zillow.

    Learn how to do it

    Sell it yourself

    Take full control of how buyers see your home on Zillow by listing For Sale by Owner (FSBO).

    List your home

    What's special

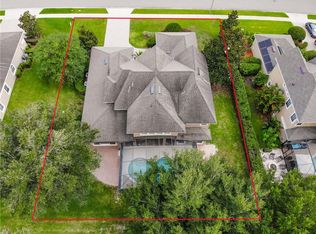
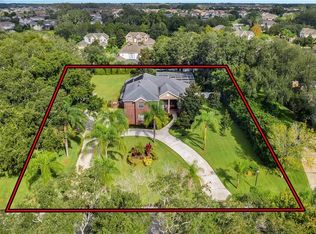
    One or more photo(s) has been virtually staged. YOUR SEARCH STOPS HERE! Come see this AMAZING, 4 BEDROOM + 1st floor Office + Loft + BONUS Room in the HIGHLY DESIRABLE Bay Isle GATED community. As you walk through the front doors you are greeted by 20â ceilings and formal living room area peering over the pool through a massive two story window! Off entry left is formal dining to seat 8 to 12 and to right is the home office. The Expansive Kitchen is any Chef's DREAM and is well upgraded and feat sep pantry storage and butlers pantry pass-through to the dining room. The family room is off the kitchen, and features access/views of the pool and patio. The FIRST-FLOOR Master Bedroom suite is wrapped in windows feat pool and garden views and feat sep his/hers closets and a spa-like full ensuite. Upstairs layout has 3 bedrooms all with ensuite access and a loft for additional gathering spaces. Bedroom 4 is the perfect in-law or guest suite with FULL ENSUITE and massive WALKIN closet. Itâs split from Bedrooms 2 and 3 which share a jack/jill full bath. The BONUS room is the perfect MOVIE THEATRE or play space! This home entertains just as much on the outside as it does on the inside featuring gorgeous water features,tropical landscape and custom pool enclosure. Enjoy cool evenings with a glass of wine under the lanai or in the spa under protection of the screen enclosure! Walking distance from Fowler's Grove shopping and restaurants and just a short drive to the 429, downtown Winter Garden, downtown Orlando, the Attractions, and the Orlando Airport.

    This property is off market, which means it's not currently listed for sale or rent on Zillow. This may be different from what's available on other websites or public sources.

    Facts & features

    Interior

    Bedrooms & bathrooms
    • Bedrooms: 4
    • Bathrooms: 4
    • Full bathrooms: 3
    • 1/2 bathrooms: 1
    Heating
    • Forced air, Electric
    Cooling
    • Central
    Appliances
    • Included: Dishwasher, Dryer, Garbage disposal, Microwave
    • Laundry: Corridor Access, Laundry Room
    Features
    • Cathedral Ceiling(s), High Ceiling(s), Living Room/Dining Room Combo, Master Bedroom Downstairs, Walk-In Closet(s), Window Treatments, Open Floorplan, Solid Surface Counters, Solid Wood Cabinets, Eating Space In Kitchen, Tray Ceiling(s), L Dining
    • Flooring: Tile, Carpet
    • Windows: Window Treatments, Blinds, Shades, Drapes, Shutters
    Interior area
    • Structure area source: Public Records
    • Total interior livable area: 3,691 sqft

    Property

    Parking
    • Parking features: Garage
    Features
    • Levels: Two
    • Patio & porch: Covered, Patio, Screened
    • Pool features: Child Safety Fence, Salt Water, In Ground, Gunite, Lighting
    • Spa features: Heated, In Ground
    • Has view: Yes
    • View description: Park, Water
    • Has water view: Yes
    • Water view: Water
    Lot
    • Size: 0.3 Acres
    • Features: Oversized Lot, Street Private, Sidewalk
    • Residential vegetation: Fruit Trees
    Details
    • Parcel number: 272234016200070
    • Zoning: R-1

    Construction

    Type & style
    • Home type: SingleFamily
    • Architectural style: French Provincial
    Materials
    • masonry
    • Roof: Composition
    Condition
    • Completed
    • Year built: 2005
    Details
    • Builder name: Toll Brothers

    Utilities & green energy

    • Sewer: Public Sewer
    • Water: Public
    • Utilities for property: Cable Connected, Electricity Connected, Fire Hydrant, Street Lights, Sewer Connected

    Community & HOA

    Community
    • Subdivision: BAY ISLE 48 17
    HOA
    • Has HOA: Yes
    • Amenities included: Gated, Playground, Dock
    • Services included: Private Road
    • HOA fee: $106 monthly
    Location
    • Region: Winter Garden

    Financial & listing details

    • Price per square foot: $230/sqft
    • Tax assessed value: $740,913
    • Annual tax amount: $10,659

    Price history

    DateEventPrice
    8/28/2019Sold$520,000-5.5%$141/sqft
    Source: Public Record Report a problem
    8/15/2019Pending sale$549,988$149/sqft
    Source: Keller Williams Realty Elite Partners III #O5800772 Report a problem
    7/27/2019Price change$549,988+0%$149/sqft
    Source: Keller Williams Realty Elite Partners III #O5800772 Report a problem
    6/9/2019Price change$549,900-5.2%$149/sqft
    Source: ELEVATE REAL ESTATE BROKERS #O5782451 Report a problem
    5/22/2019Price change$579,900-6.5%$157/sqft
    Source: ELEVATE REAL ESTATE BROKERS #O5782451 Report a problem
    5/18/2019Price change$619,900+3.3%$168/sqft
    Source: Elevate Real Estate Brokers #O5782451 Report a problem
    5/12/2019Price change$599,900-3.2%$163/sqft
    Source: ELEVATE REAL ESTATE BROKERS #O5782451 Report a problem
    5/8/2019Listed for sale$619,900+50%$168/sqft
    Source: ELEVATE REAL ESTATE BROKERS #O5782451 Report a problem
    12/27/2005Sold$413,200$112/sqft
    Source: Public Record Report a problem

    Public tax history

    YearProperty taxesTax assessment
    2024$10,659 +9.4%$618,624 +10%
    2023$9,743 +12.5%$562,385 +10%
    2022$8,660 +14.6%$511,259 +10%
    2021$7,560 +1.8%$464,781 +2.6%
    2020$7,425 +31.7%$452,860 +19.7%
    2019$5,638 +0.8%$378,239 +1.9%
    2018$5,591 $371,186 -2.7%
    2017$5,591 +2.6%$381,594 +3.5%
    2016$5,447 +0.1%$368,742 -11%
    2015$5,439 -2.4%$414,473 +6.2%
    2014$5,572 +2.3%$390,148 +12.9%
    2013$5,447 -6.4%$345,608 -5.1%
    2012$5,818 -9.8%$364,251 -8.4%
    2011$6,453 -2.4%$397,860 -5.1%
    2010$6,612 $419,297 -5.4%
    2009-- $443,217 -14%
    2008$6,115 -0.1%$515,476 +5.1%
    2007$6,123 -0.2%$490,610 +30.9%
    2006$6,133 +802.3%$374,812 +899.5%
    2005$680 +8.4%$37,500 +7.1%
    2004$627 -1.9%$35,000
    2003$639 +0.1%$35,000
    2002$639 $35,000
    Find assessor info on the county website

    Neighborhood: 34787

    Nearby schools

    GreatSchools rating
    Schools provided by the listing agent
    • Elementary: SunRidge Elementary
    • Middle: Bridgewater Middle
    • High: West Orange High

    Source: The MLS. This data may not be complete. We recommend contacting the local school district to confirm school assignments for this home.

    Get a cash offer in 3 minutes
    Find out how much your home could sell for in as little as 3 minutes with a no-obligation cash offer.
    Estimated market value
    $850,300
    Get a cash offer in 3 minutes
    Find out how much your home could sell for in as little as 3 minutes with a no-obligation cash offer.
    Estimated market value
    $850,300