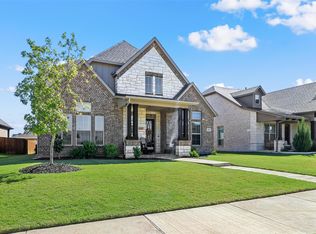
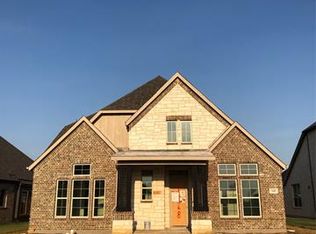
Beazer Homes Ainsley floor plan in the master planned community of Glen View. This one-story has everything you are looking for! A study and formal dining room both have tray ceilings with crown molding. High ceilings and a nice sized master closet makes this home stand out. A 4-burner gas range and quartz counters make this kitchen a cook's dream! Estimated completion December 2019. *Days of market is based on start of construction.*
This property is not currently displayed as for sale or rent on Zillow. This may be different from what's on other websites or public sources.