$10,000 in Seller Concessions! 2020 Build in Frisco ISD, 5 Star Glen View Community! Walking into this stunning Beazer home, take note of the vaulted ceilings spanning the entire home. The open floorplan is highlighted by beautiful hardwood floors and an abundance of natural light. The large kitchen island is ideal for casual meals or entertaining guests, featuring custom woodwork adding charm to both the island and fireplace. The generous primary suite offers dual vanities, a soaking tub, and a walk-in closet that connects directly to the laundry. French doors enclose the office located at the front of the home. Upstairs, you'll find two additional bedrooms, full bath, and a versatile media or game room, along with a loft area that overlooks downstairs. Outside, the extended patio features an outdoor kitchen with grill and bar top seating. This home is within walking distance to schools and nearby Monarch Park, and close to shopping, dining, and entertainment. Floorplan in pictures
Sold
Price Unknown
14368 Cottontail Dr, Roanoke, TX 75033
3beds
2,850sqft
Single Family Residence
Built in 2020
6,577 Square Feet Lot
$580,700 Zestimate®
$--/sqft
$3,661 Estimated rent
Home value
$580,700
$546,000 - $616,000
$3,661/mo
Zestimate® history
Owner options
List your home for rent
$3,661/mo
Rent Zestimate®
Find your next renter with Zillow Rental Manager. Plus, with online applications, you can quickly screen prospective tenants – for free.
$3,661/mo
Rent Zestimate®
Refinance and save
$956/mo
Est. payment
Refinancing to a lower rate could help reduce your monthly payments and save thousands over the life of the loan.
$956/mo
Est. payment
Explore your selling options
Work with a Zillow partner agent
Leverage their expertise and Zillow's premium Showcase listings to get your home seen by more buyers.
Get startedList with your own agent
Get your home in front of millions of buyers by listing it on Zillow.
Learn how to do itSell it yourself
Take full control of how buyers see your home on Zillow by listing For Sale by Owner (FSBO).
List your homeWhat's special
Zillow last checked:
Listing updated:
Listed by:
David Darty 0661734 972-836-9295,
JPAR North Metro 972-836-9295,
Tori Darty 214-790-7008,
JPAR North Metro
Bought with:
JD Tomlin
EXP REALTY
Source: NTREIS,MLS#: 20641394
Facts & features
Interior
Bedrooms & bathrooms
- Bedrooms: 3
- Bathrooms: 3
- Full bathrooms: 2
- 1/2 bathrooms: 1
Primary bedroom
- Features: En Suite Bathroom, Walk-In Closet(s)
- Level: First
Bedroom
- Level: Second
Bedroom
- Level: Second
Primary bathroom
- Features: Dual Sinks, Garden Tub/Roman Tub, Separate Shower
- Level: First
Other
- Level: Second
Game room
- Level: Second
Half bath
- Level: First
Kitchen
- Features: Built-in Features, Kitchen Island, Pantry, Solid Surface Counters
- Level: First
Living room
- Level: First
Office
- Level: First
Utility room
- Level: First
Heating
- Central, Natural Gas, Zoned
Cooling
- Central Air, Ceiling Fan(s), Electric, Zoned
Appliances
- Included: Some Gas Appliances, Dishwasher, Gas Cooktop, Disposal, Gas Water Heater, Microwave, Plumbed For Gas, Tankless Water Heater, Vented Exhaust Fan
Features
- High Speed Internet, Kitchen Island, Open Floorplan, Cable TV, Vaulted Ceiling(s), Walk-In Closet(s)
- Flooring: Carpet, Ceramic Tile, Wood
- Has basement: No
- Number of fireplaces: 1
- Fireplace features: Insert, Gas Log, Heatilator
Interior area
- Total interior livable area: 2,850 sqft
Property
Parking
- Total spaces: 2
- Parking features: Door-Single, Garage, Garage Door Opener, Garage Faces Rear
- Attached garage spaces: 2
Features
- Levels: Two
- Stories: 2
- Patio & porch: Front Porch, Patio
- Exterior features: Outdoor Kitchen
- Pool features: None
- Fencing: Back Yard,Wood
Lot
- Size: 6,577 Square Feet
Details
- Parcel number: R706758
Construction
Type & style
- Home type: SingleFamily
- Architectural style: Detached
- Property subtype: Single Family Residence
Materials
- Brick, Frame, Rock, Stone, Wood Siding
- Foundation: Slab
- Roof: Composition
Condition
- Year built: 2020
Utilities & green energy
- Sewer: Public Sewer
- Water: Public
- Utilities for property: Electricity Available, Natural Gas Available, Sewer Available, Separate Meters, Water Available, Cable Available
Community & HOA
Community
- Features: Community Mailbox, Curbs, Sidewalks
- Security: Smoke Detector(s)
- Subdivision: Glen View
HOA
- Has HOA: Yes
- Services included: Association Management, Maintenance Grounds
- HOA fee: $956 annually
- HOA name: SBB Management
- HOA phone: 972-960-2800
Location
- Region: Roanoke
Financial & listing details
- Tax assessed value: $644,280
- Annual tax amount: $1,092
- Date on market: 7/15/2024
- Cumulative days on market: 46 days
- Listing terms: Cash,Conventional,FHA,VA Loan
- Exclusions: All audio/visual equipment. Cabinetry in media room.
- Electric utility on property: Yes
Price history
| Date | Event | Price |
|---|---|---|
| 8/14/2024 | Sold | -- |
Source: NTREIS #20641394 Report a problem | ||
| 8/5/2024 | Pending sale | $659,000$231/sqft |
Source: NTREIS #20641394 Report a problem | ||
| 7/15/2024 | Listing removed | -- |
Source: NTREIS #20641394 Report a problem | ||
| 7/11/2024 | Price change | $659,000-1.6%$231/sqft |
Source: NTREIS #20641394 Report a problem | ||
| 6/13/2024 | Listed for sale | $670,000+1.7%$235/sqft |
Source: NTREIS #20641394 Report a problem | ||
| 11/7/2023 | Listing removed | -- |
Source: NTREIS #20449454 Report a problem | ||
| 10/27/2023 | Price change | $659,000-0.9%$231/sqft |
Source: NTREIS #20449454 Report a problem | ||
| 10/13/2023 | Price change | $665,000-2.1%$233/sqft |
Source: NTREIS #20449454 Report a problem | ||
| 10/6/2023 | Listed for sale | $679,000$238/sqft |
Source: NTREIS #20449454 Report a problem | ||
Public tax history
| Year | Property taxes | Tax assessment |
|---|---|---|
| 2025 | $1,092 +12202.8% | $644,280 +16.4% |
| 2024 | $9 -62.5% | $553,720 +10% |
| 2023 | $24 | $503,382 +10% |
| 2022 | -- | $457,620 +10% |
| 2021 | -- | $416,018 +675% |
| 2020 | $121 -0.1% | $53,677 |
| 2019 | $121 -0.1% | $53,677 |
| 2018 | $121 | $53,677 |
Find assessor info on the county website
Neighborhood: 75033
Nearby homes
- $603,3003 bd3 ba2.8k sqft14368 Cottontail Dr, Frisco, TX 75033Off Market
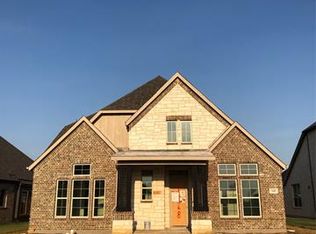
- $554,0003 bd3 ba2.8k sqft14384 Cottontail Dr, Roanoke, TX 75033Off Market

- $475,5003 bd2 ba2k sqft14352 Cottontail Dr, Roanoke, TX 75033Off Market
- $454,4003 bd2 ba2k sqft14352 Cottontail Dr, Frisco, TX 75033Off Market
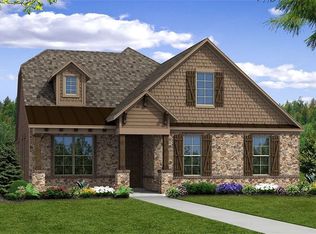
- $471,2003 bd2 ba2k sqft14400 Cottontail Dr, Roanoke, TX 75033Off Market
- $601,100-- bd-- ba3k sqft14336 Cottontail Dr, Roanoke, TX 75033Off Market
- $469,6003 bd2 ba2k sqft14365 Speargrass Dr, Frisco, TX 75033Off Market
- $530,0003 bd2 ba2.5k sqft14349 Speargrass Dr, Frisco, TX 75033Off Market
Nearby schools
GreatSchools rating
- 10/10Phillips Elementary SchoolGrades: PK-5Distance: 0.5 mi
- 8/10Stafford Middle SchoolGrades: 6-8Distance: 0.5 mi
- 8/10Lone Star High SchoolGrades: 9-12Distance: 0.9 mi
Schools provided by the listing agent
- Elementary: Phillips
- Middle: Stafford
- High: Lone Star
- District: Frisco ISD
Source: NTREIS. This data may not be complete. We recommend contacting the local school district to confirm school assignments for this home.
Get a cash offer in 3 minutes
Find out how much your home could sell for in as little as 3 minutes with a no-obligation cash offer.
Estimated market value
$580,700
Get a cash offer in 3 minutes
Find out how much your home could sell for in as little as 3 minutes with a no-obligation cash offer.
Estimated market value
$580,700
- Texas
- Denton County
- Frisco
- 75033
- 14368 Cottontail Dr
Nearby cities
Nearby neighborhoods
Nearby zip codes
Other Frisco Topics
