Skip main navigation
Closed
  • $718,000

    14352 Crystal Tree Dr, Orland Park, IL 60462

    4beds
    4,100sqft
    Townhouse, Single Family Residence
    Built in 1987
    6,180 Square Feet Lot
    $751,400 Zestimate®
    $175/sqft
    $3,824 Estimated rent

    Home value

    $751,400

    $676,000 - $834,000

    $3,824/mo

    Zestimate® history
    Loading
    Loading...

    Owner options

    List your home for rent

    $3,824/mo

    Rent Zestimate®

    Find your next renter with Zillow Rental Manager. Plus, with online applications, you can quickly screen prospective tenants – for free.

    Learn more

    $3,824/mo

    Rent Zestimate®

    Refinance and save

    $4,578/mo

    Est. payment

    Refinancing to a lower rate could help reduce your monthly payments and save thousands over the life of the loan.

    See today's rates

    $4,578/mo

    Est. payment

    Explore your selling options

    Work with a Zillow partner agent

    Leverage their expertise and Zillow's premium Showcase listings to get your home seen by more buyers.

    Get started

    List with your own agent

    Get your home in front of millions of buyers by listing it on Zillow.

    Learn how to do it

    Sell it yourself

    Take full control of how buyers see your home on Zillow by listing For Sale by Owner (FSBO).

    List your home

    What's special

    Scenic pondsFourth bedroomUpdated half bathExpanded brick paver drivewayGenerously sized bedroomsUpdated shared bathPrimary suite
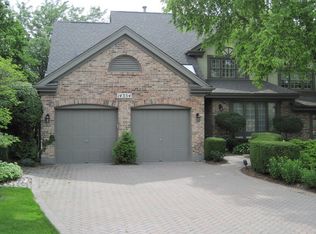
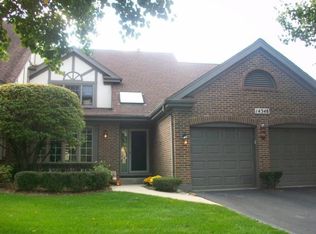
    WELCOME TO CRYSTAL TREE - LUXURY LIVING IN A PREMIER GOLF COMMUNITY. Discover refined living in this exclusive, 24/7 gated community. Crystal Tree offers scenic ponds, a private walking trail, lush parks and charming gazebos and a short walk to Metra. This 3 story end unit duplex townhouse sits on a quiet private street. Natural 3" white oak hardwood floors throughout 1st and 2nd levels. White shaker/quartz eat-in , kitchen has ample cabinetry, an island, stainless appliances and a deep SS sink all adjacent to an updated half bath and a laundry room with new front load washer/dryer plus oversized sink. Stunning 1st floor primary suite with spa-like bath featuring rain/steam shower, double vanity with LED mirrors, and a freestanding spa tub. The second level has two generously sized bedrooms with an updated shared bath featuring oversized tile and a skylight. The lower level is fully finished with a fourth bedroom, bathroom, multiple storage areas and a spacious recreation room. Professionally landscaped in 2023 and features vibrant gardens on 3 sides. Additional updates include roof, windows, gutters and HVAC all new in 2022. Custom window treatments new in 2022. The expanded brick paver driveway leads to a 2 car garage complete with custom storage, lighting, fold-down workbench and a French cleat system. In 2027, Orland Park will unveil a major downtown development including retail shops, dining, green spaces, summer concerts and winter ice skating- all within walking distance

    Zillow last checked:

    Listing updated:

    Listed by:

    Susan Breen 708-670-4668,

    @properties Christie's International Real Estate

    Bought with:

    Ann Spencer, CNC,CSC

    Prime Realty Solutions

    Source: MRED as distributed by MLS GRID,MLS#: 12404419MLS Logo

    Facts & features

    Interior

    Bedrooms & bathrooms
    • Bedrooms: 4
    • Bathrooms: 4
    • Full bathrooms: 3
    • 1/2 bathrooms: 1
    Rooms
    • Room types: Eating Area, Recreation Room, Foyer, Exercise Room, Walk In Closet
    Primary bedroom
    • Features: Flooring (Hardwood), Bathroom (Full, Double Sink, Tub & Separate Shwr)
    • Level: Main
    • Area: 208 Square Feet
    • Dimensions: 16X13
    Bedroom 2
    • Features: Flooring (Hardwood)
    • Level: Second
    • Area: 165 Square Feet
    • Dimensions: 15X11
    Bedroom 3
    • Features: Flooring (Hardwood)
    • Level: Second
    • Area: 143 Square Feet
    • Dimensions: 13X11
    Bedroom 4
    • Features: Flooring (Carpet)
    • Level: Basement
    • Area: 198 Square Feet
    • Dimensions: 18X11
    Dining room
    • Features: Flooring (Hardwood)
    • Level: Main
    • Area: 132 Square Feet
    • Dimensions: 12X11
    Eating area
    • Features: Flooring (Hardwood)
    • Level: Main
    • Area: 90 Square Feet
    • Dimensions: 10X9
    Exercise room
    • Level: Basement
    • Area: 247 Square Feet
    • Dimensions: 19X13
    Family room
    • Features: Flooring (Hardwood)
    • Level: Main
    • Area: 247 Square Feet
    • Dimensions: 19X13
    Foyer
    • Features: Flooring (Hardwood)
    • Level: Main
    • Area: 35 Square Feet
    • Dimensions: 7X5
    Kitchen
    • Features: Kitchen (Eating Area-Table Space, Island), Flooring (Hardwood)
    • Level: Main
    • Area: 130 Square Feet
    • Dimensions: 13X10
    Laundry
    • Features: Flooring (Hardwood)
    • Level: Main
    • Area: 54 Square Feet
    • Dimensions: 9X6
    Living room
    • Features: Flooring (Hardwood)
    • Level: Main
    • Area: 221 Square Feet
    • Dimensions: 13X17
    Recreation room
    • Features: Flooring (Carpet)
    • Level: Basement
    • Area: 1300 Square Feet
    • Dimensions: 50X26
    Walk in closet
    • Features: Flooring (Carpet)
    • Level: Basement
    • Area: 24 Square Feet
    • Dimensions: 6X4
    Heating
    • Natural Gas, Forced Air
    Cooling
    • Central Air
    Appliances
    • Included: Range, Microwave, Dishwasher, High End Refrigerator, Washer, Dryer, Stainless Steel Appliance(s)
    • Laundry: Main Level, Washer Hookup, In Unit, Sink
    Features
    • Cathedral Ceiling(s), 1st Floor Bedroom, 1st Floor Full Bath, Storage, Walk-In Closet(s)
    • Flooring: Hardwood
    • Windows: Skylight(s)
    • Basement: Finished,Full
    • Number of fireplaces: 1
    • Fireplace features: Gas Starter, Living Room
    • Common walls with other units/homes: End Unit
    Interior area
    • Total structure area: 4,100
    • Total interior livable area: 4,100 sqft
    • Finished area below ground: 1,800

    Property

    Parking
    • Total spaces: 2
    • Parking features: Brick Driveway, On Site, Garage Owned, Attached, Garage
    • Attached garage spaces: 2
    • Has uncovered spaces: Yes
    Accessibility
    • Accessibility features: No Disability Access
    Features
    • Patio & porch: Patio
    Lot
    • Size: 6,180 Square Feet
    Details
    • Parcel number: 27082010110000
    • Special conditions: None

    Construction

    Type & style
    • Home type: Townhouse
    • Property subtype: Townhouse, Single Family Residence
    Materials
    • Brick
    • Roof: Asphalt
    Condition
    • New construction: No
    • Year built: 1987
    • Major remodel year: 2022
    Details
    • Builder model: LISMORE

    Utilities & green energy

    • Electric: Circuit Breakers
    • Sewer: Public Sewer
    • Water: Lake Michigan

    Community & HOA

    Community
    • Subdivision: Crystal Tree
    HOA
    • Has HOA: Yes
    • Services included: Insurance, Security, Exterior Maintenance, Lawn Care, Scavenger, Snow Removal
    • HOA fee: $352 monthly
    Location
    • Region: Orland Park

    Financial & listing details

    • Price per square foot: $175/sqft
    • Tax assessed value: $420,000
    • Annual tax amount: $9,681
    • Date on market: 6/26/2025
    • Listing terms: Conventional
    • Ownership: Fee Simple w/ HO Assn.

    Price history

    DateEventPrice
    9/5/2025Sold$718,000-1%$175/sqft
    Source: MRED as distributed by MLS GRID #12404419 Report a problem
    8/25/2025Pending sale$725,000$177/sqft
    Source: MRED as distributed by MLS GRID #12404419 Report a problem
    8/9/2025Contingent$725,000$177/sqft
    Source: MRED as distributed by MLS GRID #12404419 Report a problem
    6/26/2025Price change$725,000-3.2%$177/sqft
    Source: MRED as distributed by MLS GRID #12404419 Report a problem
    5/28/2025Listed for sale$749,000+15.4%$183/sqft
    Source: MRED as distributed by MLS GRID #12375570 Report a problem
    4/10/2023Sold$649,000-4.3%$158/sqft
    Source: MRED as distributed by MLS GRID #11696654 Report a problem
    3/20/2023Contingent$678,000$165/sqft
    Source: MRED as distributed by MLS GRID #11696654 Report a problem
    1/6/2023Listed for sale$678,000+133.8%$165/sqft
    Source: MRED as distributed by MLS GRID #11696654 Report a problem
    11/1/1995Sold$290,000$71/sqft
    Source: Public Record Report a problem

    Public tax history

    YearProperty taxesTax assessment
    2024-- $42,000 +0%
    2023$9,681 -6.3%$41,999 +21.8%
    2022$10,330 +3.5%$34,482
    2021$9,976 +3.9%$34,482
    2020$9,602 +92.4%$34,482 -6.8%
    2019$4,990 +2.6%$37,001
    2018$4,862 +4.1%$37,001
    2017$4,669 -20.5%$37,001 +25.8%
    2016$5,874 -3.9%$29,419
    2015$6,111 +3.7%$29,419
    2014$5,895 +3.8%$29,419 +1%
    2013$5,682 -19.6%$29,138 -8.6%
    2012$7,067 +40.6%$31,871
    2011$5,026 +18.2%$31,871 -19.6%
    2010$4,252 +3.9%$39,664
    2009$4,093 -51.6%$39,664 -5%
    2008$8,462 +85.6%$41,752 +11.4%
    2007$4,559 -3.9%$37,485
    2006$4,744 -1.3%$37,485
    2005$4,807 -9.9%$37,485 +29.8%
    2004$5,333 +2.1%$28,869
    2003$5,225 +2.7%$28,869
    2002$5,085 -5.9%$28,869 -5.2%
    2001$5,402 +1.4%$30,460
    2000$5,328 +8.4%$30,460
    1999$4,916 $30,460
    Find assessor info on the county website

    Neighborhood: Crystal Tree

    Nearby schools

    GreatSchools rating
    Schools provided by the listing agent
    • District: 135

    Source: MRED as distributed by MLS GRID. This data may not be complete. We recommend contacting the local school district to confirm school assignments for this home.

    Get a cash offer in 3 minutes
    Find out how much your home could sell for in as little as 3 minutes with a no-obligation cash offer.
    Estimated market value
    $751,400
    Get a cash offer in 3 minutes
    Find out how much your home could sell for in as little as 3 minutes with a no-obligation cash offer.
    Estimated market value
    $751,400