Come see this SPECTACULAR CRYSTAL TREE townhouse! Relax in this exquisite gated community in this finely appointed home with loads of upgrades. Living area features both VAULTED & CATHEDRAL ceilings, enjoy your gorgeous two sided gas FIREPLACE, while taking in the BREATHTAKING VIEWS from your newly refinished deck. The kitchen has very HIGH END EXPRESSO CABINETRY WORK along with QUARTZ COUNTERTOPS, SS DOUBLE OVEN, COOKTOP, REFRIGERATOR, DISHWASHER and a lovely view of your courtyard while enjoying your breakfast. Full FINISHED WALKOUT BASEMENT with laminate flooring, SGDs to your very private patio. FINISHED STORAGE ROOM could be a flex room for your overnight guests. But wait ..... check out the upper level - When it's time to retire for the evening, relax in the BEAUTIFUL LOFT with a good book while ENJOYING the view of the living room. The primary bedroom has its own vaulted ceiling, custom cabinetry in WALK IN CLOSET and the primary bathroom is to die for!!! It features heated floors, double bowl sinks, granite counters, walk in shower with custom body sprays, and soaking tub. Come see this fabulous home and experience a better lifestyle.
Contingent
$499,900
14410 Crystal Tree Dr, Orland Park, IL 60462
2beds
2,688sqft
:
Get pre-qualified$4,099/mo
Townhouse, Single Family Residence
Built in 1987
3,360 Square Feet Lot
$-- Zestimate®
$186/sqft
$370/mo HOA
What's special
Two sided gas fireplaceQuartz countertopsVaulted and cathedral ceilingsGranite countersSoaking tubDouble bowl sinks
- 42 days |
- 313 |
- 8 |
Zillow last checked:
Listing updated:
Listed by:
Linda Dore, E-PRO 708-712-4600,
HomeSmart Realty Group
Source: MRED as distributed by MLS GRID,MLS#: 12677283
Facts & features
Interior
Bedrooms & bathrooms
- Bedrooms: 2
- Bathrooms: 4
- Full bathrooms: 2
- 1/2 bathrooms: 2
Rooms
- Room types: Den, Loft, Foyer, Utility Room-Lower Level, Storage, Walk In Closet, Deck
Primary bedroom
- Features: Flooring (Carpet), Bathroom (Full, Curbless/Roll in Shower, Double Sink, Tub & Separate Shwr)
- Level: Second
- Area: 242 Square Feet
- Dimensions: 22X11
Bedroom 2
- Features: Flooring (Carpet)
- Level: Second
- Area: 100 Square Feet
- Dimensions: 10X10
Deck
- Features: Flooring (Other)
- Level: Main
- Area: 165 Square Feet
- Dimensions: 15X11
Den
- Level: Main
- Area: 120 Square Feet
- Dimensions: 12X10
Dining room
- Features: Flooring (Carpet)
- Level: Main
- Area: 154 Square Feet
- Dimensions: 14X11
Family room
- Features: Flooring (Wood Laminate)
- Level: Lower
- Area: 252 Square Feet
- Dimensions: 18X14
Foyer
- Level: Main
- Area: 60 Square Feet
- Dimensions: 10X6
Kitchen
- Features: Kitchen (Galley), Flooring (Hardwood)
- Level: Main
- Area: 231 Square Feet
- Dimensions: 21X11
Laundry
- Features: Flooring (Ceramic Tile)
- Level: Lower
- Area: 66 Square Feet
- Dimensions: 11X6
Living room
- Features: Flooring (Carpet)
- Level: Main
- Area: 368 Square Feet
- Dimensions: 23X16
Loft
- Level: Second
- Area: 121 Square Feet
- Dimensions: 11X11
Storage
- Level: Basement
- Area: 180 Square Feet
- Dimensions: 15X12
Other
- Level: Basement
- Area: 32 Square Feet
- Dimensions: 8X4
Walk in closet
- Level: Second
- Area: 36 Square Feet
- Dimensions: 6X6
Heating
- Natural Gas, Forced Air, Radiant Floor
Cooling
- Central Air
Appliances
- Included: Double Oven, Microwave, Dishwasher, Refrigerator, Washer, Dryer, Cooktop, Electric Cooktop
- Laundry: In Unit
Features
- Cathedral Ceiling(s), Storage, Walk-In Closet(s), Granite Counters, Separate Dining Room
- Basement: Finished,Walk-Out Access
- Number of fireplaces: 1
- Fireplace features: Double Sided, Attached Fireplace Doors/Screen, Gas Log, Gas Starter, Living Room
Interior area
- Total structure area: 1,732
- Total interior livable area: 2,688 sqft
Property
Parking
- Total spaces: 2
- Parking features: Brick Driveway, Concrete, Garage Door Opener, Yes, Garage Owned, Attached, Garage
- Attached garage spaces: 2
- Has uncovered spaces: Yes
Accessibility
- Accessibility features: No Disability Access
Lot
- Size: 3,360 Square Feet
- Dimensions: 28x120
Details
- Parcel number: 27082010070000
- Special conditions: None
Construction
Type & style
- Home type: Townhouse
- Property subtype: Townhouse, Single Family Residence
Materials
- Vinyl Siding, Brick
- Roof: Asphalt
Condition
- New construction: No
- Year built: 1987
Utilities & green energy
- Sewer: Public Sewer
- Water: Lake Michigan
Community & HOA
Community
- Subdivision: Crystal Tree
HOA
- Has HOA: Yes
- Services included: Insurance, Security, Exterior Maintenance, Lawn Care, Snow Removal
- HOA fee: $370 monthly
Location
- Region: Orland Park
Financial & listing details
- Price per square foot: $186/sqft
- Tax assessed value: $350,000
- Annual tax amount: $8,759
- Date on market: 6/16/2026
- Ownership: Fee Simple w/ HO Assn.
Estimated market value
Not available
Estimated sales range
Not available
Not available
Price history
| Date | Event | Price |
|---|---|---|
| 7/25/2026 | Contingent | $499,900$186/sqft |
Source:  MRED as distributed by MLS GRID #12677283 Report a problem MRED as distributed by MLS GRID #12677283 Report a problem | ||
| 6/16/2026 | Listed for sale | $499,900+14.3%$186/sqft |
Source: MRED as distributed by MLS GRID #12677283 Report a problem | ||
| 9/14/2022 | Sold | $437,500-1.7%$163/sqft |
Source: MRED as distributed by MLS GRID #11386373 Report a problem | ||
| 7/27/2022 | Contingent | $445,000$166/sqft |
Source: MRED as distributed by MLS GRID #11386373 Report a problem | ||
| 7/20/2022 | Listed for sale | $445,000$166/sqft |
Source: MRED as distributed by MLS GRID #11386373 Report a problem | ||
| 6/18/2022 | Contingent | $445,000$166/sqft |
Source: MRED as distributed by MLS GRID #11386373 Report a problem | ||
| 6/8/2022 | Price change | $445,000-1.1%$166/sqft |
Source: MRED as distributed by MLS GRID #11386373 Report a problem | ||
| 4/27/2022 | Listed for sale | $450,000+90.7%$167/sqft |
Source: MRED as distributed by MLS GRID #11386373 Report a problem | ||
| 4/5/1999 | Sold | $236,000+77%$88/sqft |
Source: Public Record Report a problem | ||
| 1/31/1994 | Sold | $133,333$50/sqft |
Source: Public Record Report a problem | ||
Public tax history
| Year | Property taxes | Tax assessment |
|---|---|---|
| 2024 | $8,999 +2.7% | $35,000 +0% |
| 2023 | $8,759 +13.3% | $34,999 +9.5% |
| 2022 | $7,729 +2.9% | $31,956 |
| 2021 | $7,511 +2.3% | $31,956 |
| 2020 | $7,344 +48.5% | $31,956 +32.1% |
| 2019 | $4,944 +2.9% | $24,186 |
| 2018 | $4,806 -7.2% | $24,186 -6.7% |
| 2017 | $5,177 +26% | $25,918 +36.4% |
| 2016 | $4,109 -4.9% | $19,005 -5.6% |
| 2015 | $4,321 -17.1% | $20,131 -14.5% |
| 2014 | $5,211 -6.7% | $23,543 -10.5% |
| 2013 | $5,583 -1% | $26,292 |
| 2012 | $5,638 +0.5% | $26,292 |
| 2011 | $5,610 -13.8% | $26,292 -15.3% |
| 2010 | $6,512 +11.2% | $31,041 |
| 2009 | $5,858 +5.5% | $31,041 -5% |
| 2008 | $5,553 -0.2% | $32,674 +2.9% |
| 2007 | $5,563 +2.8% | $31,747 |
| 2006 | $5,410 +6.3% | $31,747 |
| 2005 | $5,091 -3.4% | $31,747 +21.6% |
| 2004 | $5,269 +8.1% | $26,114 |
| 2003 | $4,876 +2.8% | $26,114 |
| 2002 | $4,745 +8.9% | $26,114 +8.6% |
| 2001 | $4,356 -7% | $24,046 |
| 2000 | $4,684 +2.4% | $24,046 |
| 1999 | $4,576 | $24,046 |
Find assessor info on the county website
Monthly payment
Est. payment
Payment breakdown
Explore the cost of this home by adjusting the details. Changes won't be saved.Climate risks
Neighborhood: Crystal Tree
Nearby schools
GreatSchools rating
- NAOrland Park Elementary SchoolGrades: PK-2Distance: 0.6 mi
- 6/10Orland Jr High SchoolGrades: 6-8Distance: 0.9 mi
- 10/10Carl Sandburg High SchoolGrades: 9-12Distance: 1.8 mi
Schools provided by the listing agent
- High: Carl Sandburg High School
- District: 135
Source: MRED as distributed by MLS GRID. This data may not be complete. We recommend contacting the local school district to confirm school assignments for this home.
- $419,5003 bd2 ba1.7k sqft14408 Crystal Tree Dr, Orland Park, IL 60462Off Market
- $499,9002 bd2 ba2k sqft14412 Crystal Tree Dr, Orland Park, IL 60462Off Market
- $464,3002 bd3 ba1.9k sqft14406 Crystal Tree Dr, Orland Park, IL 60462Off Market
- $568,2002 bd3 ba1.9k sqft14414 Crystal Tree Dr #1441, Orland Park, IL 60462Off Market
- $479,3003 bd2 ba1.7k sqft14416 Crystal Tree Dr, Orland Park, IL 60462Off Market
- $534,5002 bd3 ba2.3k sqft14354 Crystal Tree Dr, Orland Park, IL 60462Off Market
- $446,7003 bd3 ba1.8k sqft14418 Crystal Tree Dr, Orland Park, IL 60462Off Market
- $459,7003 bd2 ba1.9k sqft14413 Crystal Tree Dr, Orland Park, IL 60462Off Market
A local agent can set up tours, give advice and negotiate with sellers.
Similar homes
- $489,5002 bd4 ba2.1k sqft11132 Prospect Pl, Orland Park, IL 60467For Sale By Owner

- $480,0003 bd3 ba1.8k sqft9434 Rich Ln, Orland Park, IL 60467Active
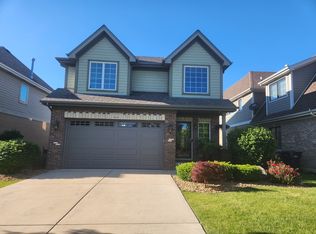 MLS ID #12713817, Rus Shayuk, All Time Realty, Inc.. MRED as distributed by MLS GRID
 - $325,0003 bd1 ba1.3k sqft14435 Irving Ave, Orland Park, IL 60462Active
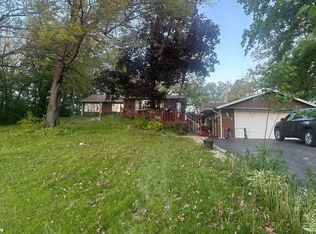 MLS ID #12651921, Jenny Caviedes, RE/MAX Mi Casa. MRED as distributed by MLS GRID
 - $560,0004 bd3 ba2.4k sqft10708 Willow Ave, Mokena, IL 60448New
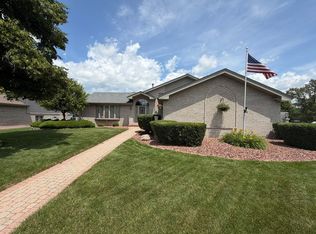 MLS ID #12715275, Linas Kastys, Village Realty, Inc.. MRED as distributed by MLS GRID
 - $275,0003 bd2 ba1.3k sqft15657 Erin Ln, Orland Park, IL 60462ActiveMLS ID #12653395, Kevin Burke, ABR,SRS, RE/MAX 10. MRED as distributed by MLS GRID
- $569,9004 bd3 ba3.2k sqft19211 Brompton Ct, Mokena, IL 60448ActiveMLS ID #12662713, Sharon Love-Bates, SLB Realty. MRED as distributed by MLS GRID
- $294,9002 bd2 ba1.8k sqft9241 Windsor Pkwy, Tinley Park, IL 60487ActiveMLS ID #12712596, Nancy La Coco, Realty One Group Heartland. MRED as distributed by MLS GRID
- $509,0004 bd3 ba2k sqft7113 Clarendon Hills Rd, Darien, IL 60561ActiveMLS ID #12666868, Christy Hu, United Real Estate - Chicago. MRED as distributed by MLS GRID
- $395,0003 bd2 ba2k sqft17042 Lockwood Ave, Oak Forest, IL 60452ActiveMLS ID #12711690, Jasmine Popoca, Redfin Corporation. MRED as distributed by MLS GRID
- $525,0003 bd4 ba2.8k sqft17 Mashie Ct, Woodridge, IL 60517Price ChangeMLS ID #12692525, Oriana Van Someren, Compass. MRED as distributed by MLS GRID
- $--4 bd3 ba2.4k sqft17607 Stonebridge Dr, Hazel Crest, IL 60429AuctionMLS ID #12642132, Ollie Buchanan, Vylla Home. MRED as distributed by MLS GRID
- $469,9004 bd3 ba2.9k sqft10215 S Charles St, Chicago, IL 60643ActiveMLS ID #12712032, Adrianne Hill-Smith, Real People Realty. MRED as distributed by MLS GRID
- $439,9903 bd3 ba2.5k sqft436 Cambridge Way, Bolingbrook, IL 60440ActiveMLS ID #12689680, Jeffrey Sklar, Beycome Brokerage Realty LLC. MRED as distributed by MLS GRID
- $529,9994 bd2 ba2.5k sqft7712 S Parkside Ave, Burbank, IL 60459For Sale By Owner
- $509,0004 bd2 ba2.4k sqft24040 S Gregory St, Manhattan, IL 60442ActiveMLS ID #12657704, Jeffrey Sklar, Beycome Brokerage Realty LLC. MRED as distributed by MLS GRID
- $488,0003 bd2 ba1.5k sqft1629 Holly Ave, Darien, IL 60561ActiveMLS ID #12693547, Snezana Markovic, Metropolitan Realty & Development Corp. MRED as distributed by MLS GRID
- $530,0004 bd3 ba2.9k sqft4 Claridge Ct, Bolingbrook, IL 60440ActiveMLS ID #12703293, Shahrina Mirza, Shahrina Mirza. MRED as distributed by MLS GRID
- $284,9002 bd2 ba1.4k sqft19860 Lakeview Way, Mokena, IL 60448ActiveMLS ID #12697886, Ed Calusinski, Magnum Realty. MRED as distributed by MLS GRID
- $390,5003 bd2 ba1.6k sqft16230 76th Ave, Tinley Park, IL 60477ActiveMLS ID #12675166, Kimberly L McClinton, Keyed Realty Collective LLC. MRED as distributed by MLS GRID
- $379,9003 bd3 ba2.1k sqft6620 S Pond View Dr W, Tinley Park, IL 60477ActiveMLS ID #12628409, Edward White, Infiniti Properties, Inc.. MRED as distributed by MLS GRID
