Skip main navigation
Pending inspection
  • Listed by: eXp Realty • Laura Massey
    $550,000

    14356 19th Avenue NE, Seattle, WA 98125

    3beds
    1,571sqft
    : 
    $3,340/mo
    Get pre-qualified
    Townhouse, Single Family Residence
    Built in 2008
    2,025 Square Feet Lot
    $543,800 Zestimate®
    $350/sqft
    $-- HOA

    What's special

    Gas fireplaceOversized kitchenHardwood floorsSoaring ceilingsLarge eat-in islandTwo generously sized bedroomsGenerous prep space
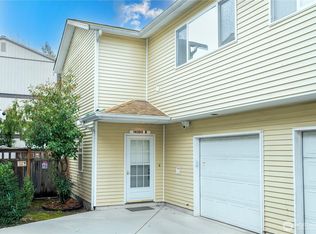
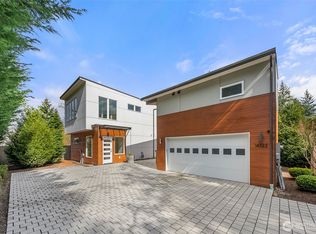
    Low maintenance, location & a little more room to live! This 3 bedroom North Seattle townhouse checks all the right boxes with 1,571 square feet, a private 2 car garage, A/C & no HOA! Spread across three dedicated floors, the layout gives each part of the home room to breathe. A bedroom & bath welcome you on the entry level before heading upstairs to the heart of the home. Hardwood floors & beautiful paint colors bring warmth to a sprawling open main floor where the kitchen, dining & living spaces come together effortlessly. The oversized kitchen offers abundant storage, generous prep space & a large eat-in island, while the living room has the space that can actually handle a full size sofa & a house full of friends. Upstairs boasts soaring ceilings into two generously sized bedrooms, including a western facing primary suite drenched in natural light. Thoughtful separation between living & sleeping spaces makes the home feel large, while A/C, a gas fireplace and a private 2 car garage add the everyday conveniences that make city living easier. The North Seattle location puts so much within easy reach, from dozens of neighborhood parks within walking distance, shops & Jackson Park Golf Course to light rail, bus lines, I-5, downtown & the Eastside. You get the connection to the city without giving up space, parking or ease at home. No HOA, no yard begging for your Saturday & no sacrificing the things that make a home comfortable - Just easy Seattle living!
    2 days
    506
    54

    Likely to sell faster than

    Zillow last checked:

    Listing updated:

    Listed by:

    Laura Massey,

    eXp Realty

    Source: NWMLS as distributed by MLS GRID,MLS#: 2573692MLS Logo

      Facts & features

      Interior

      Bedrooms & bathrooms
      • Bedrooms: 3
      • Bathrooms: 3
      • Full bathrooms: 3
      Primary bedroom
      • Level: Second
      Bedroom
      • Level: Lower
      Bedroom
      • Level: Second
      Bathroom full
      • Level: Second
      Bathroom full
      • Level: Second
      Bathroom full
      • Level: Lower
      Dining room
      • Level: Main
      Entry hall
      • Level: Lower
      Kitchen with eating space
      • Level: Main
      Living room
      • Level: Main
      Utility room
      • Level: Second
      Heating
      • Fireplace, Ductless, Radiant, Electric, Natural Gas
      Cooling
      • Ductless
      Appliances
      • Included: Dishwasher, Disposal, Dryer, Refrigerator, Stove(s)/Range(s), Washer, Dishwasher(s), Dryer(s), Garbage Disposal, Refrigerator(s), Washer(s)
      Features
      • Bath Off Primary, Dining Room
      • Flooring: Ceramic Tile, Hardwood
      • Windows: Dbl Pane/Storm Window
      • Basement: None
      • Number of fireplaces: 1
      • Fireplace features: Gas, Main Level: 1, Fireplace
      Interior area
      • Total structure area: 1,571
      • Total interior livable area: 1,571 sqft

      Property

      Parking
      • Total spaces: 2
      • Parking features: Attached Garage
      • Has attached garage: Yes
      • Covered spaces: 2
      Features
      • Levels: Multi/Split
      • Entry location: Lower
      • Patio & porch: Bath Off Primary, Dbl Pane/Storm Window, Dining Room, Fireplace, Vaulted Ceiling(s), Walk-In Closet(s)
      • Has view: Yes
      • View description: Territorial
      Lot
      • Size: 2,025 Square Feet
      • Features: Paved, Deck, Fenced-Fully, Patio
      • Topography: Level
      Details
      • Parcel number: 6632300216
      • Special conditions: Standard

      Construction

      Type & style
      • Home type: Townhouse
      • Architectural style: Townhouse
      • Property subtype: Townhouse, Single Family Residence
      Materials
      • Wood Siding
      • Foundation: Poured Concrete
      • Roof: Composition
      Condition
      • Year built: 2008
      • Major remodel year: 2008

      Utilities & green energy

      • Electric: Company: Seattle City Light
      • Sewer: Sewer Connected
      • Water: Public, Company: Seattle PUD

      Community & HOA

      Community
      • Subdivision: Olympic Hills
      Location
      • Region: Seattle

      Financial & listing details

      • Price per square foot: $350/sqft
      • Tax assessed value: $558,000
      • Annual tax amount: $6,019
      • Date on market: 8/25/2026
      • Cumulative days on market: 4 days
      • Listing terms: Conventional,FHA,VA Loan
      • Inclusions: Dishwasher(s), Dryer(s), Garbage Disposal, Refrigerator(s), Stove(s)/Range(s), Washer(s)

        Estimated market value

        $543,800

        $517,000 - $571,000

        $3,224/mo

        Price history

        DateEventPrice
        8/28/2026Pending sale$550,000$350/sqft
        Source: eXp Realty #2573692 Report a problem
        8/26/2026Listed for sale$550,000-3%$350/sqft
        Source: NWMLS as distributed by MLS GRID #2573692 Report a problem
        4/30/2021Sold$567,000+3.1%$361/sqft
        Source: NWMLS as distributed by MLS GRID #1747199 Report a problem
        3/29/2021Pending sale$549,950$350/sqft
        Source: NWMLS as distributed by MLS GRID #1747199 Report a problem
        3/24/2021Listed for sale$549,950+61.9%$350/sqft
        Source: NWMLS as distributed by MLS GRID #1747199 Report a problem
        8/28/2015Sold$339,720+0.9%$216/sqft
        Source: NWMLS as distributed by MLS GRID #783434 Report a problem
        8/22/2015Pending sale$336,720$214/sqft
        Source: Keller Williams Greater Sea #783434 Report a problem
        8/22/2015Listed for sale$336,720$214/sqft
        Source: Keller Williams Greater Sea #783434 Report a problem
        7/18/2015Listing removed$336,720$214/sqft
        Source: Keller Williams - Greater Seattle #783434 Report a problem
        7/17/2015Pending sale$336,720$214/sqft
        Source: Keller Williams - Greater Seattle #783434 Report a problem
        7/17/2015Listed for sale$336,720-8%$214/sqft
        Source: Keller Williams - Greater Seattle #783434 Report a problem
        6/9/2015Listing removed$366,000$233/sqft
        Source: Keller Willams Greater Seattle #783434 Report a problem
        5/7/2015Listed for sale$366,000+11.1%$233/sqft
        Source: Keller Williams Greater Sea #783434 Report a problem
        2/4/2015Listing removed--
        Source: Auction.com Report a problem
        11/13/2014Listed for sale--
        Source: Auction.com Report a problem
        11/6/2014Sold$329,300-3.1%$210/sqft
        Source: Public Record Report a problem
        11/24/2008Sold$340,000$216/sqft
        Source: NWMLS as distributed by MLS GRID #28092068 Report a problem

        Public tax history

        YearProperty taxesTax assessment
        2025$6,020 +7.6%$558,000
        2024$5,597 +1.7%$558,000 -1.1%
        2023$5,504 +9.5%$564,000 -1.6%
        2022$5,028 -5.1%$573,000 +2.3%
        2021$5,299 +10.4%$560,000 +16.9%
        2020$4,798 -3.1%$479,000 -4.6%
        2019$4,949 +13.3%$502,000 +2%
        2018$4,368 +5.9%$492,000 +22.1%
        2017$4,126 +47.4%$403,000 +15.8%
        2016$2,799 $348,000 +9.4%
        2015$2,799 $318,000 +14%
        2014$2,799 $279,000 +9.8%
        2013$2,799 $254,000 +12.4%
        2012-- $226,000 -10.7%
        2011-- $253,000 -12.8%
        2010-- $290,000
        2009-- $290,000 +1294.2%
        2007-- $20,800
        Find assessor info on the county website

        Monthly payment

        Est. payment

        Payment breakdown

        Explore the cost of this home by adjusting the details. Changes won't be saved.
        All calculations are estimates and provided by Zillow, Inc. for informational purposes only. Actual amounts may vary.
        HOA fees may include property taxes on listings classified as Co-Ops. Contact the listing agent and/or owner for fee details.
        See how much you could borrow to make a competitive offer.

        Climate risks

        Neighborhood: Olympic Hills

        Getting around

        63 / 100
        Somewhat Walkable
        53 / 100
        Good Transit
        60 / 100
        Bikeable

        Nearby schools

        GreatSchools rating
        Schools provided by the listing agent
        • Elementary: Olympic Hills
        • Middle: Jane Addams
        • High: Nathan Hale High

        Source: NWMLS as distributed by MLS GRID. This data may not be complete. We recommend contacting the local school district to confirm school assignments for this home.

        A local agent can set up tours, give advice and negotiate with sellers.

        Browse local experts