Here's Your Dream Home on private All Sports Somerset Lake! 80 feet of lake frontage to enjoy - the dock and setup even stay! Serene water views from both living levels! 3100 Sq. Feet with brand new central air offers 4 or 5 beds/ 3 full baths. Main level has 3 beds/2 full baths/living/kitchen (all appliances stay in both kitchens!)/dining/laundry/and enclosed porch! Primary bed has tray ceiling, walk in, water view, and private full bath! Lower level has walkout to the lake, family room, 2nd kitchen, full bath, rec room w/bar and pool table, and 1 or 2 beds! Fireplaces on each level! Enormous deck to view lake activities and the natural wildlife with a stairway leading to back yard! Yard is landscaped with brick path leading to the water's edge! Go fishing on the dock in your back yard! Lake Somerset - your Irish Hills get away! Taxes currently non homestead as its a vacation home.
Sold for $625,000
$625,000
14356 Limerick Ln, Cement City, MI 49233
4beds
3,100sqft
Single Family Residence
Built in 1998
10,018 Square Feet Lot
$649,400 Zestimate®
$202/sqft
$2,564 Estimated rent
Home value
$649,400
$338,000 - $1.24M
$2,564/mo
Zestimate® history
Owner options
List your home for rent
$2,564/mo
Rent Zestimate®
Find your next renter with Zillow Rental Manager. Plus, with online applications, you can quickly screen prospective tenants – for free.
$2,564/mo
Rent Zestimate®
Refinance and save
$4,097/mo
Est. payment
Refinancing to a lower rate could help reduce your monthly payments and save thousands over the life of the loan.
$4,097/mo
Est. payment
Explore your selling options
Work with a Zillow partner agent
Leverage their expertise and Zillow's premium Showcase listings to get your home seen by more buyers.
Get startedList with your own agent
Get your home in front of millions of buyers by listing it on Zillow.
Learn how to do itSell it yourself
Take full control of how buyers see your home on Zillow by listing For Sale by Owner (FSBO).
List your homeWhat's special
Zillow last checked:
Listing updated:
Listed by:
Tammy Frye 419-266-0500,
RE/MAX Preferred Associates
Bought with:
Hassan M Ahmad, 6506041067
RE/MAX Leading Edge
Source: MiRealSource,MLS#: 50176557 Originating MLS: Southeastern Border Association of REALTORS
Originating MLS: Southeastern Border Association of REALTORSFacts & features
Interior
Bedrooms & bathrooms
- Bedrooms: 4
- Bathrooms: 3
- Full bathrooms: 3
- Main level bathrooms: 2
- Main level bedrooms: 3
Rooms
- Room types: Den/Study/Lib, Entry, Exercise Room, Family Room, Bedroom, Laundry, Master Bedroom, Great Room, Living Room, Recreation Room, Sun/Florida Room, Master Bathroom, Office, Basement Full Bath, Bathroom, Dining Room
Primary bedroom
- Level: First
Bedroom 1
- Features: Carpet
- Level: Main
- Area: 260
- Dimensions: 20 x 13
Bedroom 2
- Features: Carpet
- Level: Main
- Area: 143
- Dimensions: 13 x 11
Bedroom 3
- Features: Carpet
- Level: Main
- Area: 121
- Dimensions: 11 x 11
Bedroom 4
- Features: Carpet
- Level: Lower
- Area: 140
- Dimensions: 14 x 10
Bathroom 1
- Features: Vinyl
- Level: Main
- Area: 104
- Dimensions: 13 x 8
Bathroom 2
- Features: Vinyl
- Level: Main
- Area: 35
- Dimensions: 7 x 5
Bathroom 3
- Features: Vinyl
- Level: Lower
- Area: 55
- Dimensions: 11 x 5
Dining room
- Features: Wood
- Level: Main
- Area: 110
- Dimensions: 11 x 10
Family room
- Features: Carpet
- Level: Lower
- Area: 260
- Dimensions: 20 x 13
Kitchen
- Features: Wood
- Level: Main
- Area: 110
- Dimensions: 11 x 10
Living room
- Features: Carpet
- Level: Main
- Area: 336
- Dimensions: 24 x 14
Heating
- Forced Air, Natural Gas
Cooling
- Central Air
Appliances
- Included: Bar Fridge, Dishwasher, Dryer, Microwave, Range/Oven, Refrigerator, Washer, Gas Water Heater
- Laundry: First Floor Laundry, Main Level
Features
- High Ceilings, Walk-In Closet(s), Bar, Eat-in Kitchen
- Flooring: Ceramic Tile, Hardwood, Carpet, Wood, Vinyl
- Windows: Window Treatments
- Basement: Daylight,Finished,Full,Exterior Entry,Walk-Out Access,Concrete,Interior Entry
- Number of fireplaces: 2
- Fireplace features: Basement, Family Room, Gas, Living Room
- Furnished: Yes
Interior area
- Total structure area: 3,200
- Total interior livable area: 3,100 sqft
- Finished area above ground: 1,600
- Finished area below ground: 1,500
Property
Parking
- Total spaces: 2
- Parking features: 2 Spaces, Garage, Driveway, Attached
- Attached garage spaces: 2
Features
- Levels: One
- Stories: 1
- Patio & porch: Patio
- Exterior features: Balcony, Lawn Sprinkler
- Has view: Yes
- View description: Water, Lake
- Has water view: Yes
- Water view: Water,Lake
- Waterfront features: All Sports Lake, Dock/Pier Facility, Island, Lake Front, Lake/River Access, Waterfront, Beach Access, No Wake Lake
- Body of water: Somerset Lake
- Frontage length: 80
Lot
- Size: 10,018 Square Feet
- Dimensions: 80 x 112 x 64 x 133
Details
- Parcel number: 04210001089
- Special conditions: Private
- Other equipment: Home Theater
Construction
Type & style
- Home type: SingleFamily
- Architectural style: Raised Ranch
- Property subtype: Single Family Residence
Materials
- Brick, Vinyl Siding, Vinyl Trim
- Foundation: Basement, Concrete Perimeter
Condition
- Year built: 1998
Utilities & green energy
- Electric: Circuit Breakers
- Sewer: Septic Tank
- Water: Private Well
- Utilities for property: Cable/Internet Avail.
Community & HOA
Community
- Subdivision: Rolling Meadows
HOA
- Has HOA: Yes
- HOA fee: $200 annually
Location
- Region: Cement City
Financial & listing details
- Price per square foot: $202/sqft
- Tax assessed value: $287,640
- Annual tax amount: $8,511
- Date on market: 5/30/2025
- Cumulative days on market: 57 days
- Listing agreement: Exclusive Right To Sell
- Listing terms: Cash,Conventional
- Road surface type: Paved
Price history
| Date | Event | Price |
|---|---|---|
| 8/13/2025 | Sold | $625,000-3.1%$202/sqft |
Source:  MiRealSource #50176557 Report a problem MiRealSource #50176557 Report a problem | ||
| 7/14/2025 | Contingent | $645,000$208/sqft |
Source: MiRealSource #50176557 Report a problem | ||
| 6/30/2025 | Price change | $645,000+1.6%$208/sqft |
Source: MiRealSource #50176557 Report a problem | ||
| 6/14/2025 | Pending sale | $635,000$205/sqft |
Source: MiRealSource #50176557 Report a problem | ||
| 6/4/2025 | Listed for sale | $635,000+30.9%$205/sqft |
Source:  Realcomp II #57050176557 Report a problem Realcomp II #57050176557 Report a problem | ||
| 2/13/2023 | Listing removed | -- |
Source: MiRealSource #70172622 Report a problem | ||
| 2/12/2021 | Sold | $485,000-3%$156/sqft |
Source:  MichRIC #20049925 Report a problem MichRIC #20049925 Report a problem | ||
| 1/12/2021 | Pending sale | $499,900$161/sqft |
Source: MichRIC #20049925 Report a problem | ||
| 12/28/2020 | Contingent | $499,900$161/sqft |
Source:  RE/MAX of Michigan via MLS #202003460 Report a problem RE/MAX of Michigan via MLS #202003460 Report a problem | ||
| 12/28/2020 | Pending sale | $499,900$161/sqft |
Source: RE/MAX IRISH HILLS REALTY #202003460 Report a problem | ||
| 11/20/2020 | Listed for sale | $499,900$161/sqft |
Source: RE/MAX IRISH HILLS REALTY #202003460 Report a problem | ||
Public tax history
| Year | Property taxes | Tax assessment |
|---|---|---|
| 2025 | $9,141 +4.5% | $287,640 +8.3% |
| 2024 | $8,745 +4% | $265,550 +15.1% |
| 2023 | $8,409 | $230,810 +22.7% |
| 2022 | -- | $188,060 +1.4% |
| 2021 | $3,578 +0.3% | $185,470 +9.4% |
| 2020 | $3,566 +4.1% | $169,580 +15.7% |
| 2019 | $3,425 +4.3% | $146,600 -7.5% |
| 2018 | $3,282 +0.1% | $158,510 +10.3% |
| 2017 | $3,279 +145.6% | $143,730 +5.9% |
| 2016 | $1,335 | $135,670 |
| 2015 | $1,335 -3.7% | $135,670 +7.2% |
| 2013 | $1,387 +1.5% | $126,580 +1.5% |
| 2012 | $1,367 -9.7% | $124,750 -8.8% |
| 2011 | $1,514 -0.4% | $136,840 -4.2% |
| 2010 | $1,520 | $142,810 |
Find assessor info on the county website
Neighborhood: 49233
Nearby homes
- $599,9004 bd3 ba3.1k sqft14356 Limerick Ln, Cement City, MI 49233Off Market
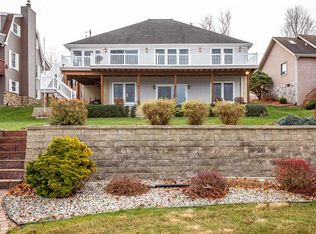
- $606,3003 bd2 ba1.7k sqft10786 Somerset Rd, Cement City, MI 49233Off Market
- $438,600-- bd2 ba918 sqft14360 Limerick Ln, Cement City, MI 49233Off Market
- $71,070-- bd1 ba-- sqft10788 Somerset Rd, Cement City, MI 49233Off Market
- $462,7004 bd2 ba960 sqft14364 Limerick Ln, Cement City, MI 49233Off Market
- $333,0004 bd2 ba1.8k sqft14361 Limerick Ln, Cement City, MI 49233Off Market
- $351,2004 bd2 ba2.4k sqft14361 Limerick Ln, Somerset Center, MI 49281Off Market
- $519,3004 bd2 ba3k sqft14251 Killybegs Ln, Cement City, MI 49233Off Market
Nearby schools
GreatSchools rating
- 4/10Addison Elementary SchoolGrades: PK-5Distance: 5 mi
- 6/10Addison Middle SchoolGrades: 6-8Distance: 5 mi
- 8/10Addison High SchoolGrades: 9-12Distance: 5 mi
Schools provided by the listing agent
- District: Addison Community Schools
Source: MiRealSource. This data may not be complete. We recommend contacting the local school district to confirm school assignments for this home.
Get a cash offer in 3 minutes
Find out how much your home could sell for in as little as 3 minutes with a no-obligation cash offer.
Estimated market value
$649,400
Get a cash offer in 3 minutes
Find out how much your home could sell for in as little as 3 minutes with a no-obligation cash offer.
Estimated market value
$649,400
- Michigan
- Hillsdale County
- Somerset Center
- 49233
- 14356 Limerick Ln
Nearby cities
Nearby zip codes
Other Somerset Center Topics
