Skip main navigation
Sold
  • $594,900

    14356 Limerick Ln, Cement City, MI 49233

    4beds
    3,100sqft
    Single Family Residence
    Built in 1998
    10,018 Square Feet Lot
    $594,900 Zestimate®
    $192/sqft
    $2,517 Estimated rent

    Home value

    $594,900

    $518,000 - $696,000

    $2,517/mo

    Zestimate® history
    Loading
    Loading...

    Owner options

    List your home for rent

    $2,517/mo

    Rent Zestimate®

    Find your next renter with Zillow Rental Manager. Plus, with online applications, you can quickly screen prospective tenants – for free.

    Learn more

    $2,517/mo

    Rent Zestimate®

    Refinance and save

    $3,945/mo

    Est. payment

    Refinancing to a lower rate could help reduce your monthly payments and save thousands over the life of the loan.

    See today's rates

    $3,945/mo

    Est. payment

    Explore your selling options

    Work with a Zillow partner agent

    Leverage their expertise and Zillow's premium Showcase listings to get your home seen by more buyers.

    Get started

    List with your own agent

    Get your home in front of millions of buyers by listing it on Zillow.

    Learn how to do it

    Sell it yourself

    Take full control of how buyers see your home on Zillow by listing For Sale by Owner (FSBO).

    List your home

    What's special

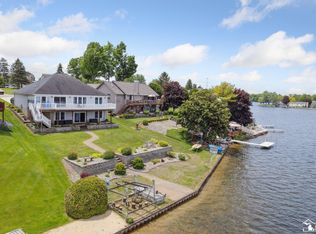
    Wonderful, Private, Lake Somerset year-round home! Premium Main Lake Location! Over 80 feet of sandy beach! Great for two families! One owner. Looks brand new! Needs nothing! One floor living: main level features open floor plan, living room/kitchen with fireplace overlooking lake. Lots of lake side windows & a large deck. Master suite also lakeside featuring tray ceilings plus master bath with jacuzzi tub, walk-in closet & more. Also on main level, two additional bedrooms & one separate bath for guests/family. Nice sized laundry room & pantry off kitchen leads to the 2 1/2-car attached garage. Finished lower level with separate entrance is a fully-functioning cottage: bedroom; full bath; 9-ft ceilings; open floor plan; full kitchen; fireplace; family room; patio area, all overlooking the lake! Adjacent game room & separate workshop! Lots of storage. Enclosed porch lakeside. Professionally landscaped w/irrigation system. Maintenance-free exterior including deck. MUST SEE!

    This property is off market, which means it's not currently listed for sale or rent on Zillow. This may be different from what's available on other websites or public sources.

    Zillow last checked:

    Listing updated:

    Listed by:

    Mark Riggle 517-547-3340,

    RE/MAX IRISH HILLS REALTY

    Bought with:

    NON-MBR 'SOLD' NON-MBR 'SOLD'

    NON-MEMBER REALTOR 'SOLD'

    Source: MichRIC,MLS#: 21047391MLS Logo

    Facts & features

    Interior

    Bedrooms & bathrooms
    • Bedrooms: 4
    • Bathrooms: 3
    • Full bathrooms: 3
    • Main level bedrooms: 3
    Primary bedroom
    • Level: Upper
    Bedroom 2
    • Level: Upper
    Bedroom 3
    • Level: Upper
    Bedroom 4
    • Level: Lower
    Family room
    • Level: Lower
    Kitchen
    • Level: Upper
    Living room
    • Level: Upper
    Other
    • Description: ENCL PORCH
    Recreation
    • Level: Lower
    Heating
    • Forced Air, Other
    Appliances
    • Included: Built in Oven, Dryer, Refrigerator, Washer
    Features
    • Ceiling Fan(s)
    • Basement: Full,Walk-Out Access
    • Number of fireplaces: 2
    • Fireplace features: Gas Log
    Interior area
    • Total structure area: 1,600
    • Total interior livable area: 3,100 sqft
    • Finished area below ground: 1,500

    Property

    Parking
    • Total spaces: 2
    • Parking features: Attached
    • Garage spaces: 2
    Features
    • Stories: 2
    • Patio & porch: Scrn Porch
    • On waterfront: Yes
    • Waterfront features: Lake
    Lot
    • Size: 10,018 Square Feet
    • Dimensions: 80 x 112 x 64 x 133
    Details
    • Parcel number: 30 04 210 001 089
    • Zoning description: Residential

    Construction

    Type & style
    • Home type: SingleFamily
    • Architectural style: Other
    • Property subtype: Single Family Residence
    Materials
    • HardiPlank Type
    Condition
    • New construction: No
    • Year built: 1998

    Utilities & green energy

    • Sewer: Septic Tank
    • Water: Well

    Community & HOA

    Community
    • Subdivision: ROLLING MEADOWS
    HOA
    • Has HOA: Yes
    • HOA fee: $235 annually
    Location
    • Region: Cement City

    Financial & listing details

    • Price per square foot: $192/sqft
    • Tax assessed value: $131,395
    • Annual tax amount: $3,589
    • Date on market: 11/18/2020
    • Listing terms: Cash,Conventional
    • Road surface type: Paved

    Price history

    DateEventPrice
    2/13/2023Listing removed--
    Source: MiRealSource #40125236 Report a problem
    2/12/2021Sold$485,000$156/sqft
    Source: MichRIC #21047391 Report a problem

    Public tax history

    Tax history is unavailable.

    Neighborhood: 49233

    Nearby schools

    GreatSchools rating
    Get a cash offer in 3 minutes
    Find out how much your home could sell for in as little as 3 minutes with a no-obligation cash offer.
    Estimated market value
    $594,900
    Get a cash offer in 3 minutes
    Find out how much your home could sell for in as little as 3 minutes with a no-obligation cash offer.
    Estimated market value
    $594,900