If you’ve been looking for a home that just feels right the minute you walk in, 14357 Artisan Drive is it. This well maintained one story home in Sendera Ranch offers the kind of layout and comfort that works for real life. Whether you’re hosting friends, spending quiet nights at home, or just needing space for everyone to spread out. With 4 bedrooms, 2 bathrooms, and an open concept design, the home feels spacious without losing that cozy, welcoming feel. The kitchen opens directly into the living and dining areas, making it easy to stay connected while cooking or entertaining. Granite countertops, ceramic tile, and natural light throughout give the home an updated look while still feeling warm and inviting. The living area is large enough for movie nights, game days, or just relaxing after a long day, and the split bedroom layout gives the primary suite a little extra privacy from the secondary bedrooms. The primary bedroom is tucked away in the back of the home and offers a peaceful retreat with plenty of room to unwind. The additional bedrooms are versatile and can easily work as guest rooms or even a home office setup. Outside, the covered patio is ready for morning coffee, weekend grilling, or winding down in the evenings. The backyard is easy to maintain while still giving you room to enjoy being outside. One of the best parts of living here is the Sendera Ranch community itself. Residents enjoy pools, parks, playgrounds, walking trails, basketball courts, and neighborhood events throughout the year. It’s the kind of neighborhood where people still wave at each other and ride bikes until the streetlights come on. Plus, you’re zoned to highly sought after Northwest ISD and conveniently located near shopping, dining, and major highways for an easy commute. 14357 Artisan Drive is move in ready and offers the perfect mix of comfort, functionality, and community. It’s easy to picture yourself here the moment you walk through the door.
Sold
Price Unknown
14357 Artisan Dr, Haslet, TX 76052
4beds
1,806sqft
Single Family Residence
Built in 2013
1,001 Square Feet Lot
$-- Zestimate®
$--/sqft
$2,118 Estimated rent
Home value
Not available
Estimated sales range
Not available
$2,118/mo
Zestimate® history
Owner options
List your home for rent
$2,118/mo
Rent Zestimate®
Find your next renter with Zillow Rental Manager. Plus, with online applications, you can quickly screen prospective tenants – for free.
$2,118/mo
Rent Zestimate®
Refinance and save
$159/mo
Est. payment
Refinancing to a lower rate could help reduce your monthly payments and save thousands over the life of the loan.
$159/mo
Est. payment
Explore your selling options
Work with a Zillow partner agent
Leverage their expertise and Zillow's premium Showcase listings to get your home seen by more buyers.
Get startedList with your own agent
Get your home in front of millions of buyers by listing it on Zillow.
Learn how to do itSell it yourself
Take full control of how buyers see your home on Zillow by listing For Sale by Owner (FSBO).
List your homeWhat's special
Natural light throughoutGranite countertopsSplit bedroom layoutCovered patioCeramic tileOpen concept design
Zillow last checked:
Listing updated:
Listed by:
April Gadoci 0613591,
Magnolia Realty Grapevine 817-719-0280
Bought with:
Pedro Quintana, 0799424
Fieldhouse Realty Group Partners, LLC
Source: NTREIS,MLS#: 21276469
Facts & features
Interior
Bedrooms & bathrooms
- Bedrooms: 4
- Bathrooms: 2
- Full bathrooms: 2
Primary bedroom
- Features: Ceiling Fan(s), En Suite Bathroom, Walk-In Closet(s)
- Level: First
- Dimensions: 13 x 17
Bedroom
- Features: Split Bedrooms
- Level: First
- Dimensions: 11 x 12
Bedroom
- Features: Ceiling Fan(s)
- Level: First
- Dimensions: 13 x 11
Bedroom
- Features: Ceiling Fan(s)
- Level: First
- Dimensions: 13 x 11
Primary bathroom
- Features: En Suite Bathroom, Garden Tub/Roman Tub, Separate Shower, Walk-In Closet(s)
- Level: First
- Dimensions: 9 x 10
Other
- Level: First
- Dimensions: 8 x 5
Laundry
- Level: First
- Dimensions: 7 x 4
Living room
- Level: First
- Dimensions: 14 x 16
Cooling
- Central Air, Ceiling Fan(s), Electric
Appliances
- Included: Dishwasher, Electric Range, Disposal, Microwave
- Laundry: Washer Hookup, Electric Dryer Hookup, Laundry in Utility Room
Features
- Eat-in Kitchen, Kitchen Island, Open Floorplan, Walk-In Closet(s)
- Flooring: Carpet, Ceramic Tile, Tile
- Windows: Window Coverings
- Has basement: No
- Has fireplace: No
Interior area
- Total interior livable area: 1,806 sqft
Property
Parking
- Total spaces: 2
- Parking features: Garage Faces Front, Garage, Garage Door Opener
- Attached garage spaces: 2
Features
- Levels: One
- Stories: 1
- Pool features: None, Community
Lot
- Size: 1,001 Square Feet
Details
- Parcel number: R339217
Construction
Type & style
- Home type: SingleFamily
- Architectural style: Detached
- Property subtype: Single Family Residence
Materials
- Brick
- Foundation: Slab
- Roof: Composition
Condition
- Year built: 2013
Utilities & green energy
- Sewer: Public Sewer
- Water: Public
- Utilities for property: Sewer Available, Water Available
Community & HOA
Community
- Features: Park, Pool, Curbs, Sidewalks
- Security: Security System, Fire Alarm
- Subdivision: Sendera Ranch East Ph Viii Sec
HOA
- Has HOA: Yes
- Services included: All Facilities
- HOA fee: $159 quarterly
- HOA name: Sbb Management
- HOA phone: 972-960-2800
Location
- Region: Haslet
Financial & listing details
- Tax assessed value: $14,767
- Annual tax amount: $239
- Date on market: 5/22/2026
- Cumulative days on market: 7 days
- Listing terms: Cash,Conventional,FHA,VA Loan
- Exclusions: See Exclusions in transaction desk
Price history
| Date | Event | Price |
|---|---|---|
| 7/6/2026 | Sold | -- |
Source: NTREIS #21276469 Report a problem | ||
| 6/8/2026 | Pending sale | $300,000$166/sqft |
Source: NTREIS #21276469 Report a problem | ||
| 5/29/2026 | Contingent | $300,000$166/sqft |
Source: NTREIS #21276469 Report a problem | ||
| 5/22/2026 | Listed for sale | $300,000$166/sqft |
Source: NTREIS #21276469 Report a problem | ||
Public tax history
| Year | Property taxes | Tax assessment |
|---|---|---|
| 2025 | $147 +7.5% | $12,303 +10% |
| 2024 | $137 +13.3% | $11,185 +10% |
| 2023 | $121 -5% | $10,168 +10% |
| 2022 | $127 +9% | $9,244 +10% |
| 2021 | $117 +7.9% | $8,404 +10% |
| 2020 | $108 -5.5% | $7,639 -11.3% |
| 2019 | $114 -89.4% | $8,614 -86.3% |
| 2018 | $1,081 -12.4% | $63,045 +10% |
| 2017 | $1,234 | $57,314 +10% |
| 2016 | $1,234 -1.7% | $52,104 |
| 2015 | $1,255 | $52,104 |
| 2014 | $1,255 | $52,104 +100% |
| 2013 | -- | $26,052 |
| 2012 | -- | $26,052 +9.4% |
| 2011 | -- | $23,805 |
Find assessor info on the county website
Neighborhood: Sendera Ranch
Nearby homes
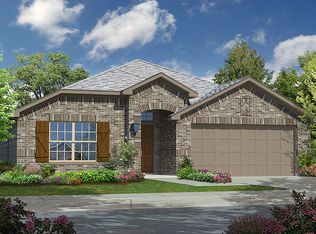
- $304,5004 bd2 ba1.8k sqft14357 Artisan Dr, Haslet, TX 76052Off Market
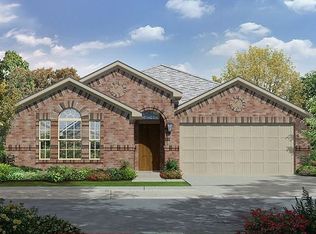
- $403,3005 bd3 ba2.8k sqft14361 Artisan Dr, Haslet, TX 76052Off Market
- $290,6003 bd2 ba1.5k sqft14353 Artisan Dr, Haslet, TX 76052Off Market
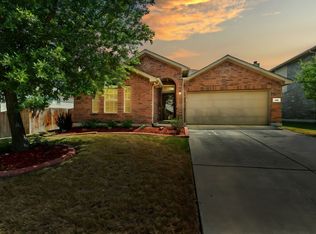
- $292,0003 bd2 ba1.5k sqft409 Copper Ridge Rd, Haslet, TX 76052Pending
- $282,9003 bd2 ba1.5k sqft409 Copper Ridge Rd, Haslet, TX 76052Off Market
- $287,5003 bd2 ba1.6k sqft14349 Artisan Dr, Haslet, TX 76052Off Market
- $17,250-- bd-- ba-- sqft413 Copper Ridge Rd, Haslet, TX 76052Off Market
- $389,9004 bd3 ba2.3k sqft14360 Artisan Dr, Haslet, TX 76052For Sale
Nearby schools
GreatSchools rating
- 5/10J C Thompson Elementary SchoolGrades: PK-5Distance: 0.1 mi
- 6/10Truett Wilson Middle SchoolGrades: 6-8Distance: 1.4 mi
- 5/10Northwest High SchoolGrades: 9-12Distance: 3.8 mi
Schools provided by the listing agent
- Elementary: Lance Thompson
- Middle: Wilson
- High: Northwest
- District: Northwest ISD
Source: NTREIS. This data may not be complete. We recommend contacting the local school district to confirm school assignments for this home.
- Texas
- Denton County
- Haslet
- 76052
- Sendera Ranch
- 14357 Artisan Dr
Nearby cities
Nearby neighborhoods
Nearby zip codes
Other Haslet Topics
