Skip main navigation
Sold for $375,000
  • $375,000

    14357 Hidden Ct, Clermont, FL 34711

    3beds
    1,852sqft
    Single Family Residence
    Built in 2019
    6,342 Square Feet Lot
    $374,000 Zestimate®
    $202/sqft
    $2,377 Estimated rent

    Home value

    $374,000

    $344,000 - $404,000

    $2,377/mo

    Zestimate® history
    Loading
    Loading...

    Owner options

    List your home for rent

    $2,377/mo

    Rent Zestimate®

    Find your next renter with Zillow Rental Manager. Plus, with online applications, you can quickly screen prospective tenants – for free.

    Learn more

    $2,377/mo

    Rent Zestimate®

    Refinance and save

    $2,586/mo

    Est. payment

    Refinancing to a lower rate could help reduce your monthly payments and save thousands over the life of the loan.

    See today's rates

    $2,586/mo

    Est. payment

    Explore your selling options

    Work with a Zillow partner agent

    Leverage their expertise and Zillow's premium Showcase listings to get your home seen by more buyers.

    Get started

    List with your own agent

    Get your home in front of millions of buyers by listing it on Zillow.

    Learn how to do it

    Sell it yourself

    Take full control of how buyers see your home on Zillow by listing For Sale by Owner (FSBO).

    List your home

    What's special

    Custom picture moulding woodworkTwo-car garageQuartz countertopsSleek black contemporary cabinetryExpansive and inviting lanaiFull irrigation systemStunning kitchen
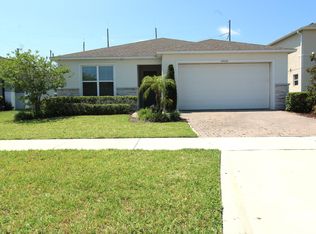
    Welcome to this beautiful and meticulously maintained home, nestled among the scenic rolling hills of Clermont. Offering 3 bedrooms, 2 bathrooms of thoughtfully designed living space, this residence features a desirable split floor plan and an open concept layout perfect for modern living. Upgraded wood-look plank tile flooring flows seamlessly throughout the home, complemented by custom picture moulding woodwork, recessed lighting, and blinds on every window. Sliding glass doors flood the main living areas with natural light and provide access to the expansive and inviting lanai and backyard. The heart of the home is the stunning kitchen, showcasing sleek black contemporary cabinetry with upgraded gold hardware, stainless steel appliances, quartz countertops, and a large island with seating for four. A spacious walk-in pantry adds to the functionality of the space, making it perfect for cooking and entertaining alike. The primary suite is a private retreat, thoughtfully separated from the other bedrooms. It features a generous walk-in closet and a luxurious en-suite bathroom complete with dual quartz vanities atop black cabinetry with gold hardware, a glass-enclosed tile shower and a private water closet. Two additional bedrooms and a full hall bath provide space for family, guests, or a home office. A dedicated laundry room, with washer and dryer included, adds convenience to daily living. The two-car garage and full irrigation system complete the exterior offerings Located in a quiet community with low HOA fees, this home is just five minutes from Lake Louisa State Park, where you can enjoy horseback riding, kayaking, and glamping. You’re also only 10 minutes from Southern Hill Farms for seasonal blueberry, sunflower and zinnia picking, 15 minutes to the Champions Splash Park and historic downtown Clermont, and just 20–25 minutes from Central Florida’s world-renowned theme parks, including Walt Disney World and Universal Studios. This home is ideal for families or active individuals seeking the perfect balance between natural beauty, convenience, and vibrant lifestyle amenities. Don’t miss your chance to own this exceptional home in one of Clermont’s most desirable areas—schedule your private tour today! ROOF - 2019 HVAC - 2019 ELECTRICAL - 2019 PLUMBING - 2019 WATER HEATER - 2019

    Zillow last checked:

    Listing updated:

    Listing Provided by:

    Amy Turner 407-803-3885,

    KELLER WILLIAMS WINTER PARK 407-545-6430

    Bought with:

    Debbie Bergeron, 3615591

    PREMIUM PROPERTIES R.E SERVICE

    Source: Stellar MLS,MLS#: O6344755MLS LogoOriginating MLS: Orlando Regional

    Facts & features

    Interior

    Bedrooms & bathrooms
    • Bedrooms: 3
    • Bathrooms: 2
    • Full bathrooms: 2
    Primary bedroom
    • Features: Ceiling Fan(s), En Suite Bathroom, Walk-In Closet(s)
    • Level: First
    • Area: 195 Square Feet
    • Dimensions: 15x13
    Bedroom 2
    • Features: Built-in Closet
    • Level: First
    • Area: 132 Square Feet
    • Dimensions: 12x11
    Bedroom 3
    • Features: Built-in Closet
    • Level: First
    • Area: 120 Square Feet
    • Dimensions: 12x10
    Primary bathroom
    • Features: Dual Sinks, Shower No Tub
    • Level: First
    Bathroom 2
    • Features: Single Vanity, Tub With Shower
    • Level: First
    Dining room
    • Level: First
    • Area: 192 Square Feet
    • Dimensions: 16x12
    Kitchen
    • Features: Breakfast Bar, Kitchen Island, Stone Counters, Pantry
    • Level: First
    • Area: 220 Square Feet
    • Dimensions: 20x11
    Living room
    • Level: First
    • Area: 357 Square Feet
    • Dimensions: 21x17
    Heating
    • Central, Electric
    Cooling
    • Central Air
    Appliances
    • Included: Dishwasher, Disposal, Dryer, Microwave, Range, Refrigerator, Washer
    • Laundry: Laundry Room
    Features
    • Eating Space In Kitchen, Kitchen/Family Room Combo, Living Room/Dining Room Combo, Open Floorplan, Primary Bedroom Main Floor, Split Bedroom, Stone Counters, Thermostat, Walk-In Closet(s)
    • Flooring: Carpet, Ceramic Tile, Tile
    • Doors: Sliding Doors
    • Windows: Blinds
    • Has fireplace: No
    Interior area
    • Total structure area: 2,512
    • Total interior livable area: 1,852 sqft

    Property

    Parking
    • Total spaces: 2
    • Parking features: Driveway, On Street
    • Attached garage spaces: 2
    • Has uncovered spaces: Yes
    • Details: Garage Dimensions: 21x20
    Features
    • Levels: One
    • Stories: 1
    • Patio & porch: Covered, Front Porch, Rear Porch
    • Exterior features: Irrigation System, Sidewalk
    • Fencing: Vinyl
    Lot
    • Size: 6,342 sqft
    • Features: Landscaped, Sidewalk, Unincorporated
    • Residential vegetation: Trees/Landscaped
    Details
    • Parcel number: 092326001000006200
    • Special conditions: None

    Construction

    Type & style
    • Home type: SingleFamily
    • Architectural style: Contemporary,Florida
    • Property subtype: Single Family Residence
    Materials
    • Block, Stucco
    • Foundation: Slab
    • Roof: Shingle
    Condition
    • New construction: No
    • Year built: 2019

    Utilities & green energy

    • Sewer: Public Sewer
    • Water: Public
    • Utilities for property: BB/HS Internet Available, Cable Available, Electricity Connected, Sewer Connected, Water Connected

    Community & neighborhood

    Security
    • Security features: Security System
    Location
    • Region: Clermont
    • Subdivision: LOUISA GRANDE SUB

    HOA & financial

    HOA
    • Has HOA: Yes
    • HOA fee: $82 monthly
    • Association name: Empire Management Group INC
    • Association phone: 407-567-7919
    Other fees
    • Pet fee: $0 monthly
    Other financial information
    • Total actual rent: 0

    Other

    Other facts
    • Listing terms: Cash,Conventional,FHA,VA Loan
    • Ownership: Fee Simple
    • Road surface type: Paved, Asphalt

    Price history

    DateEventPrice
    10/17/2025Sold$375,000$202/sqft
    Source: Stellar MLS #O6344755 Report a problem
    9/27/2025Pending sale$375,000$202/sqft
    Source: Stellar MLS #O6344755 Report a problem
    9/18/2025Listed for sale$375,000-6.3%$202/sqft
    Source: Stellar MLS #O6344755 Report a problem
    9/17/2025Listing removed$400,000$216/sqft
    Source: Stellar MLS #O6313136 Report a problem
    8/18/2025Price change$400,000-4.6%$216/sqft
    Source: Stellar MLS #O6313136 Report a problem
    7/28/2025Price change$419,500-1.1%$227/sqft
    Source: Stellar MLS #O6313136 Report a problem
    7/22/2025Price change$424,000-0.9%$229/sqft
    Source: Stellar MLS #O6313136 Report a problem
    6/27/2025Price change$428,000-0.5%$231/sqft
    Source: Stellar MLS #O6313136 Report a problem
    5/29/2025Listed for sale$430,000-2.1%$232/sqft
    Source: Stellar MLS #O6313136 Report a problem
    8/12/2022Listing removed--
    Source: Stellar MLS #O6047115 Report a problem
    8/5/2022Listed for sale$439,000$237/sqft
    Source: Stellar MLS #O6047115 Report a problem

    Public tax history

    YearProperty taxesTax assessment
    2025$5,368 +3.8%$327,950 +10%
    2024$5,170 +19.8%$298,140 +10%
    2023$4,316 +11%$271,040 +10%
    2022$3,888 +11.4%$246,400 +10%
    2021$3,490 +5.2%$224,006 -0.2%
    2020$3,318 +545.7%$224,420 +541.2%
    2019$514 $35,000

    Find assessor info on the county website

    Neighborhood: 34711

    Nearby schools

    GreatSchools rating
    Schools provided by the listing agent
    • Elementary: Lost Lake Elem
    • Middle: Windy Hill Middle
    • High: East Ridge High

    Source: Stellar MLS. This data may not be complete. We recommend contacting the local school district to confirm school assignments for this home.

    Get a cash offer in 3 minutes
    Find out how much your home could sell for in as little as 3 minutes with a no-obligation cash offer.
    Estimated market value
    $374,000
    Get a cash offer in 3 minutes
    Find out how much your home could sell for in as little as 3 minutes with a no-obligation cash offer.
    Estimated market value
    $374,000