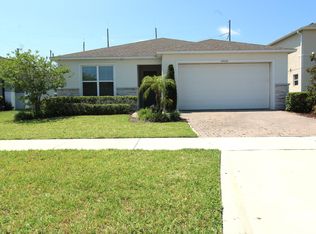
Open and flexible new home in Clermont designed to offer a comfortable family home. The Maitland holds three bedrooms, and an open main living area perfect for spending time with the whole family. The wide-open main living area, which offers abundant square footage, takes up the entire ground floor. The spacious design combines the family room, dining and kitchen. Standing at the expansive kitchen island, you look out to the family and dining areas. The kitchen also includes a roomy walk-in pantry. A paver patio is accessed through sliding glass doors in the family room. Head upstairs and you find the remaining bedrooms including the plan's owner's suite featuring a bedroom, walk-in closet and dual sink bath with large shower and private commode. This level also features the laundry room with optional sink and cabinets. The two remaining secondary bedrooms share use of a full bath with dual sinks. When looking at new homes in Clermont, consider the Maitland plan!
This property is off market, which means it's not currently listed for sale or rent on Zillow. This may be different from what's available on other websites or public sources.