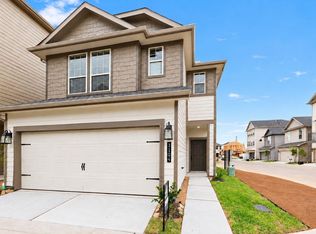
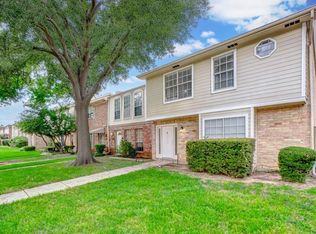
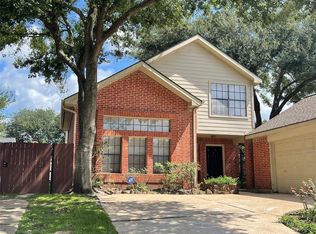
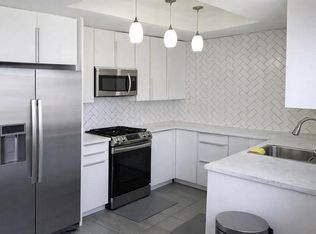
This end-unit townhome in Memorial Club sits off I-10, within 5 mins of Memorial City Mall, with a walking trail nearby and a Tesla charger at your door. This 4-bedroom, 3-bathroom home has hardwood floors and natural light throughout. One bedroom and full bath are downstairs, useful for guests, a home office, or a roommate. The primary suite with en-suite bath is upstairs, along with the remaining bedrooms. The kitchen has granite countertops and stainless steel appliances. Washer and dryer are included. Storage is plentiful, and a tree-lined courtyard gives you shade outside. Memorial Club has 3 pools, 2 playgrounds, and multiple tennis courts on established, well-landscaped grounds. Easy access to CityCentre, major hospitals, and the Energy Corridor. Zoned to Spring Branch ISD.
Copyright notice - Data provided by HAR.com 2022 - All information provided should be independently verified.
Townhouse for rent
Townhouse
Available now
Cats, dogs OK
Air conditioner, electric
In unit laundry
2 Carport spaces parking
Natural gas
What's special
Multiple tennis courtsNatural light throughoutHardwood floorsStainless steel appliancesGranite countertopsEstablished well-landscaped groundsStorage is plentiful
- 10 days |
- -- |
- -- |
Zillow last checked:
Listing updated:
Travel times

Let’s turn your rent into credit progress
Build credit history with every on-time payment and get credit for the payment you’re already making.
Facts & features
Interior
Bedrooms & bathrooms
- Bedrooms: 4
- Bathrooms: 3
- Full bathrooms: 3
Heating
- Natural Gas
Cooling
- Air Conditioner, Electric
Appliances
- Included: Convection Oven, Dishwasher, Dryer, Garbage Disposal, Microwave Oven, Refrigerator, Washer
- Laundry: In Unit
Features
- 3 Bedrooms Up, Ceiling Fan(s), Crown Molding, Formal Entry/Foyer, Primary Bed - 1st Floor, Split Plan, Walk-In Closet(s)
- Flooring: Carpet, Tile, Wood
Interior area
- Total interior livable area: 2,256 sqft
Property
Parking
- Total spaces: 2
- Parking features: Carport
- Has carport: Yes
- Details: Contact manager
Features
- Stories: 2
- Exterior features: 3 Bedrooms Up, Formal Entry/Foyer, Playground, Primary Bed - 1 St Floor, Split Plan, Tennis Court(s), Trail(s)
Lot
- Features: Corner Lot
Details
- Parcel number: 1046560000003
Construction
Type & style
- Home type: Townhouse
- Architectural style: Traditional
- Property subtype: Townhouse
Condition
- Year built: 1976
Building
Management
- Pets allowed: Yes
Community & HOA
Community
- Features: Clubhouse, Playground, Tennis Court(s)
HOA
- Amenities included: Clubhouse, Tennis Court(s)
Location
- Region: Houston
Financial & listing details
- Lease term: Long Term,12 Months
Nearby apartments for rent


Price history
| Date | Event | Price |
|---|---|---|
| 10/12/2026 | Listed for rent | $2,500+6.4%$1/sqft |
Source:  HAR #98401284 Report a problem | ||
| 9/22/2023 | Listing removed | -- |
Source: HAR #40814530 Report a problem | ||
| 9/11/2023 | Listed for rent | $2,350-62.7%$1/sqft |
Source: HAR #40814530 Report a problem | ||
| 8/13/2022 | Listing removed | -- |
Source: Zillow Rental Manager Report a problem | ||
| 7/13/2022 | Listed for rent | $6,300$3/sqft |
Source: Zillow Rental Manager Report a problem | ||
| 2/10/2009 | Listing removed | $122,500$54/sqft |
Source: HAR #4945771 Report a problem | ||
| 12/26/2008 | Price change | $122,500-3.2%$54/sqft |
Source: HAR #4945771 Report a problem | ||
| 11/18/2008 | Price change | $126,500+9821.6%$56/sqft |
Source: HAR #4945771 Report a problem | ||
| 10/31/2008 | Price change | $1,275-99%$1/sqft |
Source: HAR #4945771 Report a problem | ||
| 10/17/2008 | Listed for sale | $126,500$56/sqft |
Source: HAR #4945771 Report a problem | ||