Your new Linden home at 14359 Oak Leaf Trail has just hit the market! Don't miss the opportunity to make this colonial-style home yours—a place where timeless elegance meets modern comfort, creating the perfect location for your family to grow! Conveniently located within walking distance to downtown Linden, you're sure to enjoy the easy access to shops, restaurants, parks, and of course the local ice cream shop. As you walk in the front door you are greeted with a sense of warmth and comfort from the tall cathedral ceilings to the natural hardwood floors. The first floor features an open floor plan from the kitchen to the breakfast nook, and the large family room with a gas fireplace! The updated kitchen is perfect for every chef and has newer stainless steel appliances! The first floor also has a formal dining room, a half bathroom, and a living room which could be converted into an office or play room for the kids! Up the stairs to the second floor you will find a spacious primary suite with tray ceilings and a large bathroom with a tub and stand up shower! Don't forget about the large walk-in closet! There are also two additional bedrooms perfect for the kids and a second full bathroom to complete the second floor. In the basement you will find a large finished living space, perfect for a game room, movie theatre, or second living room. The daylight windows and walk-out sliding door access to the backyard make it feel bright and spacious! There is also an additional third full bathroom in the basement! Don't miss your opportunity to live in Linden, so close to downtown! Schedule your private tour today!
Sold for $346,000
$346,000
14359 Oak Leaf Trl, Linden, MI 48451
3beds
2,454sqft
Single Family Residence
Built in 1997
0.39 Acres Lot
$364,400 Zestimate®
$141/sqft
$3,546 Estimated rent
Home value
$364,400
$328,000 - $408,000
$3,546/mo
Zestimate® history
Owner options
List your home for rent
$3,546/mo
Rent Zestimate®
Find your next renter with Zillow Rental Manager. Plus, with online applications, you can quickly screen prospective tenants – for free.
$3,546/mo
Rent Zestimate®
Refinance and save
$2,653/mo
Est. payment
Refinancing to a lower rate could help reduce your monthly payments and save thousands over the life of the loan.
$2,653/mo
Est. payment
Explore your selling options
Work with a Zillow partner agent
Leverage their expertise and Zillow's premium Showcase listings to get your home seen by more buyers.
Get startedList with your own agent
Get your home in front of millions of buyers by listing it on Zillow.
Learn how to do itSell it yourself
Take full control of how buyers see your home on Zillow by listing For Sale by Owner (FSBO).
List your homeWhat's special
Gas fireplaceColonial-style homeOpen floor planNatural hardwood floorsTall cathedral ceilingsTray ceilingsLarge walk-in closet
Zillow last checked:
Listing updated:
Listed by:
Jocelyn Tucker 248-990-0212,
The Brand Real Estate
Bought with:
Jocelyn Tucker, 6501437013
The Brand Real Estate
Source: Realcomp II,MLS#: 20250015145
Facts & features
Interior
Bedrooms & bathrooms
- Bedrooms: 3
- Bathrooms: 4
- Full bathrooms: 3
- 1/2 bathrooms: 1
Primary bedroom
- Level: Second
- Area: 192
- Dimensions: 16 x 12
Bedroom
- Level: Second
- Area: 132
- Dimensions: 11 x 12
Bedroom
- Level: Second
- Area: 110
- Dimensions: 11 x 10
Primary bathroom
- Level: Second
- Area: 72
- Dimensions: 9 x 8
Other
- Level: Basement
- Area: 64
- Dimensions: 8 x 8
Other
- Level: Second
- Area: 40
- Dimensions: 5 x 8
Other
- Level: Entry
- Area: 21
- Dimensions: 3 x 7
Other
- Level: Entry
- Area: 77
- Dimensions: 7 x 11
Dining room
- Level: Entry
- Area: 110
- Dimensions: 10 x 11
Family room
- Level: Entry
- Area: 288
- Dimensions: 18 x 16
Game room
- Level: Basement
- Area: 320
- Dimensions: 20 x 16
Kitchen
- Level: Entry
- Area: 120
- Dimensions: 10 x 12
Laundry
- Level: Basement
- Area: 49
- Dimensions: 7 x 7
Living room
- Level: Entry
- Area: 144
- Dimensions: 12 x 12
Heating
- Forced Air, Natural Gas
Cooling
- Central Air
Appliances
- Included: Dishwasher, Disposal, Dryer, Free Standing Gas Range, Free Standing Refrigerator, Microwave, Washer
- Laundry: Laundry Room
Features
- Basement: Finished,Walk Out Access
- Has fireplace: Yes
- Fireplace features: Family Room, Gas
Interior area
- Total interior livable area: 2,454 sqft
- Finished area above ground: 1,694
- Finished area below ground: 760
Property
Parking
- Total spaces: 2
- Parking features: Two Car Garage, Attached
- Attached garage spaces: 2
Features
- Levels: Two
- Stories: 2
- Entry location: GroundLevelwSteps
- Patio & porch: Covered, Deck, Porch
- Pool features: None
- Fencing: Fencing Allowed
Lot
- Size: 0.39 Acres
- Dimensions: 85.00 x 200.00
Details
- Additional structures: Sheds, Sheds Allowed
- Parcel number: 0619651019
- Special conditions: Short Sale No,Standard
Construction
Type & style
- Home type: SingleFamily
- Architectural style: Colonial
- Property subtype: Single Family Residence
Materials
- Vinyl Siding
- Foundation: Basement, Poured, Sump Pump
- Roof: Asphalt
Condition
- New construction: No
- Year built: 1997
Utilities & green energy
- Sewer: Public Sewer
- Water: Well
Community & HOA
Community
- Features: Sidewalks
- Subdivision: RIVER OAKS HOLLOW
HOA
- Has HOA: Yes
- HOA fee: $360 annually
Location
- Region: Linden
Financial & listing details
- Price per square foot: $141/sqft
- Tax assessed value: $139,356
- Annual tax amount: $5,741
- Date on market: 3/7/2025
- Cumulative days on market: 16 days
- Listing agreement: Exclusive Right To Sell
- Listing terms: Cash,Conventional,FHA,Va Loan
- Exclusions: Exclusion(s) Do Not Exist
Price history
| Date | Event | Price |
|---|---|---|
| 6/30/2025 | Sold | $346,000$141/sqft |
Source:  Realcomp II #20250015145 Report a problem Realcomp II #20250015145 Report a problem | ||
| 6/19/2025 | Pending sale | $346,000$141/sqft |
Source: Realcomp II #20250015145 Report a problem | ||
| 6/19/2025 | Listing removed | $346,000$141/sqft |
Source: Realcomp II #20250015145 Report a problem | ||
| 4/3/2025 | Pending sale | $346,000$141/sqft |
Source: Realcomp II #20250015145 Report a problem | ||
| 3/28/2025 | Contingent | $346,000$141/sqft |
Source: Realcomp II #20250015145 Report a problem | ||
| 3/20/2025 | Price change | $346,000-1.1%$141/sqft |
Source: Realcomp II #20250015145 Report a problem | ||
| 3/7/2025 | Listed for sale | $350,000+0.3%$143/sqft |
Source: Realcomp II #20250015145 Report a problem | ||
| 7/8/2024 | Listing removed | -- |
Source: Realcomp II #20240037208 Report a problem | ||
| 6/9/2024 | Price change | $349,000-1.8%$142/sqft |
Source: Realcomp II #20240037208 Report a problem | ||
| 6/7/2024 | Price change | $355,500-1%$145/sqft |
Source: Realcomp II #20240037208 Report a problem | ||
| 5/30/2024 | Listed for sale | $359,000+5.6%$146/sqft |
Source: Realcomp II #20240037208 Report a problem | ||
| 6/28/2023 | Listing removed | -- |
Source: Realcomp II #20230049772 Report a problem | ||
| 6/21/2023 | Listed for sale | $339,900+4.6%$139/sqft |
Source: Realcomp II #20230049772 Report a problem | ||
| 11/23/2021 | Sold | $325,000$132/sqft |
Source: Public Record Report a problem | ||
| 9/28/2021 | Pending sale | $325,000$132/sqft |
Source:  AAABOR #485693924 Report a problem AAABOR #485693924 Report a problem | ||
| 9/16/2021 | Listed for sale | $325,000-1.5%$132/sqft |
Source: Realcomp II #2210078143 Report a problem | ||
| 9/13/2021 | Listing removed | -- |
Source: Owner Report a problem | ||
| 9/6/2021 | Listed for sale | $330,000+37.5%$134/sqft |
Source: Owner Report a problem | ||
| 10/2/2020 | Sold | $240,000+2.1%$98/sqft |
Source:  MiRealSource #50022131 Report a problem MiRealSource #50022131 Report a problem | ||
| 9/1/2020 | Pending sale | $235,000$96/sqft |
Source: RE/MAX Grande #50022131 Report a problem | ||
| 8/30/2020 | Listed for sale | $235,000+6.9%$96/sqft |
Source: REMAX Grande #50022131 Report a problem | ||
| 5/21/2020 | Listing removed | $219,900$90/sqft |
Source: REMAX Platinum Fenton #50003832 Report a problem | ||
| 5/21/2020 | Listed for sale | $219,900$90/sqft |
Source: REMAX Platinum Fenton #50003832 Report a problem | ||
| 2/17/2020 | Pending sale | $219,900$90/sqft |
Source: RE/MAX Platinum #50003832 Report a problem | ||
| 2/6/2020 | Price change | $219,900-3.1%$90/sqft |
Source: RE/MAX Platinum #50003832 Report a problem | ||
| 1/20/2020 | Listed for sale | $227,000+112.1%$93/sqft |
Source: REMAX Platinum Fenton #50003832 Report a problem | ||
| 2/27/2012 | Sold | $107,000+33.2%$44/sqft |
Source: Public Record Report a problem | ||
| 2/4/2011 | Sold | $80,322-62.5%$33/sqft |
Source: Public Record Report a problem | ||
| 7/7/2006 | Sold | $214,165$87/sqft |
Source: Public Record Report a problem | ||
Public tax history
| Year | Property taxes | Tax assessment |
|---|---|---|
| 2025 | $4,833 -14.3% | $156,300 +4.3% |
| 2024 | $5,639 | $149,800 +2.7% |
| 2023 | -- | $145,800 +15.3% |
| 2022 | -- | $126,400 +25% |
| 2021 | -- | $101,100 +5.1% |
| 2020 | -- | $96,200 +3.4% |
| 2019 | -- | $93,000 +5.7% |
| 2018 | $2,488 +19.8% | $88,000 +0.9% |
| 2017 | $2,077 -10.9% | $87,200 +3.3% |
| 2016 | $2,330 | $84,400 +6.7% |
| 2015 | $2,330 +120.4% | $79,100 +6.9% |
| 2014 | $1,057 | $74,000 +16.5% |
| 2012 | -- | $63,500 -10.4% |
| 2011 | -- | $70,900 -2.9% |
| 2010 | -- | $73,000 -22.4% |
| 2008 | $2,234 | $94,100 -5.7% |
| 2006 | -- | $99,800 +4.5% |
| 2005 | -- | $95,500 +1.6% |
| 2004 | -- | $94,000 +1.3% |
| 2003 | -- | $92,800 +5.5% |
| 2002 | -- | $88,000 +22.1% |
| 2001 | -- | $72,100 -3.1% |
| 2000 | -- | $74,400 |
Find assessor info on the county website
Neighborhood: 48451
Nearby homes
- $351,8003 bd2 ba1.6k sqft14369 Oak Leaf Trl, Linden, MI 48451Off Market
- $337,8003 bd2 ba1.2k sqft14349 Oak Leaf Trl, Linden, MI 48451Off Market
- $373,4003 bd4 ba1.7k sqft14379 Oak Leaf Trl, Linden, MI 48451Off Market
- $381,4004 bd3 ba2k sqft6343 Robins Nest Ct, Linden, MI 48451Off Market
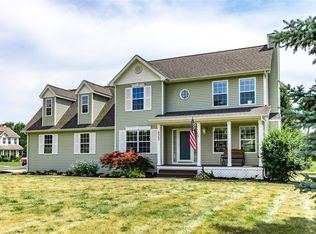
- $350,2003 bd2 ba1.7k sqft14339 Oak Leaf Trl, Linden, MI 48451Off Market
- $345,0003 bd3 ba2.1k sqft6344 Robins Nest Ct, Linden, MI 48451Sold
- $368,8003 bd2 ba1.8k sqft14389 Oak Leaf Trl, Linden, MI 48451Off Market
- $378,4004 bd3 ba2k sqft294 Clear View Ct, Linden, MI 48451Off Market
Nearby schools
GreatSchools rating
- 9/10Hyatt ElementaryGrades: PK-3Distance: 0.7 mi
- 6/10Linden Middle SchoolGrades: 6-8Distance: 1.7 mi
- NALinden High SchoolGrades: 9-12Distance: 1 mi
Get a cash offer in 3 minutes
Find out how much your home could sell for in as little as 3 minutes with a no-obligation cash offer.
Estimated market value
$364,400
Get a cash offer in 3 minutes
Find out how much your home could sell for in as little as 3 minutes with a no-obligation cash offer.
Estimated market value
$364,400
- Michigan
- Genesee County
- Linden
- 48451
- 14359 Oak Leaf Trl
Nearby cities
Nearby zip codes
Other Linden Topics
