Skip main navigation
Sold for $345,000
  • $345,000

    6344 Robins Nest Ct, Linden, MI 48451

    3beds
    2,138sqft
    Single Family Residence
    Built in 1997
    0.42 Acres Lot
    $370,700 Zestimate®
    $161/sqft
    $3,460 Estimated rent

    Home value

    $370,700

    $330,000 - $419,000

    $3,460/mo

    Zestimate® history
    Loading
    Loading...

    Owner options

    List your home for rent

    $3,460/mo

    Rent Zestimate®

    Find your next renter with Zillow Rental Manager. Plus, with online applications, you can quickly screen prospective tenants – for free.

    Learn more

    $3,460/mo

    Rent Zestimate®

    Refinance and save

    $2,582/mo

    Est. payment

    Refinancing to a lower rate could help reduce your monthly payments and save thousands over the life of the loan.

    See today's rates

    $2,582/mo

    Est. payment

    Explore your selling options

    Work with a Zillow partner agent

    Leverage their expertise and Zillow's premium Showcase listings to get your home seen by more buyers.

    Get started

    List with your own agent

    Get your home in front of millions of buyers by listing it on Zillow.

    Learn how to do it

    Sell it yourself

    Take full control of how buyers see your home on Zillow by listing For Sale by Owner (FSBO).

    List your home

    What's special

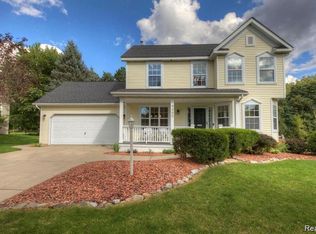
    Welcome to this stunning 3-bedroom, 2.5-bathroom colonial home, nestled on nearly half an acre at the end of a quiet cul-de-sac. With 1,738 sq. ft. of thoughtfully designed living space plus an additional 400 sq. ft. in the finished basement, this home blends charm and functionality, perfect for comfortable living. The first floor boasts a cozy, fire-lit living room and an updated kitchen with granite counters and featuring a breakfast nook and charming bay window—ideal for morning coffee. A formal dining room provides ample space for entertaining, while beautiful natural oak wood floors flow through the main level. The second floor includes spacious master suite featuring a tray ceiling and an en-suite bath., full bath and 2 large bedrooms. Additional highlights include the finished basement with plumbing for an additional bathroom. Outside, enjoy the picturesque, semi-private yard with a beautiful, covered wrap-around porch and a deck, perfect for gatherings. Updates include roof, gutters & downspouts, furnace, CA, water heater, sump pump & well pump all replaced in 2021.

    Zillow last checked:

    Listing updated:

    Listed by:

    Nancy J Rademacher 810-599-5380,

    KW Professionals Brighton

    Bought with:

    Gayle M Jokisch, 6501353062

    Elite Hometown Realty

    Source: Realcomp II,MLS#: 20240086212MLS Logo

    Facts & features

    Interior

    Bedrooms & bathrooms
    • Bedrooms: 3
    • Bathrooms: 3
    • Full bathrooms: 2
    • 1/2 bathrooms: 1
    Primary bedroom
    • Level: Second
    • Dimensions: 18 x 14
    Bedroom
    • Level: Second
    • Dimensions: 12 x 11
    Bedroom
    • Level: Second
    • Dimensions: 12 x 11
    Primary bathroom
    • Level: Second
    • Dimensions: 10 x 7
    Other
    • Level: Second
    • Dimensions: 8 x 6
    Other
    • Level: Entry
    • Dimensions: 7 x 3
    Other
    • Level: Entry
    • Dimensions: 11 x 7
    Dining room
    • Level: Entry
    • Dimensions: 12 x 10
    Family room
    • Level: Basement
    • Dimensions: 25 x 11
    Kitchen
    • Level: Entry
    • Dimensions: 12 x 11
    Living room
    • Level: Entry
    • Dimensions: 32 x 12
    Heating
    • Forced Air, High Efficiency Sealed Combustion, Natural Gas
    Cooling
    • Ceiling Fans, Central Air
    Appliances
    • Included: Dishwasher, Disposal, Exhaust Fan, Energy Star Qualified Refrigerator, Free Standing Electric Range, Free Standing Refrigerator, Humidifier, Microwave, Stainless Steel Appliances, Water Softener Owned
    • Laundry: Electric Dryer Hookup, Washer Hookup
    Features
    • High Speed Internet
    • Basement: Finished,Full
    • Has fireplace: Yes
    • Fireplace features: Gas, Living Room
    Interior area
    • Total interior livable area: 2,138 sqft
    • Finished area above ground: 1,738
    • Finished area below ground: 400

    Property

    Parking
    • Total spaces: 2
    • Parking features: Two Car Garage, Attached, Driveway, Electricityin Garage, Garage Door Opener, Side Entrance
    • Attached garage spaces: 2
    Features
    • Levels: Two
    • Stories: 2
    • Entry location: GroundLevelwSteps
    • Patio & porch: Covered, Deck, Porch
    • Exterior features: Chimney Caps
    • Pool features: None
    • Fencing: Fencingnot Allowed
    Lot
    • Size: 0.42 Acres
    • Dimensions: 117 x 181 x 100 x 150
    Details
    • Additional structures: Sheds
    • Parcel number: 0619651022
    • Special conditions: Short Sale No,Standard

    Construction

    Type & style
    • Home type: SingleFamily
    • Architectural style: Colonial
    • Property subtype: Single Family Residence
    Materials
    • Brick, Vinyl Siding
    • Foundation: Basement, Poured
    • Roof: Asphalt
    Condition
    • Site Condo
    • New construction: No
    • Year built: 1997

    Utilities & green energy

    • Sewer: Public Sewer
    • Water: Well
    • Utilities for property: Cable Available, Underground Utilities

    Community & neighborhood

    Security
    • Security features: Smoke Detectors
    Location
    • Region: Linden
    • Subdivision: RIVER OAKS HOLLOW

    HOA & financial

    HOA
    • Has HOA: Yes
    • HOA fee: $325 annually
    • Services included: Snow Removal
    • Association phone: 810-288-9004

    Other

    Other facts
    • Listing agreement: Exclusive Right To Sell
    • Listing terms: Cash,Conventional,FHA,Va Loan

    Price history

    DateEventPrice
    2/28/2025Sold$345,000-1.4%$161/sqft
    Source: Realcomp II #20240086212 Report a problem
    1/10/2025Pending sale$349,900$164/sqft
    Source: Realcomp II #20240086212 Report a problem
    12/1/2024Price change$349,900-2.8%$164/sqft
    Source: Realcomp II #20240086212 Report a problem
    11/22/2024Price change$359,900-1.4%$168/sqft
    Source: Realcomp II #20240086212 Report a problem
    11/16/2024Listed for sale$364,900+86.2%$171/sqft
    Source: Realcomp II #20240086212 Report a problem
    9/17/2015Sold$196,000+56.8%$92/sqft
    Source: MiRealSource #20441439 Report a problem
    1/30/2002Sold$125,000$58/sqft
    Source: Public Record Report a problem

    Public tax history

    YearProperty taxesTax assessment
    2025$4,023 +4.9%$152,900 +9.9%
    2024$3,836 $139,100 +2.9%
    2023-- $135,200 +15.5%
    2022-- $117,100 +5.7%
    2021-- $110,800 +4.9%
    2020-- $105,600 +3.4%
    2019-- $102,100 +6.7%
    2018$3,284 +15.8%$95,700 +0.8%
    2017$2,835 +12.7%$94,900 +3.3%
    2016$2,515 $91,900 +6.6%
    2015$2,515 +118.3%$86,200 +6.8%
    2014$1,152 $80,700 +16.6%
    2012-- $69,200 -6.2%
    2011-- $73,800 -2.9%
    2010-- $76,000 -22.3%
    2008$1,400 $97,800 -8.3%
    2006-- $106,700 +4.5%
    2005-- $102,100 +1.8%
    2004-- $100,300 +1.3%
    2003-- $99,000 +5.4%
    2002-- $93,900 +22.9%
    2001-- $76,400 -1.9%
    2000-- $77,900

    Find assessor info on the county website

    Neighborhood: 48451

    Nearby schools

    GreatSchools rating
    Get a cash offer in 3 minutes
    Find out how much your home could sell for in as little as 3 minutes with a no-obligation cash offer.
    Estimated market value
    $370,700
    Get a cash offer in 3 minutes
    Find out how much your home could sell for in as little as 3 minutes with a no-obligation cash offer.
    Estimated market value
    $370,700