Skip main navigation
Off market
  • $565,600

    14359 SW Windsong Ct, Tigard, OR 97223

    3beds
    2baths
    1,554sqft
    SingleFamily
    Built in 1994
    7,840 Square Feet Lot
    $565,600 Zestimate®
    $364/sqft
    $2,965 Estimated rent

    Home value

    $565,600

    $537,000 - $594,000

    $2,965/mo

    Zestimate® history
    Loading
    Loading...

    Owner options

    List your home for rent

    $2,965/mo

    Rent Zestimate®

    Find your next renter with Zillow Rental Manager. Plus, with online applications, you can quickly screen prospective tenants – for free.

    Learn more

    $2,965/mo

    Rent Zestimate®

    Refinance and save

    $3,450/mo

    Est. payment

    Refinancing to a lower rate could help reduce your monthly payments and save thousands over the life of the loan.

    See today's rates

    $3,450/mo

    Est. payment

    Explore your selling options

    Work with a Zillow partner agent

    Leverage their expertise and Zillow's premium Showcase listings to get your home seen by more buyers.

    Get started

    List with your own agent

    Get your home in front of millions of buyers by listing it on Zillow.

    Learn how to do it

    Sell it yourself

    Take full control of how buyers see your home on Zillow by listing For Sale by Owner (FSBO).

    List your home

    What's special

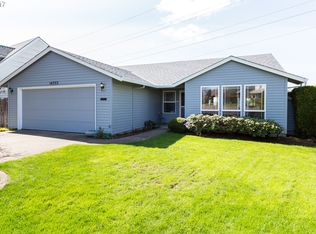
    Spacious Home Available - This large home will be available near Progress Ridge after April 9th! This home features 3 bedrooms, 2 bathrooms, a large living area and a full size washer and dryer! Additional features include a large kitchen, vaulted ceilings and an attached 2 car garage. There is ample storage, a spacious backyard with a built in fire pit and an open concept. The master bedroom has a large attached bathroom with dual vanity, walk-in closet and both a tub and a shower. The location of this home is central and great for commuting to work. It is also within easy walking distance of Progress Ridge. Progress Ridge features a movie theater, many restaurants, shops and of course, Big Al's! Lease Term: 12 Months - 24 Months Utilities: Paid by tenant Heat: Gas A/C Included Large backyard with firepit Appliances: Dishwasher, Disposal, Stove/Oven, Refrigerator, Microwave, Washer, Dryer. Schools: Grade: Nancy Ryles Elementary Middle: Conestoga Middle High: Southridge High If you have additional questions for Atlas Management, please contact us. Information deemed reliable but not guaranteed. (RLNE3951633)

    This property is off market, which means it's not currently listed for sale or rent on Zillow. This may be different from what's available on other websites or public sources.

    Facts & features

    Interior

    Bedrooms & bathrooms
    • Bedrooms: 3
    • Bathrooms: 2
    Heating
    • Forced air
    Appliances
    • Included: Dryer, Washer
    • Laundry: In Unit
    Features
    • Has fireplace: Yes
    Interior area
    • Total interior livable area: 1,554 sqft

    Property

    Parking
    • Parking features: Garage
    Features
    • Exterior features: Other, Wood
    Lot
    • Size: 7,840 Square Feet
    Details
    • Parcel number: 2S104BB01600

    Construction

    Type & style
    • Home type: SingleFamily
    Materials
    • wood frame
    • Roof: Composition
    Condition
    • Year built: 1994

    Community & HOA

    HOA
    • Has HOA: Yes
    • HOA fee: $4 monthly
    Location
    • Region: Tigard

    Financial & listing details

    • Price per square foot: $364/sqft
    • Tax assessed value: $614,030
    • Annual tax amount: $5,550

    Price history

    DateEventPrice
    3/23/2018Listing removed$2,000$1/sqft
    Source: Atlas Management LLC Report a problem
    3/15/2018Listed for rent$2,000$1/sqft
    Source: Atlas Management LLC Report a problem
    4/25/2014Sold$280,000-5.1%$180/sqft
    Source: RMLS (OR) #14691457 Report a problem
    3/21/2014Pending sale$295,000$190/sqft
    Source: RE/MAX EQUITY GROUP-HILLSBORO OFFICE #14691457 Report a problem
    3/18/2014Listed for sale$295,000$190/sqft
    Source: RE/MAX EQUITY GROUP-HILLSBORO OFFICE #14691457 Report a problem

    Public tax history

    YearProperty taxesTax assessment
    2025$5,550 +4.1%$304,940 +3%
    2024$5,330 +3.6%$296,060 +3%
    2023$5,143 +2.5%$287,440 +3%
    2022$5,016 +3.8%$279,070
    2021$4,833 +6.8%--
    2020$4,524 +5.2%$254,020 +3%
    2019$4,302 +3.4%$246,630
    2018$4,161 $246,630 +6.1%
    2017$4,161 +7.3%$232,480 +3%
    2016$3,877 $225,710 +3%
    2015$3,877 +3.9%$219,140 +3%
    2014$3,733 +9.8%$212,760 +3%
    2013$3,400 +6.6%$206,570 +3%
    2012$3,190 +2.9%$200,560 -10.9%
    2011$3,101 +4.3%$225,100 -6.8%
    2010$2,973 +2.1%$241,480 -4.8%
    2009$2,912 +6.9%$253,650 -6.4%
    2008$2,724 +0.8%$271,000 -3.3%
    2007$2,703 +11.9%$280,200 +10%
    2006$2,415 -8.1%$254,830 +24.8%
    2005$2,627 +9.7%$204,260 +8%
    2004$2,395 -0.8%$189,120 +6.2%
    2003$2,415 +5.6%$178,130 +4.6%
    2002$2,287 +5.4%$170,320 +2.3%
    2001$2,170 +10.9%$166,450 +2.4%
    2000$1,957 $162,590
    Find assessor info on the county website

    Neighborhood: Summerlake-Scholls

    Nearby schools

    GreatSchools rating
    Get a cash offer in 3 minutes
    Find out how much your home could sell for in as little as 3 minutes with a no-obligation cash offer.
    Estimated market value
    $565,600
    Get a cash offer in 3 minutes
    Find out how much your home could sell for in as little as 3 minutes with a no-obligation cash offer.
    Estimated market value
    $565,600