Backing up to mature trees on a quiet cul-de-sac awaits this newly painted 3 bedroom, 2.5 bath townhome in highly sought after CENTRE RIDGE. Thoughtfully laid out, you will enter through the 1 car GARAGE into the lower level, which also has the fully finished REC ROOM with new Luxury Vinyl Tile (2024) and a never-used wood burning FIREPLACE that opens WALK-OUT level to a brick patio and low-maintenance landscaped and fenced in backyard. Flooded with natural light, the bright and open main level has a POWDER ROOM, KITCHEN with new luxury flooring and stainless-steel appliances, LIVING ROOM, DINING ROOM that opens to a large deck - perfect for indoor/outdoor entertaining. The private upper level boasts 3 LARGE BEDROOMS, LAUNDRY ROOM, and 2 additional BATHROOMS. The owner's suite features a grand cathedral ceiling and an en suite with both a shower and separate soaking tub, while the 2 remaining bedrooms are down the hall and share a well-appointed hall bath. Unlimited guest parking will allow you all to take advantage of fabulous community amenities including an outdoor swimming pool, club house, nature trails, dog park, sports courts, tot lots, and more. Commuters will love the easy access to Routes 28 and 29, I-66, Braddock Road, Fairfax County Parkway, and a bus stop just steps away with a bus to Vienna Metro and one to Monroe/Herndon Silver Line Metro. Everyone will enjoy the diverse shopping, dining, and entertainment choices available in downtown Centreville, while Centre Ridge Marketplace right around the corner puts all the daily necessity shops right at your fingertips. Outdoor enthusiasts will love the local parks including Cub Run Stream Valley Park with its 800 acres of preserved wooded beauty along the rambling streambed and history buffs will relish the many battlefields and historical sites throughout the surrounding area. You won't want to miss out on this incredible place!
Sold for $635,000
$635,000
14359 Silo Valley Vw, Centreville, VA 20121
3beds
1,554sqft
Townhouse
Built in 1991
1,664 Square Feet Lot
$628,700 Zestimate®
$409/sqft
$2,713 Estimated rent
Home value
$628,700
$597,000 - $660,000
$2,713/mo
Zestimate® history
Owner options
List your home for rent
$2,713/mo
Rent Zestimate®
Find your next renter with Zillow Rental Manager. Plus, with online applications, you can quickly screen prospective tenants – for free.
$2,713/mo
Rent Zestimate®
Refinance and save
$4,236/mo
Est. payment
Refinancing to a lower rate could help reduce your monthly payments and save thousands over the life of the loan.
$4,236/mo
Est. payment
Explore your selling options
Work with a Zillow partner agent
Leverage their expertise and Zillow's premium Showcase listings to get your home seen by more buyers.
Get startedList with your own agent
Get your home in front of millions of buyers by listing it on Zillow.
Learn how to do itSell it yourself
Take full control of how buyers see your home on Zillow by listing For Sale by Owner (FSBO).
List your homeWhat's special
Zillow last checked:
Listing updated:
Listed by:
Sean Price 703-424-5873,
Samson Properties,
Co-Listing Agent: Kelly Brooke Tindle-Price 202-525-8051,
Samson Properties
Bought with:
Kaitlyn Onyeukwu, 0225259145
HomeSmart
Source: Bright MLS,MLS#: VAFX2195430
Facts & features
Interior
Bedrooms & bathrooms
- Bedrooms: 3
- Bathrooms: 3
- Full bathrooms: 2
- 1/2 bathrooms: 1
- Main level bathrooms: 1
Basement
- Area: 0
Heating
- Forced Air, Natural Gas
Cooling
- Heat Pump, Electric
Appliances
- Included: Microwave, Dishwasher, Disposal, Dryer, Ice Maker, Oven/Range - Gas, Refrigerator, Stainless Steel Appliance(s), Washer, Gas Water Heater
- Laundry: Washer In Unit, Dryer In Unit
Features
- Ceiling Fan(s), Dining Area, Pantry, Walk-In Closet(s)
- Flooring: Wood
- Basement: Walk-Out Access,Full
- Number of fireplaces: 1
- Fireplace features: Wood Burning, Glass Doors
Interior area
- Total structure area: 3,108
- Total interior livable area: 1,554 sqft
- Finished area above ground: 1,554
- Finished area below ground: 0
Property
Parking
- Total spaces: 4
- Parking features: Garage Faces Front, Attached, Parking Lot, Driveway
- Attached garage spaces: 1
- Uncovered spaces: 1
Accessibility
- Accessibility features: None
Features
- Levels: Three
- Stories: 3
- Pool features: Community
Lot
- Size: 1,664 Square Feet
Details
- Additional structures: Above Grade, Below Grade
- Parcel number: 0651 06 0067A
- Zoning: 312
- Special conditions: Standard
Construction
Type & style
- Home type: Townhouse
- Architectural style: Colonial
- Property subtype: Townhouse
Materials
- Aluminum Siding
- Foundation: Slab
- Roof: Shingle
Condition
- New construction: No
- Year built: 1991
Utilities & green energy
- Sewer: Public Sewer
- Water: Public
Community & HOA
Community
- Subdivision: Centre Ridge
HOA
- Has HOA: Yes
- Amenities included: Pool, Fitness Center, Clubhouse
- Services included: Trash, Common Area Maintenance, Pool(s), Snow Removal
- HOA fee: $290 quarterly
- HOA name: CENTRE RIDGE REGENT HOA
Location
- Region: Centreville
Financial & listing details
- Price per square foot: $409/sqft
- Tax assessed value: $534,540
- Annual tax amount: $6,193
- Date on market: 8/15/2024
- Listing agreement: Exclusive Right To Sell
- Ownership: Fee Simple
Price history
| Date | Event | Price |
|---|---|---|
| 9/17/2024 | Sold | $635,000$409/sqft |
Source:  Bright MLS #VAFX2195430 Report a problem Bright MLS #VAFX2195430 Report a problem | ||
| 9/13/2024 | Pending sale | $635,000$409/sqft |
Source: Bright MLS #VAFX2195430 Report a problem | ||
| 8/26/2024 | Contingent | $635,000$409/sqft |
Source: Bright MLS #VAFX2195430 Report a problem | ||
| 8/15/2024 | Listed for sale | $635,000$409/sqft |
Source: Bright MLS #VAFX2195430 Report a problem | ||
Public tax history
| Year | Property taxes | Tax assessment |
|---|---|---|
| 2025 | $6,508 +5.1% | $562,960 +5.3% |
| 2024 | $6,193 +5.7% | $534,540 +2.9% |
| 2023 | $5,861 +12.8% | $519,400 +14.3% |
| 2022 | $5,195 | $454,310 +6% |
| 2021 | -- | $428,400 +5.8% |
| 2020 | $4,793 +6.4% | $404,960 +6.4% |
| 2019 | $4,503 +2.9% | $380,440 +2.9% |
| 2018 | $4,376 +4.8% | $369,720 +2.8% |
| 2017 | $4,177 +0.2% | $359,750 |
| 2016 | $4,168 +7.2% | $359,750 +3.3% |
| 2015 | $3,887 +0.2% | $348,300 |
| 2014 | $3,878 | $348,300 +9.1% |
| 2013 | -- | $319,210 +4.7% |
| 2012 | -- | $305,000 +4.3% |
| 2011 | -- | $292,320 +2.6% |
| 2010 | -- | $284,820 -8.7% |
| 2009 | -- | $311,940 -13.4% |
| 2008 | -- | $360,400 -6.1% |
| 2007 | -- | $383,920 +70.1% |
| 2003 | -- | $225,640 +11% |
| 2002 | -- | $203,280 +22% |
| 2001 | -- | $166,625 |
Find assessor info on the county website
Neighborhood: 20121
Nearby homes
- $579,5003 bd2 ba1.5k sqft14361 Silo Valley Vw, Centreville, VA 20121Off Market
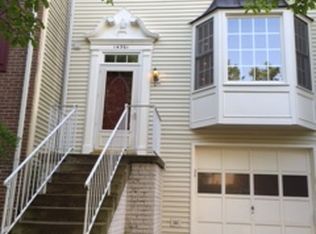
- $583,6003 bd2 ba1.5k sqft14357 Silo Valley Vw, Centreville, VA 20121Off Market
- $579,8003 bd3 ba1.8k sqft14363 Silo Valley Vw, Centreville, VA 20121Off Market
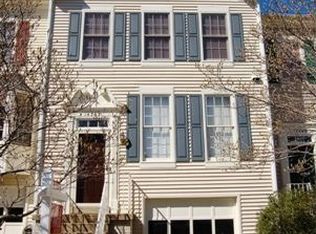
- $570,3003 bd2 ba1.5k sqft14365 Silo Valley Vw, Centreville, VA 20121Off Market
- $500,0002 bd3 ba1.6k sqft6225 Bella Dr, Centreville, VA 20121Sold
- $530,4002 bd2 ba1.5k sqft6227 Bella Dr, Centreville, VA 20121Off Market
- $570,0003 bd3 ba1.8k sqft14367 Silo Valley Vw, Centreville, VA 20121Sold
- $569,1004 bd4 ba1.8k sqft6223 Bella Dr, Centreville, VA 20121Off Market
Nearby schools
GreatSchools rating
- 4/10Centre Ridge Elementary SchoolGrades: PK-6Distance: 0.3 mi
- 7/10Liberty Middle SchoolGrades: 7-8Distance: 2.1 mi
- 5/10Centreville High SchoolGrades: 9-12Distance: 1.7 mi
Schools provided by the listing agent
- Elementary: Centre Ridge
- Middle: Liberty
- High: Centreville
- District: Fairfax County Public Schools
Source: Bright MLS. This data may not be complete. We recommend contacting the local school district to confirm school assignments for this home.
Get a cash offer in 3 minutes
Find out how much your home could sell for in as little as 3 minutes with a no-obligation cash offer.
Estimated market value
$628,700
Get a cash offer in 3 minutes
Find out how much your home could sell for in as little as 3 minutes with a no-obligation cash offer.
Estimated market value
$628,700
- Virginia
- Fairfax County
- Centreville
- 20121
- 14359 Silo Valley Vw
Nearby cities
Nearby neighborhoods
Nearby zip codes
Other Centreville Topics
