Multiple Offers Received. Open House is Cancelled for Saturday as we are now Under Contract. Nestled on a quiet cul-de-sac in the sought-after Centre Ridge neighborhood, this beautiful 3 bedroom, 2.5 bath end unit townhome boasts plenty of of living space on 3 levels and a coveted corner location backing to mature trees. A tailored exterior, 1-car garage, deck, patio, large fenced-in yard, open floor plan, soaring ceilings, decorative moldings, fireplace, and warm hardwood floors on all 3 levels are only some of the features that make this home so special. An abundance of windows on 3 sides creates a light and airy atmosphere; while an upgraded kitchen, updated baths, and fresh on trend neutral paint throughout make it move-in ready and just waiting for you to call your own! ****** An open foyer welcomes you home and ushers you upstairs into the living room where twin windows stream sunlight illuminating rich hardwood flooring, warm neutral paint, and crisp crown molding. The dining room offers plenty of space for all occasions and is accented by chair rail and a glass shaded chandelier adding a polished flair. Here, sliding glass doors grant access to a large deck overlooking the fenced-in yard and majestic trees—perfect for indoor/outdoor entertaining. Back inside, the eat-in kitchen is sure to please with striking granite countertops, an abundance of 42” cherry cabinetry, newer top quality appliances including a slide-in smooth top range and French door refrigerator, and ample space for a café table. A powder room with pedestal sink completes the main level. ****** Ascend the stairs to the upper landing with gleaming hardwoods that continue into the light-filled owner’s suite featuring a sweeping cathedral ceiling and a reach-in and walk-in closet. Pamper yourself in the en suite bath featuring a granite topped vanity, sumptuous soaking tub, and glass enclosed shower—all enhanced by spa-toned tile. Down the hall, 2 additional bright and cheerful bedrooms, each with hardwood flooring, share access to the well-appointed hall bath with a granite topped vanity and tub/shower. A laundry closet with full sized machines on this level adds convenience. ****** The walkout lower level rec room boasting hardwood flooring, a lighted ceiling fan, and a cozy fireplace with a custom mantle and surround offers space for games and media, while a glass paned door opens to a stone patio and fenced yard—the ideal spot for relaxation. ****** Take advantage of fabulous community amenities including an outdoor swimming pool, club house, nature trails, dog park, sports courts, tot lots, and more. Commuters will love the easy access to Routes 28 and 29, I-66, Braddock Road, Fairfax County Parkway, and a bus stop just steps away with a bus to Vienna Metro and one to Monroe/Herndon Silver Line Metro. Everyone will enjoy the diverse shopping, dining, and entertainment choices available in downtown Centreville, while Centre Ridge Marketplace right around the corner puts all the daily necessity shops right at your fingertips. Outdoor enthusiasts will love the local parks including Cub Run Stream Valley Park with its 800 acres of preserved wooded beauty along the rambling streambed and history buffs will relish the many battlefields and historical sites throughout the surrounding area. It’s the perfect home, in a spectacular location!
Sold for $570,000
$570,000
14367 Silo Valley Vw, Centreville, VA 20121
3beds
1,817sqft
Townhouse
Built in 1991
2,340 Square Feet Lot
$619,100 Zestimate®
$314/sqft
$2,847 Estimated rent
Home value
$619,100
$588,000 - $650,000
$2,847/mo
Zestimate® history
Owner options
List your home for rent
$2,847/mo
Rent Zestimate®
Find your next renter with Zillow Rental Manager. Plus, with online applications, you can quickly screen prospective tenants – for free.
$2,847/mo
Rent Zestimate®
Refinance and save
$3,810/mo
Est. payment
Refinancing to a lower rate could help reduce your monthly payments and save thousands over the life of the loan.
$3,810/mo
Est. payment
Explore your selling options
Work with a Zillow partner agent
Leverage their expertise and Zillow's premium Showcase listings to get your home seen by more buyers.
Get startedList with your own agent
Get your home in front of millions of buyers by listing it on Zillow.
Learn how to do itSell it yourself
Take full control of how buyers see your home on Zillow by listing For Sale by Owner (FSBO).
List your homeWhat's special
Outdoor swimming poolMajestic treesCozy fireplaceRec roomDiverse shoppingBus to vienna metroStone patio
Zillow last checked:
Listing updated:
Listed by:
Jennifer Young 703-956-5128,
Keller Williams Chantilly Ventures, LLC
Bought with:
Yun Heo, 0225224075
Giant Realty, Inc.
Source: Bright MLS,MLS#: VAFX2147584
Facts & features
Interior
Bedrooms & bathrooms
- Bedrooms: 3
- Bathrooms: 3
- Full bathrooms: 2
- 1/2 bathrooms: 1
- Main level bathrooms: 1
Rooms
- Room types: Living Room, Dining Room, Primary Bedroom, Bedroom 2, Bedroom 3, Kitchen, Foyer, Laundry, Recreation Room, Primary Bathroom, Full Bath, Half Bath
Basement
- Area: 249
Heating
- Forced Air, Natural Gas
Cooling
- Central Air, Ceiling Fan(s), Electric
Appliances
- Included: Microwave, Dishwasher, Disposal, Dryer, Exhaust Fan, Ice Maker, Oven/Range - Electric, Refrigerator, Washer, Water Dispenser, Gas Water Heater
- Laundry: Upper Level, Washer In Unit, Dryer In Unit, Laundry Room
Features
- Attic, Breakfast Area, Ceiling Fan(s), Chair Railings, Combination Dining/Living, Crown Molding, Dining Area, Open Floorplan, Formal/Separate Dining Room, Eat-in Kitchen, Primary Bath(s), Recessed Lighting, Soaking Tub, Bathroom - Stall Shower, Bathroom - Tub Shower, Upgraded Countertops, Walk-In Closet(s), Cathedral Ceiling(s), Dry Wall, High Ceilings, Vaulted Ceiling(s)
- Flooring: Carpet, Ceramic Tile, Hardwood, Wood
- Doors: Insulated, Six Panel, Sliding Glass
- Windows: Double Hung, Double Pane Windows, Insulated Windows, Screens, Sliding, Wood Frames, Bay/Bow, Window Treatments
- Basement: Walk-Out Access,Finished,Front Entrance,Rear Entrance,Windows
- Number of fireplaces: 1
- Fireplace features: Glass Doors, Mantel(s), Wood Burning
Interior area
- Total structure area: 1,817
- Total interior livable area: 1,817 sqft
- Finished area above ground: 1,568
- Finished area below ground: 249
Property
Parking
- Total spaces: 2
- Parking features: Garage Door Opener, Concrete, Attached, Driveway
- Attached garage spaces: 1
- Uncovered spaces: 1
Accessibility
- Accessibility features: None
Features
- Levels: Three
- Stories: 3
- Patio & porch: Deck, Patio
- Exterior features: Bump-outs, Lighting, Sidewalks, Street Lights, Satellite Dish
- Pool features: Community
- Has spa: Yes
- Fencing: Back Yard,Wood,Full,Privacy
- Has view: Yes
- View description: Garden, Trees/Woods
Lot
- Size: 2,340 Square Feet
- Features: Adjoins - Open Space, Backs to Trees, Corner Lot, Cul-De-Sac, Front Yard, Landscaped, Level, Wooded, Private, Rear Yard, SideYard(s), Premium
Details
- Additional structures: Above Grade, Below Grade
- Parcel number: 0651 06 0071A
- Zoning: 312
- Special conditions: Standard
Construction
Type & style
- Home type: Townhouse
- Architectural style: Colonial
- Property subtype: Townhouse
Materials
- Vinyl Siding
- Foundation: Permanent
Condition
- Excellent
- New construction: No
- Year built: 1991
Details
- Builder model: Wexford
- Builder name: NV Homes
Utilities & green energy
- Sewer: Public Sewer
- Water: Public
- Utilities for property: Underground Utilities, Cable, Fiber Optic
Community & HOA
Community
- Features: Pool
- Subdivision: Centre Ridge
HOA
- Has HOA: Yes
- Amenities included: Basketball Court, Clubhouse, Common Grounds, Jogging Path, Meeting Room, Party Room, Pool, Recreation Facilities, Reserved/Assigned Parking, Tennis Court(s), Tot Lots/Playground, Dog Park, Fitness Center
- Services included: Common Area Maintenance, Management, Pool(s), Recreation Facility, Reserve Funds, Road Maintenance, Snow Removal, Trash
- HOA fee: $290 quarterly
- HOA name: CENTRE RIDGE REGENT HOA
Location
- Region: Centreville
Financial & listing details
- Price per square foot: $314/sqft
- Tax assessed value: $525,440
- Annual tax amount: $5,930
- Date on market: 9/21/2023
- Listing agreement: Exclusive Right To Sell
- Ownership: Fee Simple
Price history
| Date | Event | Price |
|---|---|---|
| 10/16/2023 | Sold | $570,000+1.8%$314/sqft |
Source:  Bright MLS #VAFX2147584 Report a problem Bright MLS #VAFX2147584 Report a problem | ||
| 10/3/2023 | Pending sale | $560,000$308/sqft |
Source: Bright MLS #VAFX2147584 Report a problem | ||
| 9/23/2023 | Contingent | $560,000$308/sqft |
Source: Bright MLS #VAFX2147584 Report a problem | ||
| 9/21/2023 | Listed for sale | $560,000$308/sqft |
Source: Bright MLS #VAFX2147584 Report a problem | ||
Public tax history
| Year | Property taxes | Tax assessment |
|---|---|---|
| 2025 | $6,510 +3.9% | $563,120 +4.2% |
| 2024 | $6,263 +5.6% | $540,620 +2.9% |
| 2023 | $5,930 +12.7% | $525,440 +14.2% |
| 2022 | $5,263 | $460,290 +5.9% |
| 2021 | -- | $434,560 +5.7% |
| 2020 | $4,866 +6.3% | $411,150 +6.3% |
| 2019 | $4,576 +3.7% | $386,610 +3.7% |
| 2018 | $4,413 +4.7% | $372,910 +2.7% |
| 2017 | $4,214 +0.2% | $362,990 |
| 2016 | $4,205 +7% | $362,990 +3.1% |
| 2015 | $3,931 +0.2% | $352,210 |
| 2014 | $3,922 | $352,210 +8.9% |
| 2013 | -- | $323,360 +4.6% |
| 2012 | -- | $309,280 +4.3% |
| 2011 | -- | $296,540 +2.6% |
| 2010 | -- | $289,080 -8.6% |
| 2009 | -- | $316,280 -13.3% |
| 2008 | -- | $364,690 -6.7% |
| 2007 | -- | $391,030 +62.1% |
| 2003 | -- | $241,230 +11% |
| 2002 | -- | $217,325 +22% |
| 2001 | -- | $178,135 |
Find assessor info on the county website
Neighborhood: 20121
Nearby homes
- $570,3003 bd2 ba1.5k sqft14365 Silo Valley Vw, Centreville, VA 20121Off Market
- $582,2003 bd3 ba1.8k sqft14363 Silo Valley Vw, Centreville, VA 20121Off Market
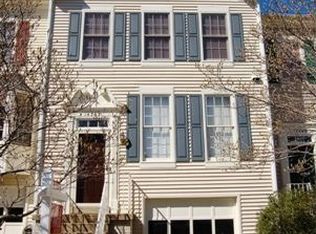
- $606,8003 bd2 ba1.8k sqft14369 Silo Valley Vw, Centreville, VA 20121Off Market
- $579,5003 bd2 ba1.5k sqft14361 Silo Valley Vw, Centreville, VA 20121Off Market
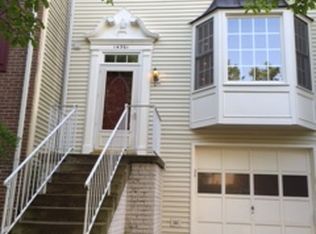
- $589,7003 bd2 ba1.5k sqft14371 Silo Valley Vw, Centreville, VA 20121Off Market
- $560,5003 bd3 ba1.7k sqft6219 Bella Dr, Centreville, VA 20121Off Market
- $635,0003 bd3 ba1.5k sqft14359 Silo Valley Vw, Centreville, VA 20121Sold
- $510,1003 bd2 ba1.2k sqft6217 Bella Dr, Centreville, VA 20121Off Market
Nearby schools
GreatSchools rating
- 4/10Centre Ridge Elementary SchoolGrades: PK-6Distance: 0.3 mi
- 7/10Liberty Middle SchoolGrades: 7-8Distance: 2.1 mi
- 5/10Centreville High SchoolGrades: 9-12Distance: 1.7 mi
Schools provided by the listing agent
- Elementary: Centre Ridge
- Middle: Liberty
- High: Centreville
- District: Fairfax County Public Schools
Source: Bright MLS. This data may not be complete. We recommend contacting the local school district to confirm school assignments for this home.
Get a cash offer in 3 minutes
Find out how much your home could sell for in as little as 3 minutes with a no-obligation cash offer.
Estimated market value
$619,100
Get a cash offer in 3 minutes
Find out how much your home could sell for in as little as 3 minutes with a no-obligation cash offer.
Estimated market value
$619,100
- Virginia
- Fairfax County
- Centreville
- 20121
- 14367 Silo Valley Vw
Nearby cities
Nearby neighborhoods
Nearby zip codes
Other Centreville Topics
