Discover this hidden gem - a sprawling ranch home on just over an acre lot, tucked away on a serene dead-end street in the Gurnee School District! Channel your inner HGTV host bringing your decorating ideas to transform this home into your dream home. Upon entry, you will be greeted by a welcoming foyer leading to a formal living and separate dining room, accented with rustic built-ins that exude both style and functionality, perfect for hosting memorable gatherings with loved ones. The heart of the home lies within the spacious eat-in kitchen, where meal prep is a breeze with a large center island boasting two breakfast bar seating spots, quality appliances, custom cabinets, and a convenient closet pantry ensuring ample storage for all your culinary essentials. Grab your food and head outdoors to enjoy your meal on the deck or in the screened-in patio, envisioning peaceful nights spent dining under the stars. Retreat indoors to the cozy family room, showcasing soaring beamed ceilings and a seamless flow into the kitchen, allowing effortless conversations from room to room. Journey down the hall to discover the main bedroom, complete with a walk-in closet featuring custom shelving, and a private bath. With three additional bedrooms, a full bath with a dual sink vanity, a dedicated laundry room, and a convenient half bath completing the main level, this home caters to every lifestyle need. But that's not all! The partially finished basement is waiting for you to add your finishing touches, offering endless possibilities for additional living space with a generous rec room, and abundant storage options with a large crawl space. The outdoor space is a natures lover's paradise, meticulously crafted over the years by caring owners. The space boasts established apple, pear, and plum trees, as well as current, gooseberry, and raspberry bushes around the yard. Perennial flowers adorn every corner of the house, adding bursts of color and charm. Additionally, there is a spacious backyard garden, offering a promising opportunity to plat a variety of fresh produce. Plus, enjoy the convenience of a 3-car attached garage! Don't miss this opportunity to make this your forever home!
Closed
$415,000
14359 W Jody Ln, Wadsworth, IL 60083
4beds
2,351sqft
Single Family Residence
Built in 1991
1.05 Acres Lot
$478,900 Zestimate®
$177/sqft
$3,761 Estimated rent
Home value
$478,900
$455,000 - $503,000
$3,761/mo
Zestimate® history
Owner options
List your home for rent
$3,761/mo
Rent Zestimate®
Find your next renter with Zillow Rental Manager. Plus, with online applications, you can quickly screen prospective tenants – for free.
$3,761/mo
Rent Zestimate®
Refinance and save
$3,328/mo
Est. payment
Refinancing to a lower rate could help reduce your monthly payments and save thousands over the life of the loan.
$3,328/mo
Est. payment
Explore your selling options
Work with a Zillow partner agent
Leverage their expertise and Zillow's premium Showcase listings to get your home seen by more buyers.
Get startedList with your own agent
Get your home in front of millions of buyers by listing it on Zillow.
Learn how to do itSell it yourself
Take full control of how buyers see your home on Zillow by listing For Sale by Owner (FSBO).
List your homeWhat's special
Sprawling ranch homeSeparate dining roomAdditional living spaceGenerous rec roomWalk-in closetConvenient closet pantryDual sink vanity
Zillow last checked:
Listing updated:
Listed by:
Leslie McDonnell 847-367-8686,
RE/MAX Suburban
Bought with:
Lisa Columbus
@properties Christie's International Real Estate
Source: MRED as distributed by MLS GRID,MLS#: 11984729
Facts & features
Interior
Bedrooms & bathrooms
- Bedrooms: 4
- Bathrooms: 3
- Full bathrooms: 2
- 1/2 bathrooms: 1
Rooms
- Room types: Recreation Room, Eating Area
Primary bedroom
- Features: Flooring (Carpet), Window Treatments (Shutters), Bathroom (Full)
- Level: Main
- Area: 224 Square Feet
- Dimensions: 16X14
Bedroom 2
- Features: Flooring (Carpet)
- Level: Main
- Area: 144 Square Feet
- Dimensions: 12X12
Bedroom 3
- Features: Flooring (Carpet)
- Level: Main
- Area: 168 Square Feet
- Dimensions: 14X12
Bedroom 4
- Features: Flooring (Carpet)
- Level: Main
- Area: 132 Square Feet
- Dimensions: 12X11
Dining room
- Features: Flooring (Hardwood)
- Level: Main
- Area: 130 Square Feet
- Dimensions: 13X10
Eating area
- Features: Flooring (Ceramic Tile)
- Level: Main
- Area: 104 Square Feet
- Dimensions: 13X08
Family room
- Features: Flooring (Carpet)
- Level: Main
- Area: 300 Square Feet
- Dimensions: 20X15
Kitchen
- Features: Kitchen (Eating Area-Breakfast Bar, Eating Area-Table Space, Island, Pantry-Closet, Custom Cabinetry), Flooring (Ceramic Tile)
- Level: Main
- Area: 165 Square Feet
- Dimensions: 15X11
Laundry
- Features: Flooring (Ceramic Tile)
- Level: Main
- Area: 96 Square Feet
- Dimensions: 12X08
Living room
- Features: Flooring (Hardwood)
- Level: Main
- Area: 210 Square Feet
- Dimensions: 15X14
Recreation room
- Features: Flooring (Other)
- Level: Basement
- Area: 580 Square Feet
- Dimensions: 29X20
Heating
- Natural Gas, Forced Air
Cooling
- Central Air
Appliances
- Included: Double Oven, Microwave, Dishwasher, Refrigerator, Washer, Dryer, Disposal, Cooktop, Range Hood, Humidifier
- Laundry: Main Level, In Unit, Sink
Features
- Cathedral Ceiling(s), 1st Floor Bedroom, 1st Floor Full Bath, Built-in Features, Walk-In Closet(s), Beamed Ceilings
- Flooring: Hardwood
- Windows: Screens
- Basement: Partially Finished,Crawl Space,Rec/Family Area,Storage Space,Full
Interior area
- Total structure area: 0
- Total interior livable area: 2,351 sqft
Property
Parking
- Total spaces: 3
- Parking features: Asphalt, Garage Door Opener, On Site, Garage Owned, Attached, Garage
- Attached garage spaces: 3
- Has uncovered spaces: Yes
Accessibility
- Accessibility features: No Disability Access
Features
- Stories: 1
- Patio & porch: Deck, Patio
Lot
- Size: 1.05 Acres
- Dimensions: 153X299
- Features: Wooded, Mature Trees
Details
- Additional structures: Shed(s)
- Parcel number: 03264010080000
- Special conditions: None
- Other equipment: Water-Softener Owned, Ceiling Fan(s), Sump Pump
Construction
Type & style
- Home type: SingleFamily
- Architectural style: Ranch
- Property subtype: Single Family Residence
Materials
- Brick, Cedar
- Roof: Asphalt
Condition
- New construction: No
- Year built: 1991
Utilities & green energy
- Sewer: Septic Tank
- Water: Well
Community & HOA
Community
- Features: Lake, Street Lights, Street Paved
- Security: Carbon Monoxide Detector(s)
HOA
- Services included: None
Location
- Region: Wadsworth
Financial & listing details
- Price per square foot: $177/sqft
- Tax assessed value: $397,066
- Annual tax amount: $10,512
- Date on market: 2/20/2024
- Listing terms: Conventional
- Ownership: Fee Simple
Price history
| Date | Event | Price |
|---|---|---|
| 4/15/2024 | Sold | $415,000$177/sqft |
Source:  MRED as distributed by MLS GRID #11984729 Report a problem MRED as distributed by MLS GRID #11984729 Report a problem | ||
| 2/27/2024 | Contingent | $415,000$177/sqft |
Source: MRED as distributed by MLS GRID #11984729 Report a problem | ||
| 2/20/2024 | Listed for sale | $415,000$177/sqft |
Source: MRED as distributed by MLS GRID #11984729 Report a problem | ||
Public tax history
| Year | Property taxes | Tax assessment |
|---|---|---|
| 2024 | $12,229 +7.9% | $140,948 +6.5% |
| 2023 | $11,331 +7.7% | $132,342 +15.1% |
| 2022 | $10,523 +25.5% | $114,995 +6.9% |
| 2021 | $8,385 +3.1% | $107,604 +8.7% |
| 2020 | $8,131 +3.5% | $99,033 +4.1% |
| 2019 | $7,856 -5.5% | $95,106 -0.4% |
| 2018 | $8,313 | $95,445 +1.9% |
| 2017 | $8,313 +5.1% | $93,674 +3.5% |
| 2016 | $7,907 +2.7% | $90,541 +5.9% |
| 2015 | $7,700 +5.1% | $85,505 +2.8% |
| 2014 | $7,329 -2.6% | $83,159 -1.6% |
| 2012 | $7,527 -0.8% | $84,545 -18.1% |
| 2011 | $7,588 +4.1% | $103,206 -1.6% |
| 2010 | $7,287 +1.1% | $104,852 -5% |
| 2009 | $7,211 -0.3% | $110,371 -3.2% |
| 2008 | $7,234 -8% | $114,003 +5.7% |
| 2006 | $7,865 +6.5% | $107,886 |
| 2005 | $7,388 +1.8% | -- |
| 2004 | $7,257 -9.1% | -- |
| 2003 | $7,987 +1.8% | -- |
| 2002 | $7,848 +0.6% | -- |
| 2001 | $7,801 +2.6% | $106,476 +2.5% |
| 2000 | $7,601 | $103,901 |
Find assessor info on the county website
Neighborhood: 60083
Nearby homes
- $497,8003 bd3 ba2.7k sqft14405 W Jody Ln, Wadsworth, IL 60083Off Market
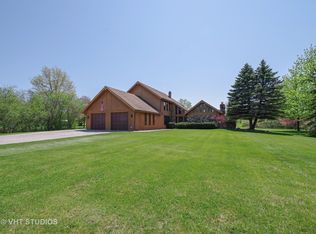
- $545,7004 bd3 ba3k sqft14325 W Jody Ln, Wadsworth, IL 60083Off Market
- $398,2003 bd2 ba1.8k sqft14425 W Jody Ln, Wadsworth, IL 60083Off Market
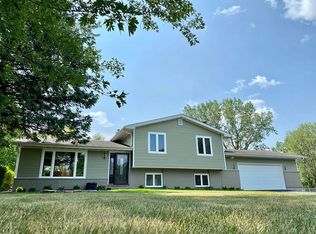
- $551,5003 bd3 ba2.2k sqft14305 W Jody Ln, Wadsworth, IL 60083Off Market
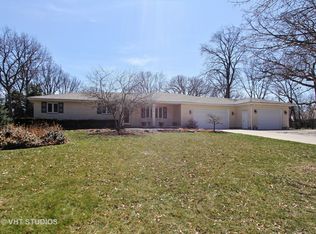
- $433,9003 bd2 ba1.6k sqft14360 W Sheryl Lynn Dr, Wadsworth, IL 60083Off Market
- $412,8004 bd2 ba1.9k sqft14330 W Sheryl Lynn Dr, Wadsworth, IL 60083Off Market
- $480,0003 bd3 ba2k sqft14370 W Jody Ln, Wadsworth, IL 60083Sold
- $421,2003 bd2 ba1.8k sqft14384 W Sheryl Lynn Dr, Wadsworth, IL 60083Off Market
Nearby schools
GreatSchools rating
- 4/10Prairie Trail SchoolGrades: 3-5Distance: 0.7 mi
- 3/10Viking SchoolGrades: 6-8Distance: 4.3 mi
- 9/10Warren Township High SchoolGrades: 9-12Distance: 6.3 mi
Schools provided by the listing agent
- High: Warren Township High School
- District: 56
Source: MRED as distributed by MLS GRID. This data may not be complete. We recommend contacting the local school district to confirm school assignments for this home.
Get a cash offer in 3 minutes
Find out how much your home could sell for in as little as 3 minutes with a no-obligation cash offer.
Estimated market value
$478,900
Get a cash offer in 3 minutes
Find out how much your home could sell for in as little as 3 minutes with a no-obligation cash offer.
Estimated market value
$478,900
- Illinois
- Lake County
- Wadsworth
- 60083
- 14359 W Jody Ln
