Breathtaking. Every inch has been redone! Majestic circular driveway showcases the lush yard and glorious curb appeal. NEW roof/gutters. New custom front door with Coach lighting invites you inside to an ideal open floor plan. The home has been designed with you in mind ~ NEW Baltic Drift flooring on the entire main level ~ NEW windows/sliders ~ NEW dream kitchen featuring a center island with breakfast bar and built-in microwave ~ Quartz counters ~ 42" cabinets with crown/trim ~ SS appliances ~ Farmhouse sink ~ designer lights fixtures/hardware ~ pantry. NEW powder room with custom vanity/flooring/fixtures. The mud room everyone desires with exterior access! Beautiful rustic beam runs through the Family room & Living Room. Refreshed staircase leads to the completely redone 2nd level. Take your shoes off and sink into NEW plush carpet with luxury padding. Primary Suite designed with NEW private bath ~ custom tile/seated shower with glass doors ~ rustic/classic vanity with sconce lighting and soft neutral flooring. Walk in closet for her and 2nd wall closet for him. 2nd Guest bedroom spacious enough for twins/triplets! NEW guest bath with custom tile/tub/vanity/flooring and fixtures. Finished lower level adds even more room for Game night, Football screening, Craft room, Exercise area ~ flex space to use as you need! NEW electrical, plumbing, HVAC, hot water heater, water softener. ALL new exterior and interior paint/doors/trim/hardware/light fixtures/ceiling fans/garage doors/openers. Check out those low taxes! Come take a look ~ we'll leave the lights on for you.
Closed
$480,000
14370 W Jody Ln, Wadsworth, IL 60083
3beds
2,030sqft
Single Family Residence
Built in 1984
1.02 Acres Lot
$520,500 Zestimate®
$236/sqft
$3,036 Estimated rent
Home value
$520,500
$494,000 - $547,000
$3,036/mo
Zestimate® history
Owner options
List your home for rent
$3,036/mo
Rent Zestimate®
Find your next renter with Zillow Rental Manager. Plus, with online applications, you can quickly screen prospective tenants – for free.
$3,036/mo
Rent Zestimate®
Refinance and save
$3,652/mo
Est. payment
Refinancing to a lower rate could help reduce your monthly payments and save thousands over the life of the loan.
$3,652/mo
Est. payment
Explore your selling options
Work with a Zillow partner agent
Leverage their expertise and Zillow's premium Showcase listings to get your home seen by more buyers.
Get startedList with your own agent
Get your home in front of millions of buyers by listing it on Zillow.
Learn how to do itSell it yourself
Take full control of how buyers see your home on Zillow by listing For Sale by Owner (FSBO).
List your homeWhat's special
Farmhouse sinkGarage doorsNew private bathNew guest bathCenter islandCraft roomFlex space
Zillow last checked:
Listing updated:
Listed by:
Andrea Lee Sullivan 224-577-9004,
Keller Williams North Shore West
Bought with:
Carsten Schwab
Welcome Home Real Estate Group
Source: MRED as distributed by MLS GRID,MLS#: 11967482
Facts & features
Interior
Bedrooms & bathrooms
- Bedrooms: 3
- Bathrooms: 3
- Full bathrooms: 2
- 1/2 bathrooms: 1
Rooms
- Room types: Recreation Room, Foyer, Walk In Closet, Deck, Other Room
Primary bedroom
- Features: Flooring (Carpet), Bathroom (Full, Double Sink)
- Level: Second
- Area: 210 Square Feet
- Dimensions: 15X14
Bedroom 2
- Features: Flooring (Carpet)
- Level: Second
- Area: 204 Square Feet
- Dimensions: 17X12
Bedroom 3
- Features: Flooring (Carpet)
- Level: Second
- Area: 144 Square Feet
- Dimensions: 12X12
Deck
- Level: Main
- Area: 160 Square Feet
- Dimensions: 8X20
Dining room
- Level: Main
- Area: 110 Square Feet
- Dimensions: 11X10
Family room
- Level: Main
- Area: 196 Square Feet
- Dimensions: 14X14
Foyer
- Level: Main
- Area: 40 Square Feet
- Dimensions: 8X5
Kitchen
- Features: Kitchen (Eating Area-Breakfast Bar, Island, Pantry-Closet)
- Level: Main
- Area: 144 Square Feet
- Dimensions: 12X12
Laundry
- Level: Main
- Area: 84 Square Feet
- Dimensions: 12X7
Living room
- Level: Main
- Area: 221 Square Feet
- Dimensions: 17X13
Other
- Level: Basement
- Area: 442 Square Feet
- Dimensions: 26X17
Recreation room
- Level: Basement
- Area: 408 Square Feet
- Dimensions: 34X12
Walk in closet
- Features: Flooring (Carpet)
- Level: Second
- Area: 60 Square Feet
- Dimensions: 12X5
Heating
- Natural Gas, Forced Air
Cooling
- Central Air
Appliances
- Included: Range, Microwave, Dishwasher, Refrigerator, Stainless Steel Appliance(s), Range Hood, Water Softener Owned
- Laundry: Main Level, Gas Dryer Hookup
Features
- Walk-In Closet(s), Open Floorplan
- Windows: Screens
- Basement: Finished,Full
Interior area
- Total structure area: 2,930
- Total interior livable area: 2,030 sqft
- Finished area below ground: 900
Property
Parking
- Total spaces: 2
- Parking features: Concrete, Circular Driveway, Garage Door Opener, On Site, Garage Owned, Attached, Garage
- Attached garage spaces: 2
- Has uncovered spaces: Yes
Accessibility
- Accessibility features: No Disability Access
Features
- Stories: 2
- Patio & porch: Deck, Patio
Lot
- Size: 1.02 Acres
- Dimensions: 276 X 162
- Features: Landscaped, Wooded
Details
- Parcel number: 03264010050000
- Special conditions: None
- Other equipment: Water-Softener Owned, Ceiling Fan(s), Sump Pump
Construction
Type & style
- Home type: SingleFamily
- Architectural style: Traditional
- Property subtype: Single Family Residence
Materials
- Brick, Cedar
- Foundation: Concrete Perimeter
- Roof: Asphalt
Condition
- New construction: No
- Year built: 1984
- Major remodel year: 2023
Details
- Builder model: CUSTOM
Utilities & green energy
- Electric: Circuit Breakers
- Sewer: Septic Tank
- Water: Well
Community & HOA
Community
- Features: Street Lights, Street Paved
- Security: Carbon Monoxide Detector(s)
HOA
- Services included: None
Location
- Region: Wadsworth
Financial & listing details
- Price per square foot: $236/sqft
- Tax assessed value: $348,389
- Annual tax amount: $8,099
- Date on market: 1/25/2024
- Listing terms: Conventional
- Ownership: Fee Simple
Price history
| Date | Event | Price |
|---|---|---|
| 3/11/2024 | Sold | $480,000-1%$236/sqft |
Source:  MRED as distributed by MLS GRID #11967482 Report a problem MRED as distributed by MLS GRID #11967482 Report a problem | ||
| 2/9/2024 | Contingent | $485,000$239/sqft |
Source: MRED as distributed by MLS GRID #11967482 Report a problem | ||
| 2/3/2024 | Price change | $485,000-3%$239/sqft |
Source: MRED as distributed by MLS GRID #11967482 Report a problem | ||
| 1/25/2024 | Listed for sale | $499,900+177.7%$246/sqft |
Source: MRED as distributed by MLS GRID #11967482 Report a problem | ||
| 12/29/2022 | Sold | $180,000-27.7%$89/sqft |
Source: MRED as distributed by MLS GRID #11686299 Report a problem | ||
| 12/27/2022 | Pending sale | $249,000-24.3%$123/sqft |
Source: MRED as distributed by MLS GRID #11686299 Report a problem | ||
| 11/14/2012 | Listing removed | $329,000$162/sqft |
Source: CENTURY 21 Maki United #08040132 Report a problem | ||
| 4/12/2012 | Listed for sale | $329,000-4.6%$162/sqft |
Source: Century 21 Maki United #08040132 Report a problem | ||
| 11/6/2011 | Listing removed | $345,000$170/sqft |
Source: CENTURY 21 Maki United #07771085 Report a problem | ||
| 4/6/2011 | Listed for sale | $345,000$170/sqft |
Source: Maki United #07771085 Report a problem | ||
| 11/21/2010 | Listing removed | $345,000$170/sqft |
Source: CENTURY 21 Maki United #07475428 Report a problem | ||
| 4/5/2010 | Listed for sale | $345,000-2.8%$170/sqft |
Source: CENTURY 21 Maki United #07475428 Report a problem | ||
| 11/20/2009 | Listing removed | $355,000$175/sqft |
Source: CENTURY 21 Maki United #07162179 Report a problem | ||
| 3/29/2009 | Price change | $355,000-3.8%$175/sqft |
Source: Homes.com #07162179 Report a problem | ||
| 3/22/2009 | Listed for sale | $369,000-5.4%$182/sqft |
Source: Homes.com #07162179 Report a problem | ||
| 11/22/2008 | Listing removed | $390,000$192/sqft |
Source: Postlets #06776130 Report a problem | ||
| 11/8/2008 | Listed for sale | $390,000$192/sqft |
Source: Postlets #06776130 Report a problem | ||
Public tax history
| Year | Property taxes | Tax assessment |
|---|---|---|
| 2024 | $10,729 +8.6% | $125,423 +8% |
| 2023 | $9,876 +21.8% | $116,118 +15.8% |
| 2022 | $8,109 +12.4% | $100,273 +6.8% |
| 2021 | $7,217 +3.5% | $93,899 +8.6% |
| 2020 | $6,970 +3.6% | $86,468 +4.1% |
| 2019 | $6,731 +2.7% | $83,039 +1.7% |
| 2018 | $6,552 | $81,611 +1.9% |
| 2017 | $6,552 -1.8% | $80,097 +3.5% |
| 2016 | $6,675 +2.7% | $77,418 +5.9% |
| 2015 | $6,498 +5% | $73,112 +2.8% |
| 2014 | $6,186 -2.8% | $71,107 -1.6% |
| 2012 | $6,362 -0.9% | $72,292 -18.1% |
| 2011 | $6,422 -4.3% | $88,247 -9% |
| 2010 | $6,710 +1% | $97,025 -5% |
| 2009 | $6,642 -0.4% | $102,132 -3.2% |
| 2008 | $6,667 +2% | $105,494 +5.7% |
| 2006 | $6,536 +6.5% | $99,833 |
| 2005 | $6,136 +2.3% | -- |
| 2004 | $5,996 +4.8% | -- |
| 2003 | $5,721 -12.5% | -- |
| 2002 | $6,537 +11.8% | -- |
| 2001 | $5,848 +5.9% | $80,691 +5.6% |
| 2000 | $5,520 | $76,409 |
Find assessor info on the county website
Neighborhood: 60083
Nearby homes
- $499,0004 bd3 ba3.8k sqft14410 W Jody Ln, Wadsworth, IL 60083For Sale

- $544,8004 bd4 ba2.9k sqft14320 W Jody Ln, Wadsworth, IL 60083Off Market
- $781,9004 bd4 ba4.8k sqft39525 N Harmony Ct, Wadsworth, IL 60083Off Market
- $445,0004 bd3 ba1.5k sqft14440 W Jody Ln, Wadsworth, IL 60083Sold
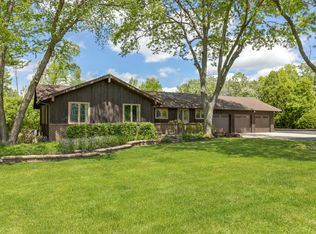
- $415,0004 bd3 ba2.3k sqft14359 W Jody Ln, Wadsworth, IL 60083Sold
- $555,6004 bd3 ba3k sqft14325 W Jody Ln, Wadsworth, IL 60083Off Market
- $506,6003 bd3 ba2.7k sqft14405 W Jody Ln, Wadsworth, IL 60083Off Market
- $439,700-- bd-- ba-- sqft14270 W Jody Ln, Wadsworth, IL 60083Off Market
Nearby schools
GreatSchools rating
- 4/10Prairie Trail SchoolGrades: 3-5Distance: 0.8 mi
- 3/10Viking SchoolGrades: 6-8Distance: 4.4 mi
- 9/10Warren Township High SchoolGrades: 9-12Distance: 6.4 mi
Schools provided by the listing agent
- High: Warren Township High School
- District: 56
Source: MRED as distributed by MLS GRID. This data may not be complete. We recommend contacting the local school district to confirm school assignments for this home.
Get a cash offer in 3 minutes
Find out how much your home could sell for in as little as 3 minutes with a no-obligation cash offer.
Estimated market value
$520,500
Get a cash offer in 3 minutes
Find out how much your home could sell for in as little as 3 minutes with a no-obligation cash offer.
Estimated market value
$520,500
- Illinois
- Lake County
- Wadsworth
- 60083
- 14370 W Jody Ln
Nearby cities
Nearby zip codes
Other Wadsworth Topics
