Don't miss out on this stunning ranch home situated on a peaceful cul-de-sac street. This beautifully well-maintained property sits on almost one acre of land, with an invisible fence,surrounded by nature, and features a large deck off the living room, perfect for outdoor relaxation. The interior boasts gorgeous hardwood floors in the kitchen, living room, and hallways. Spend your nights enjoying the cozy fireplace, which has recently been relined with stainless steel for added durability. The eat-in kitchen has been updated, making it a delightful space for cooking and dining. Additionally, the first-floor laundry room doubles as a mudroom, enhancing the home's functionality. This home offers three spacious bedrooms on the main floor, including a primary ensuite. The spacious basement provides has a family room, a full bathroom, and an additional room that can be used as a bedroom. There is also a large utility room and plenty of storage. Looking to relax? There is a sauna, however owners have not used it in years. There are no benches but could easily be restored to its full functionality by the new owner. For those needing extra garage space, this home is a dream come true. It features a three-car attached garage, plus an additional detached three-car garage spanning 837 square feet, offering ample room for cars, tools, equipment, and toys. Recent updates include a humidifier installed in 2023, and a newer furnace and air conditioning system installed in 2021, ensuring the home is comfortable year-round. Located in the Gurnee School District, the home also offers convenient access to highways 41 and 94, making commuting a breeze. This home truly has it all, combining modern amenities with a serene, natural setting. Everything in the home has been maintained. Please view in additional under additional information. Don't miss the opportunity to make it yours!
Closed
$445,000
14440 W Jody Ln, Wadsworth, IL 60083
4beds
1,526sqft
Single Family Residence
Built in 1979
0.98 Acres Lot
$482,100 Zestimate®
$292/sqft
$3,273 Estimated rent
Home value
$482,100
$458,000 - $506,000
$3,273/mo
Zestimate® history
Owner options
List your home for rent
$3,273/mo
Rent Zestimate®
Find your next renter with Zillow Rental Manager. Plus, with online applications, you can quickly screen prospective tenants – for free.
$3,273/mo
Rent Zestimate®
Refinance and save
$3,609/mo
Est. payment
Refinancing to a lower rate could help reduce your monthly payments and save thousands over the life of the loan.
$3,609/mo
Est. payment
Explore your selling options
Work with a Zillow partner agent
Leverage their expertise and Zillow's premium Showcase listings to get your home seen by more buyers.
Get startedList with your own agent
Get your home in front of millions of buyers by listing it on Zillow.
Learn how to do itSell it yourself
Take full control of how buyers see your home on Zillow by listing For Sale by Owner (FSBO).
List your homeWhat's special
Zillow last checked:
Listing updated:
Listed by:
Carla Visoky, ABR,E-PRO,PSA 847-790-8400,
Berkshire Hathaway HomeServices Chicago
Bought with:
TJ Madigan
Berkshire Hathaway HomeServices Starck Real Estate
Source: MRED as distributed by MLS GRID,MLS#: 12062343
Facts & features
Interior
Bedrooms & bathrooms
- Bedrooms: 4
- Bathrooms: 3
- Full bathrooms: 3
Rooms
- Room types: Other Room, Utility Room-Lower Level, Walk In Closet
Primary bedroom
- Features: Flooring (Carpet), Bathroom (Full)
- Level: Main
- Area: 196 Square Feet
- Dimensions: 14X14
Bedroom 2
- Features: Flooring (Carpet)
- Level: Main
- Area: 132 Square Feet
- Dimensions: 11X12
Bedroom 3
- Features: Flooring (Carpet)
- Level: Main
- Area: 154 Square Feet
- Dimensions: 11X14
Bedroom 4
- Features: Flooring (Carpet)
- Level: Basement
- Area: 336 Square Feet
- Dimensions: 14X24
Dining room
- Features: Flooring (Hardwood)
- Level: Main
- Area: 104 Square Feet
- Dimensions: 8X13
Family room
- Features: Flooring (Carpet)
- Level: Basement
- Area: 598 Square Feet
- Dimensions: 26X23
Kitchen
- Features: Kitchen (Eating Area-Table Space), Flooring (Hardwood)
- Level: Main
- Area: 160 Square Feet
- Dimensions: 16X10
Laundry
- Level: Main
- Area: 50 Square Feet
- Dimensions: 5X10
Living room
- Features: Flooring (Hardwood)
- Level: Main
- Area: 195 Square Feet
- Dimensions: 15X13
Other
- Level: Basement
- Area: 42 Square Feet
- Dimensions: 6X7
Other
- Level: Basement
- Area: 374 Square Feet
- Dimensions: 22X17
Walk in closet
- Level: Main
- Area: 56 Square Feet
- Dimensions: 8X7
Heating
- Natural Gas
Cooling
- Central Air
Appliances
- Included: Range, Microwave, Dishwasher, Washer, Dryer, Disposal, Stainless Steel Appliance(s), Water Softener Owned
Features
- Flooring: Wood
- Basement: Finished,Rec/Family Area,Sleeping Area,Storage Space,Full
- Number of fireplaces: 1
- Fireplace features: Wood Burning, Living Room
Interior area
- Total structure area: 2,892
- Total interior livable area: 1,526 sqft
Property
Parking
- Total spaces: 6
- Parking features: Garage Door Opener, Garage, On Site, Garage Owned, Attached, Detached
- Attached garage spaces: 6
- Has uncovered spaces: Yes
Accessibility
- Accessibility features: No Disability Access
Features
- Stories: 1
- Patio & porch: Deck
Lot
- Size: 0.98 Acres
- Dimensions: 155X276
Details
- Additional structures: Workshop
- Parcel number: 03264010030000
- Special conditions: None
Construction
Type & style
- Home type: SingleFamily
- Architectural style: Ranch
- Property subtype: Single Family Residence
Materials
- Brick, Cedar
Condition
- New construction: No
- Year built: 1979
Utilities & green energy
- Sewer: Septic Tank
- Water: Well
Community & HOA
HOA
- Services included: None
Location
- Region: Wadsworth
Financial & listing details
- Price per square foot: $292/sqft
- Tax assessed value: $320,765
- Annual tax amount: $7,903
- Date on market: 5/24/2024
- Listing terms: Cash
- Ownership: Fee Simple
Price history
| Date | Event | Price |
|---|---|---|
| 6/25/2024 | Sold | $445,000$292/sqft |
Source:  MRED as distributed by MLS GRID #12062343 Report a problem MRED as distributed by MLS GRID #12062343 Report a problem | ||
| 5/29/2024 | Contingent | $445,000$292/sqft |
Source: MRED as distributed by MLS GRID #12062343 Report a problem | ||
| 5/24/2024 | Listed for sale | $445,000$292/sqft |
Source: MRED as distributed by MLS GRID #12062343 Report a problem | ||
Public tax history
| Year | Property taxes | Tax assessment |
|---|---|---|
| 2024 | $9,139 +9.8% | $115,479 +8% |
| 2023 | $8,327 +5.4% | $106,911 +15.5% |
| 2022 | $7,904 +12.2% | $92,545 +6.5% |
| 2021 | $7,045 +3% | $86,899 +8.6% |
| 2020 | $6,839 +3.4% | $80,043 +4.1% |
| 2019 | $6,615 +1.4% | $76,869 +0.8% |
| 2018 | $6,526 | $76,235 +1.9% |
| 2017 | $6,526 +5.3% | $74,821 +3.5% |
| 2016 | $6,196 +2.7% | $72,319 +5.9% |
| 2015 | $6,030 +5% | $68,297 +2.8% |
| 2014 | $5,742 -2.8% | $66,424 -1.6% |
| 2012 | $5,910 -1% | $67,532 -18.1% |
| 2011 | $5,969 -1.2% | $82,436 -6.3% |
| 2010 | $6,044 +1% | $87,978 -5% |
| 2009 | $5,984 -0.4% | $92,609 -3.2% |
| 2008 | $6,011 -8.1% | $95,657 +5.7% |
| 2006 | $6,540 +6.5% | $90,524 |
| 2005 | $6,139 +2.3% | -- |
| 2004 | $6,000 +3.4% | -- |
| 2003 | $5,803 +3.5% | -- |
| 2002 | $5,606 +0.4% | -- |
| 2001 | $5,582 +6% | $77,180 +5.7% |
| 2000 | $5,265 | $73,036 |
Find assessor info on the county website
Neighborhood: 60083
Nearby homes
- $520,0004 bd3 ba3.8k sqft14410 W Jody Ln, Wadsworth, IL 60083Sold

- $401,5003 bd2 ba1.7k sqft14470 W Jody Ln, Wadsworth, IL 60083Off Market
- $639,7004 bd3 ba3.4k sqft39520 N Harmony Ct, Wadsworth, IL 60083Off Market
- $480,0003 bd3 ba2k sqft14370 W Jody Ln, Wadsworth, IL 60083Sold
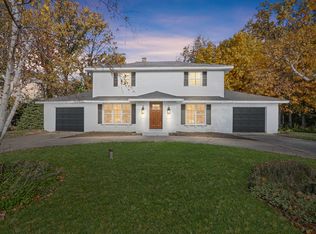
- $360,0003 bd2 ba1.6k sqft14490 W Jody Ln, Wadsworth, IL 60083Sold
- $398,4003 bd2 ba1.8k sqft14425 W Jody Ln, Wadsworth, IL 60083Off Market
- $490,2003 bd2 ba2.8k sqft14455 W Jody Ln, Wadsworth, IL 60083Off Market
- $498,5003 bd3 ba2.7k sqft14405 W Jody Ln, Wadsworth, IL 60083Off Market
Nearby schools
GreatSchools rating
- 4/10Prairie Trail SchoolGrades: 3-5Distance: 0.8 mi
- 3/10Viking SchoolGrades: 6-8Distance: 4.4 mi
- 9/10Warren Township High SchoolGrades: 9-12Distance: 6.3 mi
Schools provided by the listing agent
- Elementary: Viking Middle School
- Middle: Viking Middle School
- High: Warren Township High School
- District: 56
Source: MRED as distributed by MLS GRID. This data may not be complete. We recommend contacting the local school district to confirm school assignments for this home.
Get a cash offer in 3 minutes
Find out how much your home could sell for in as little as 3 minutes with a no-obligation cash offer.
Estimated market value
$482,100
Get a cash offer in 3 minutes
Find out how much your home could sell for in as little as 3 minutes with a no-obligation cash offer.
Estimated market value
$482,100
- Illinois
- Lake County
- Wadsworth
- 60083
- 14440 W Jody Ln
