Skip main navigation
Closed
  • $360,000

    14490 W Jody Ln, Wadsworth, IL 60083

    3beds
    1,694sqft
    Single Family Residence
    Built in 1992
    0.96 Acres Lot
    $411,400 Zestimate®
    $213/sqft
    $2,737 Estimated rent

    Home value

    $411,400

    $391,000 - $432,000

    $2,737/mo

    Zestimate® history
    Loading
    Loading...

    Owner options

    List your home for rent

    $2,737/mo

    Rent Zestimate®

    Find your next renter with Zillow Rental Manager. Plus, with online applications, you can quickly screen prospective tenants – for free.

    Learn more

    $2,737/mo

    Rent Zestimate®

    Refinance and save

    $2,750/mo

    Est. payment

    Refinancing to a lower rate could help reduce your monthly payments and save thousands over the life of the loan.

    See today's rates

    $2,750/mo

    Est. payment

    Explore your selling options

    Work with a Zillow partner agent

    Leverage their expertise and Zillow's premium Showcase listings to get your home seen by more buyers.

    Get started

    List with your own agent

    Get your home in front of millions of buyers by listing it on Zillow.

    Learn how to do it

    Sell it yourself

    Take full control of how buyers see your home on Zillow by listing For Sale by Owner (FSBO).

    List your home

    What's special

    Brick fireplaceOrnamental treesLuxurious bathroomGarden areaNatural light floodsCozy family roomGorgeous outside views
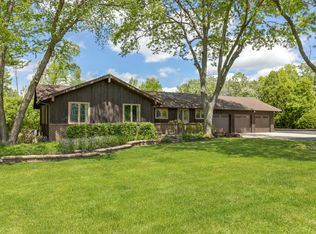
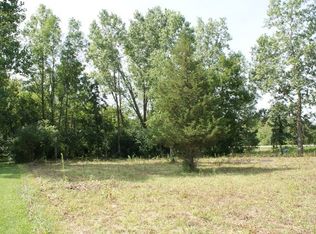
    Welcome to your peaceful countryside retreat with convenient access to city amenities & popular restaurants nearby. This charming quad-level home boasts 3 bedrooms, 2 updated bathrooms and a host of inviting features throughout. Want to get away from it all? Relaxation awaits in the luxurious bathroom with a jetted-tub...it is complimented by a gorgeous separate shower. Or, gather in the cozy family room adorned with a brick fireplace and a special nook for an at-home office. The main floor impresses with its vaulted ceiling, creating an airy ambiance. Natural light floods the interior, creating an inviting atmosphere throughout the home. The open floor plan, special picture window in the living room, and gorgeous outside views from the kitchen and dining room are a special treat! Nestled on nearly 1 acre of picturesque land and ornamental trees, this property offers a gorgeous yard, garden area, tranquility and plenty of room for outside fun! There is even a nature preserve just across the street. Sip your favorite beverage on the front patio or backyard deck...enjoy nature and maybe catch a glimpse of a horse walking down the street. Storage is ample with an unfinished basement, 2 1/2 car attached garage, and a new shed for all of the toys. Note: Family room square footage in lower level was added to above ground sq ft of this quad level home. Don't miss the opportunity to make this countryside oasis your own!

    Zillow last checked:

    Listing updated:

    Listed by:

    Anne Hazen 847-529-7045,

    Baird & Warner

    Bought with:

    Hill Torres, ABR,C-RET,CNC,CSC,e-PRO,MRP,SRS

    Urbanitas Inc.

    Source: MRED as distributed by MLS GRID,MLS#: 12009605MLS Logo

    Facts & features

    Interior

    Bedrooms & bathrooms
    • Bedrooms: 3
    • Bathrooms: 2
    • Full bathrooms: 2
    Rooms
    • Room types: No additional rooms
    Primary bedroom
    • Features: Flooring (Carpet), Window Treatments (Blinds)
    • Level: Second
    • Area: 182 Square Feet
    • Dimensions: 14X13
    Bedroom 2
    • Features: Flooring (Carpet), Window Treatments (Blinds)
    • Level: Second
    • Area: 169 Square Feet
    • Dimensions: 13X13
    Bedroom 3
    • Features: Flooring (Carpet), Window Treatments (Blinds)
    • Level: Second
    • Area: 100 Square Feet
    • Dimensions: 10X10
    Dining room
    • Features: Flooring (Hardwood), Window Treatments (Window Treatments)
    • Level: Main
    • Area: 100 Square Feet
    • Dimensions: 10X10
    Family room
    • Features: Flooring (Carpet), Window Treatments (Blinds)
    • Level: Lower
    • Area: 462 Square Feet
    • Dimensions: 22X21
    Kitchen
    • Features: Kitchen (Eating Area-Breakfast Bar, Eating Area-Table Space), Flooring (Ceramic Tile), Window Treatments (Window Treatments)
    • Level: Main
    • Area: 110 Square Feet
    • Dimensions: 11X10
    Laundry
    • Level: Basement
    Living room
    • Features: Flooring (Hardwood), Window Treatments (Window Treatments)
    • Level: Main
    • Area: 240 Square Feet
    • Dimensions: 20X12
    Heating
    • Natural Gas, Forced Air
    Cooling
    • Central Air
    Appliances
    • Included: Range, Microwave, Dishwasher, Refrigerator, Washer, Dryer, Stainless Steel Appliance(s)
    • Laundry: In Unit
    Features
    • Cathedral Ceiling(s)
    • Flooring: Hardwood
    • Basement: Unfinished,Partial
    • Attic: Unfinished
    • Number of fireplaces: 1
    • Fireplace features: Wood Burning, Family Room
    Interior area
    • Total structure area: 2,222
    • Total interior livable area: 1,694 sqft

    Property

    Parking
    • Total spaces: 2.5
    • Parking features: Asphalt, Garage Door Opener, On Site, Garage Owned, Attached, Garage
    • Attached garage spaces: 2.5
    • Has uncovered spaces: Yes
    Accessibility
    • Accessibility features: No Disability Access
    Features
    • Levels: Quad-Level
    • Patio & porch: Deck, Patio
    Lot
    • Size: 0.96 Acres
    • Dimensions: 155X280X155X279
    • Features: Forest Preserve Adjacent, Mature Trees
    Details
    • Additional structures: Shed(s)
    • Parcel number: 03264010010000
    • Special conditions: None
    • Other equipment: Water-Softener Owned, Sump Pump

    Construction

    Type & style
    • Home type: SingleFamily
    • Property subtype: Single Family Residence
    Materials
    • Brick, Cedar
    • Foundation: Concrete Perimeter
    • Roof: Asphalt
    Condition
    • New construction: No
    • Year built: 1992

    Utilities & green energy

    • Sewer: Septic Tank
    • Water: Well

    Community & HOA

    Community
    • Security: Carbon Monoxide Detector(s)
    HOA
    • Services included: None
    Location
    • Region: Wadsworth

    Financial & listing details

    • Price per square foot: $213/sqft
    • Tax assessed value: $298,088
    • Annual tax amount: $7,569
    • Date on market: 5/14/2024
    • Listing terms: Conventional
    • Ownership: Fee Simple

    Price history

    DateEventPrice
    6/28/2024Sold$360,000+2.9%$213/sqft
    Source: MRED as distributed by MLS GRID #12009605 Report a problem
    5/18/2024Contingent$350,000$207/sqft
    Source: MRED as distributed by MLS GRID #12009605 Report a problem
    5/14/2024Listed for sale$350,000+52.8%$207/sqft
    Source: MRED as distributed by MLS GRID #12009605 Report a problem
    12/28/2001Sold$229,000$135/sqft
    Source: Public Record Report a problem

    Public tax history

    YearProperty taxesTax assessment
    2024$8,441 +11.5%$107,315 +8%
    2023$7,570 +3.7%$99,353 +17.1%
    2022$7,297 +14.5%$84,852 +5.2%
    2021$6,374 +3%$80,690 +10.6%
    2020$6,186 +3.4%$72,973 +4.1%
    2019$5,982 +0.4%$70,079 -0.1%
    2018$5,959 $70,145 +1.9%
    2017$5,959 +5.4%$68,844 +3.5%
    2016$5,653 +2.8%$66,541 +5.9%
    2015$5,501 +5%$62,840 +2.8%
    2014$5,238 -2.9%$61,116 -1.6%
    2012$5,397 -1.1%$62,135 -18.1%
    2011$5,456 -10.5%$75,849 -14.5%
    2010$6,100 +1%$88,728 -5%
    2009$6,038 -0.4%$93,398 -3.2%
    2008$6,065 -0.2%$96,473 +5.7%
    2006$6,077 +6.6%$91,296
    2005$5,703 +2.6%--
    2004$5,560 +1.7%--
    2003$5,465 +3.9%--
    2002$5,258 +0.4%--
    2001$5,238 +10.8%$72,639 +10.2%
    2000$4,727 $65,939
    Find assessor info on the county website

    Neighborhood: 60083

    Nearby schools

    GreatSchools rating
    Schools provided by the listing agent
    • High: Warren Township High School
    • District: 56

    Source: MRED as distributed by MLS GRID. This data may not be complete. We recommend contacting the local school district to confirm school assignments for this home.

    Get a cash offer in 3 minutes
    Find out how much your home could sell for in as little as 3 minutes with a no-obligation cash offer.
    Estimated market value
    $411,400
    Get a cash offer in 3 minutes
    Find out how much your home could sell for in as little as 3 minutes with a no-obligation cash offer.
    Estimated market value
    $411,400