Welcome to 39522 N Harmony Court, you would be hard pressed to ever find a home that has been as well cared for as this one. The meticulous maintenance shines throughout this 3 bedroom (possibly 4!), 2.5 bath home. There have been so many recent upgrades - new washer/dryer (2026), refrigerator (2023), garage door & opener (2019), roof (2016), furnace and air conditioner (2015). Major investments have been done so you can move in, live your life, and enjoy all that love that the previous owners poured in. The exterior of the home is stunning, a true oasis away from the world where you can enjoy gardening, time on the expansive deck, or just read in the screened gazebo. There is plenty of storage & workspace in the huge three car garage, along with a dedicated workshop! So many opportunities to indulge in your hobbies. Inside the home is just as beautiful and inspiring, this one is an entertainers dream. The windows let light into every single room. The kitchen alone has been fully updated with newer oven, range, and appliances. Wait until you see that island!! It is made for gathering with friends & family. The kitchen flows to an eating area and the family room so the chef will never be out of the conversation. The dining room adjoins the other side of the kitchen, and meets with the living room. Again, there is so much space inside for you & yours to gather and relax. The fully finished basement offers flexibility for those looking to homeschool, work from home, work on hobbies, or just have a perfect hangout space. And the upstairs is just as lovely as the rest. That primary bedroom is a showstopper - huge, comfortable, convenient, and just makes you want to escape from your worries! There is a "second primary" bedroom with it's own dedicated sitting room. The third bedroom is spacious as well. The office overlooks the professionally landscaped backyard, a welcome break during your work from home days. Truly, this one is a gem and shouldn't be missed! Come, visit, and make this hour YOUR HOME!
Closed
$572,500
39522 N Harmony Ct, Wadsworth, IL 60083
3beds
2,806sqft
Single Family Residence
Built in 1991
1.25 Acres Lot
$590,400 Zestimate®
$204/sqft
$3,356 Estimated rent
Home value
$590,400
$561,000 - $620,000
$3,356/mo
Zestimate® history
Owner options
List your home for rent
$3,356/mo
Rent Zestimate®
Find your next renter with Zillow Rental Manager. Plus, with online applications, you can quickly screen prospective tenants – for free.
$3,356/mo
Rent Zestimate®
Refinance and save
$4,366/mo
Est. payment
Refinancing to a lower rate could help reduce your monthly payments and save thousands over the life of the loan.
$4,366/mo
Est. payment
Explore your selling options
Work with a Zillow partner agent
Leverage their expertise and Zillow's premium Showcase listings to get your home seen by more buyers.
Get startedList with your own agent
Get your home in front of millions of buyers by listing it on Zillow.
Learn how to do itSell it yourself
Take full control of how buyers see your home on Zillow by listing For Sale by Owner (FSBO).
List your homeWhat's special
Screened gazeboEnjoy gardeningProfessionally landscaped backyardHuge three car garageExpansive deckDedicated workshop
Zillow last checked:
Listing updated:
Listed by:
Chris Varsek (847)445-2283,
Real Broker, LLC
Bought with:
Melissa Giacomara
Coldwell Banker Realty
Source: MRED as distributed by MLS GRID,MLS#: 12672777
Facts & features
Interior
Bedrooms & bathrooms
- Bedrooms: 3
- Bathrooms: 3
- Full bathrooms: 2
- 1/2 bathrooms: 1
Rooms
- Room types: Office, Sitting Room, Recreation Room, Exercise Room
Primary bedroom
- Features: Bathroom (Full)
- Level: Second
- Area: 350 Square Feet
- Dimensions: 25X14
Bedroom 2
- Level: Second
- Area: 140 Square Feet
- Dimensions: 14X10
Bedroom 3
- Level: Second
- Area: 242 Square Feet
- Dimensions: 22X11
Dining room
- Level: Main
- Area: 154 Square Feet
- Dimensions: 14X11
Exercise room
- Level: Basement
- Area: 99 Square Feet
- Dimensions: 11X9
Family room
- Level: Main
- Area: 270 Square Feet
- Dimensions: 18X15
Kitchen
- Features: Kitchen (Eating Area-Breakfast Bar, Eating Area-Table Space, Island, Pantry-Closet)
- Level: Main
- Area: 289 Square Feet
- Dimensions: 17X17
Laundry
- Level: Main
- Area: 56 Square Feet
- Dimensions: 8X7
Living room
- Features: Flooring (Carpet)
- Level: Main
- Area: 252 Square Feet
- Dimensions: 18X14
Office
- Level: Second
- Area: 143 Square Feet
- Dimensions: 13X11
Recreation room
- Level: Basement
- Area: 896 Square Feet
- Dimensions: 32X28
Sitting room
- Level: Second
- Area: 190 Square Feet
- Dimensions: 19X10
Heating
- Natural Gas
Cooling
- Central Air
Appliances
- Included: Double Oven, Range, Microwave, Dishwasher, Refrigerator, Washer, Dryer, Range Hood
Features
- Basement: Finished,Full
- Number of fireplaces: 1
- Fireplace features: Family Room
Interior area
- Total structure area: 4,122
- Total interior livable area: 2,806 sqft
- Finished area below ground: 1,316
Property
Parking
- Total spaces: 3
- Parking features: Garage Door Opener, Yes, Garage Owned, Attached, Garage
- Attached garage spaces: 3
- Has uncovered spaces: Yes
Accessibility
- Accessibility features: No Disability Access
Features
- Stories: 2
Lot
- Size: 1.25 Acres
- Dimensions: 326x252
- Features: Corner Lot, Cul-De-Sac, Landscaped
Details
- Parcel number: 03262030220000
- Special conditions: None
Construction
Type & style
- Home type: SingleFamily
- Property subtype: Single Family Residence
Materials
- Cedar
- Roof: Asphalt
Condition
- New construction: No
- Year built: 1991
Details
- Builder model: Two story
Utilities & green energy
- Sewer: Septic Tank
- Water: Well
Community & HOA
HOA
- Services included: None
Location
- Region: Wadsworth
Financial & listing details
- Price per square foot: $204/sqft
- Tax assessed value: $452,581
- Annual tax amount: $13,199
- Date on market: 6/9/2026
- Listing terms: Conventional
- Ownership: Fee Simple
Price history
| Date | Event | Price |
|---|---|---|
| 7/29/2026 | Sold | $572,500-3%$204/sqft |
Source:  MRED as distributed by MLS GRID #12672777 Report a problem MRED as distributed by MLS GRID #12672777 Report a problem | ||
| 6/16/2026 | Contingent | $590,000$210/sqft |
Source: MRED as distributed by MLS GRID #12672777 Report a problem | ||
| 6/9/2026 | Listed for sale | $590,000$210/sqft |
Source: MRED as distributed by MLS GRID #12672777 Report a problem | ||
Public tax history
| Year | Property taxes | Tax assessment |
|---|---|---|
| 2024 | $13,199 +7.3% | $162,934 +8% |
| 2023 | $12,295 +9.6% | $150,845 +13.6% |
| 2022 | $11,223 +13% | $132,833 +9.9% |
| 2021 | $9,930 +3% | $120,874 +9.5% |
| 2020 | $9,644 +3.3% | $110,420 +4.1% |
| 2019 | $9,335 +8.4% | $106,041 +7.5% |
| 2018 | $8,608 | $98,613 +1.9% |
| 2017 | $8,608 +5.1% | $96,784 +3.5% |
| 2016 | $8,189 +2.7% | $93,547 +5.9% |
| 2015 | $7,976 +5.1% | $88,343 +2.8% |
| 2014 | $7,591 -2.6% | $85,920 -1.6% |
| 2012 | $7,794 -0.8% | $87,352 -18.1% |
| 2011 | $7,855 -5.1% | $106,633 -9.9% |
| 2010 | $8,276 +1.1% | $118,285 -5% |
| 2009 | $8,188 -0.2% | $124,510 -3.2% |
| 2008 | $8,208 -5.8% | $128,608 +5.7% |
| 2006 | $8,716 +8.5% | $121,707 |
| 2005 | $8,032 +4.5% | -- |
| 2004 | $7,683 +8.3% | -- |
| 2003 | $7,096 +7.7% | -- |
| 2002 | $6,586 +0.3% | -- |
| 2001 | $6,563 +9.2% | $91,389 +8.6% |
| 2000 | $6,012 | $84,147 |
Find assessor info on the county website
Neighborhood: 60083
Nearby homes
- $607,6004 bd3 ba3.4k sqft39520 N Harmony Ct, Wadsworth, IL 60083Off Market
- $711,3004 bd4 ba4.1k sqft14458 W Concord Ln, Wadsworth, IL 60083Off Market
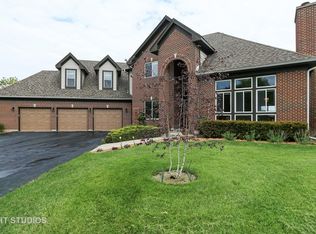
- $664,4004 bd3 ba3k sqft39600 N Nature Ct, Wadsworth, IL 60083Off Market
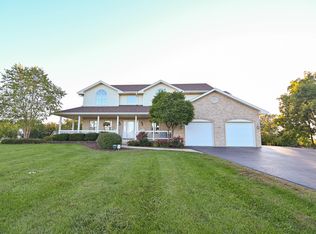
- $360,0003 bd2 ba1.6k sqft14490 W Jody Ln, Wadsworth, IL 60083Sold
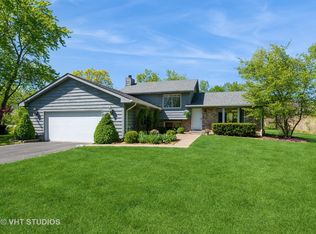
- $395,4003 bd2 ba1.7k sqft14470 W Jody Ln, Wadsworth, IL 60083Off Market
- $9-- bd-- ba-- sqft14526 W Concord Ct, Wadsworth, IL 60083Off Market
- $9-- bd-- ba-- sqft14536 W Concord Ct, Wadsworth, IL 60083Off Market
- $669,9005 bd3 ba2.4k sqft39520 N Kilbourne Rd, Wadsworth, IL 60083For Sale
Nearby schools
GreatSchools rating
- 4/10Prairie Trail SchoolGrades: 3-5Distance: 0.9 mi
- 3/10Viking SchoolGrades: 6-8Distance: 4.5 mi
- 9/10Warren Township High SchoolGrades: 9-12Distance: 6.4 mi
Schools provided by the listing agent
- High: Warren Township High School
- District: 56
Source: MRED as distributed by MLS GRID. This data may not be complete. We recommend contacting the local school district to confirm school assignments for this home.
Get a cash offer in 3 minutes
Find out how much your home could sell for in as little as 3 minutes with a no-obligation cash offer.
Estimated market value
$590,400
Get a cash offer in 3 minutes
Find out how much your home could sell for in as little as 3 minutes with a no-obligation cash offer.
Estimated market value
$590,400
- Illinois
- Lake County
- Wadsworth
- 60083
- 39522 N Harmony Ct
Nearby cities
Nearby zip codes
Other Wadsworth Topics
