Skip main navigation
Closed
  • $660,500

    39600 N Nature Ct, Wadsworth, IL 60083

    4beds
    3,096sqft
    Single Family Residence
    Built in 1997
    1.03 Acres Lot
    $660,500 Zestimate®
    $213/sqft
    $3,979 Estimated rent

    Home value

    $660,500

    $627,000 - $694,000

    $3,979/mo

    Zestimate® history
    Loading
    Loading...

    Owner options

    List your home for rent

    $3,979/mo

    Rent Zestimate®

    Find your next renter with Zillow Rental Manager. Plus, with online applications, you can quickly screen prospective tenants – for free.

    Learn more

    $3,979/mo

    Rent Zestimate®

    Refinance and save

    $4,981/mo

    Est. payment

    Refinancing to a lower rate could help reduce your monthly payments and save thousands over the life of the loan.

    See today's rates

    $4,981/mo

    Est. payment

    Explore your selling options

    Work with a Zillow partner agent

    Leverage their expertise and Zillow's premium Showcase listings to get your home seen by more buyers.

    Get started

    List with your own agent

    Get your home in front of millions of buyers by listing it on Zillow.

    Learn how to do it

    Sell it yourself

    Take full control of how buyers see your home on Zillow by listing For Sale by Owner (FSBO).

    List your home

    What's special

    Saltwater poolTowering stone fireplaceAdditional roomPrivate backyardMaster suiteTwo-story great roomDouble walk-in closets

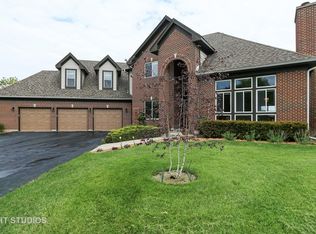
    Welcome Home! This home was custom-built by a local business owner years ago and is available for the first time ever. Everything has been meticulously maintained and updated over the years with the highest quality. Beautiful 1-acre property on a cul-de-sac. Right away you begin to realize there is something special about this home as you notice the wrap-around porch when you walk towards the front door. Spend mornings here enjoying the serine neighborhood views. Step into the home and a lovely foyer with a grand staircase welcomes you. Hardwood floors carry you to the back of the home where you see the expansive open design combining a pristine gourmet Kitchen with a two-story Great Room and views of a backyard most people dream about. Be the envy of everyone you know when you cook for them in your beautiful new Kitchen. The island is Quartzite, while the other counters are Quartz. Custom 42-inch cabinets store every needed appliance and the ingredients to your amazing menus. And stainless appliances will bring out the master chef that lives in your soul. Enjoy every meal here in the spacious eating area. A Great Room is essential in every castle, the towering stone fireplace is the focal point of the room that is filled with abundant natural light. There is no better place to enjoy movie night than right here in this grand space. There are a couple of ways to get there, but no matter how you do it, escape to the backyard and this is the place to be. The saltwater pool is heated with a residential boiler in the basement!! Perfect your jump shot with daily practice on your regulation half-court. Stay cool in the shade but enjoy the breeze and sounds of nature from the screened-in patio. And toast marshmallows in your firepit anytime you like, s'mores taste great year round! This private backyard is beautifully landscaped and creates a sanctuary from all the hard work it took to get here. First floor office next to the Kitchen is a versatile space for anyone who can work from home, also a great place for all the toys! The Living Room is staged as a bedroom but easily made into a proper place to welcome guests into your home. Master suite features a vaulted ceiling, double walk-in closets , and spa-like ensuite with separate shower. Three additional bedrooms are generously sized and offer wonderful added space. The garage is pretty great too. Larger than it looks, it features eight-foot doors, high ceilings, additional room for a long truck and plenty of storage. Oh, and it is heated, insulated, and there is hot and cold water to the hose reel! Perfectly located in quiet Wadsworth, the home is close to some great places to hike and bike in the Lake County Forest Preserves, as well as Lake Michigan and Illinois Beach State Park. Easy access to 41/94 to commute to Chicago or Milwaukee. Schedule your showing today, gems like this do not last.

    This property is off market, which means it's not currently listed for sale or rent on Zillow. This may be different from what's available on other websites or public sources.
    Zillow last checked:

    Listing updated:

    Listing courtesy of:

    James Tiernan 847-383-6600,

    Keller Williams North Shore West

    Bought with:

    Benjamin Hickman

    RE/MAX Showcase

    Source: MRED as distributed by MLS GRID,MLS#: 11801649MLS Logo

    Facts & features

    Interior

    Bedrooms & bathrooms
    • Bedrooms: 4
    • Bathrooms: 3
    • Full bathrooms: 2
    • 1/2 bathrooms: 1
    Primary bedroom
    • Features: Flooring (Carpet), Bathroom (Full, Double Sink, Whirlpool & Sep Shwr)
    • Level: Second
    • Area: 273 Square Feet
    • Dimensions: 21X13
    Bedroom 2
    • Features: Flooring (Carpet)
    • Level: Second
    • Area: 234 Square Feet
    • Dimensions: 18X13
    Bedroom 3
    • Features: Flooring (Carpet)
    • Level: Second
    • Area: 156 Square Feet
    • Dimensions: 13X12
    Bedroom 4
    • Features: Flooring (Carpet)
    • Level: Second
    • Area: 156 Square Feet
    • Dimensions: 13X12
    Dining room
    • Features: Flooring (Hardwood)
    • Level: Main
    • Area: 160 Square Feet
    • Dimensions: 16X10
    Family room
    • Features: Flooring (Hardwood)
    • Level: Main
    • Area: 300 Square Feet
    • Dimensions: 20X15
    Kitchen
    • Features: Kitchen (Eating Area-Breakfast Bar, Pantry-Closet), Flooring (Hardwood)
    • Level: Main
    • Area: 210 Square Feet
    • Dimensions: 15X14
    Laundry
    • Features: Flooring (Ceramic Tile)
    • Level: Main
    • Area: 90 Square Feet
    • Dimensions: 15X6
    Office
    • Features: Flooring (Sustainable)
    • Level: Main
    • Area: 182 Square Feet
    • Dimensions: 14X13
    Play room
    • Features: Flooring (Carpet)
    • Level: Main
    • Area: 208 Square Feet
    • Dimensions: 16X13
    Heating
    • Natural Gas, Forced Air
    Cooling
    • Central Air
    Appliances
    • Included: Double Oven, Microwave, Dishwasher, Refrigerator, Washer, Dryer, Stainless Steel Appliance(s)
    • Laundry: Main Level, In Unit, Sink
    Features
    • Cathedral Ceiling(s), Dry Bar, Pantry
    • Flooring: Hardwood, Laminate, Carpet
    • Basement: Unfinished,Full
    • Number of fireplaces: 1
    • Fireplace features: Wood Burning, Family Room
    Interior area
    • Total structure area: 4,696
    • Total interior livable area: 3,096 sqft

    Property

    Parking
    • Total spaces: 8.5
    • Parking features: Asphalt, Garage Door Opener, Heated Garage, Garage, On Site, Garage Owned, Attached, Off Street, Oversized, Owned
    • Attached garage spaces: 2.5
    • Has uncovered spaces: Yes
    Accessibility
    • Accessibility features: No Disability Access
    Features
    • Stories: 2
    • Patio & porch: Patio
    • Exterior features: Other
    • Pool features: In Ground
    • Fencing: Fenced
    Lot
    • Size: 1.02 Acres
    • Dimensions: 257X256X114X219
    • Features: Corner Lot, Cul-De-Sac, Irregular Lot
    Details
    • Parcel number: 03262030200000
    • Special conditions: None

    Construction

    Type & style
    • Home type: SingleFamily
    • Property subtype: Single Family Residence
    Materials
    • Brick, Wood Siding
    Condition
    • New construction: No
    • Year built: 1997

    Utilities & green energy

    • Sewer: Septic Tank
    • Water: Well

    Community & neighborhood

    Location
    • Region: Wadsworth

    HOA & financial

    HOA
    • Services included: None

    Other

    Other facts
    • Listing terms: Conventional
    • Ownership: Fee Simple

    Price history

    DateEventPrice
    7/12/2023Sold$576,000+6.7%$186/sqft
    Source: MRED as distributed by MLS GRID #11801649 Report a problem
    6/13/2023Contingent$540,000$174/sqft
    Source: MRED as distributed by MLS GRID #11801649 Report a problem
    6/7/2023Listed for sale$540,000+881.8%$174/sqft
    Source: MRED as distributed by MLS GRID #11801649 Report a problem
    9/29/1994Sold$55,000$18/sqft
    Source: Public Record Report a problem

    Public tax history

    YearProperty taxesTax assessment
    2024$15,908 +7.2%$194,597 +8%
    2023$14,834 +20.7%$180,159 +13.6%
    2022$12,290 +7%$158,612 +20.4%
    2021$11,491 +2.9%$131,744 +3.9%
    2020$11,162 +3.3%$126,855 +4.1%
    2019$10,807 +4.6%$121,824 +4%
    2018$10,328 $117,096 +1.9%
    2017$10,328 +5%$114,924 +3.5%
    2016$9,836 +2.6%$111,081 +5.9%
    2015$9,583 +5.1%$104,902 +2.8%
    2014$9,119 -2.5%$102,025 -1.6%
    2012$9,350 +8.4%$103,726 -11%
    2011$8,627 -9.9%$116,538 -14.3%
    2010$9,579 +1.1%$135,984 -5%
    2009$9,475 -0.2%$143,141 -3.2%
    2008$9,491 -9.9%$147,852 +5.7%
    2006$10,529 +8.4%$139,918
    2005$9,709 +4.5%--
    2004$9,291 +7.1%--
    2003$8,674 +6.9%--
    2002$8,116 +0.4%--
    2001$8,080 +17.8%$110,149 +17%
    2000$6,861 $94,116

    Find assessor info on the county website

    Neighborhood: 60083

    Nearby schools

    GreatSchools rating
    Schools provided by the listing agent
    • High: Warren Township High School
    • District: 56

    Source: MRED as distributed by MLS GRID. This data may not be complete. We recommend contacting the local school district to confirm school assignments for this home.

    Get a cash offer in 3 minutes
    Find out how much your home could sell for in as little as 3 minutes with a no-obligation cash offer.
    Estimated market value
    $660,500
    Get a cash offer in 3 minutes
    Find out how much your home could sell for in as little as 3 minutes with a no-obligation cash offer.
    Estimated market value
    $660,500
