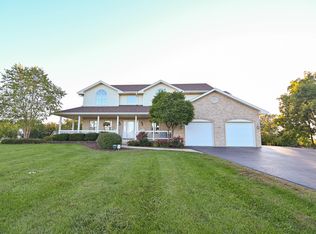
A Home That Checks Every Box. Space to grow, land to breathe, and style that doesn't scream suburban cookie-cutter. It's rare to find a home that delivers this much and serious backyard bragging rights. Set on 1.6 acres at the end of a quiet cul-de-sac, this custom-built stunner is finally available, and it's everything you've been hoping would hit the market. Every inch has been thoughtfully updated and lovingly cared for. It's move-in ready, but more than that, it's move-up worthy. Walk up the path and something clicks. The setting feels peaceful. Private. Like it's meant to be yours. Step inside and the light hits just right-bright, warm, inviting. The wood laminate flooring runs the main level, tying everything together with comfort and flow. To your left, the Family Room is pure cozy. A show stopping stone fireplace pulls you in. Imagine crackling fires on snowy nights, movie marathons, and lazy Sundays wrapped in a blanket with nowhere to be. To the right, the dining room is made for your big moments- Thanksgiving feasts, milestone toasts, or brunches that turn into afternoon hangouts. And then there's the kitchen. Quartz countertops. Stainless steel appliances. More cabinets than you know what to do with. And a massive island that turns into the command center for everything from pancakes to party platters. This kitchen doesn't just look good-it works hard. Upstairs, the primary suite feels like a five-star escape. A spacious walk-through closet with built-ins keeps everything tidy. The ensuite is all about calm: glass shower, deep whirlpool tub, double vanities, and room to actually breathe while you get ready. Three more bedrooms up here-each with purpose. Two more bedrooms offer comfort and light, while the fourth - it's a chameleon. Use it as a rec room, gym, guest space, or the best Zoom background in the neighborhood. Now let's go out back-because this is where things really shine. To the left: a covered pavilion with a built-in grill, waiting for summer BBQs and cold drinks. Straight ahead: a fire pit built for smores and the most amazing stargazing. And to the right, a heated saltwater pool that'll stretch your summer long past Labor Day. It's a place to unwind, entertain, and really enjoy your weekends. With parking to spare, a heated 3-car garage, and a blank-canvas basement with 9-foot ceilings ready for your wildest Pinterest board dreams, this home hits every note. More space. More privacy. More ways to live well. If you've been dreaming about trading the city buzz for something more grounded-but still stylish-this is your chance. Perfectly located in quiet Wadsworth, easy access to Navy Base and shopping in Gurnee! Enjoy all the trails to hike and bike in the Lake County Forest Preserves, as well as Lake Michigan and Illinois Beach State Park. Easy access to 41/94 to commute to Chicago or Milwaukee and beyond. This home is a true gem and includes so much more, a must-see to learn about all the updates and little extras. Schedule your showing today.
Closed
Zillow last checked:
Listing updated:
Bought with:
Manuela Luri, ABR,CSC,RENE
RESIDENTIAL PRO LLC
Source: MRED as distributed by MLS GRID,MLS#: 12364105
Price history
| Date | Event | Price |
|---|---|---|
| 7/8/2025 | Sold | $635,000+1.6%$249/sqft |
Source:  MRED as distributed by MLS GRID #12364105 Report a problem MRED as distributed by MLS GRID #12364105 Report a problem | ||
| 5/20/2025 | Contingent | $625,000$245/sqft |
Source: MRED as distributed by MLS GRID #12364105 Report a problem | ||
| 5/15/2025 | Listed for sale | $625,000+73.7%$245/sqft |
Source: MRED as distributed by MLS GRID #12364105 Report a problem | ||
| 10/15/2017 | Listing removed | $359,900$141/sqft |
Source: Redfin Corporation #09566943 Report a problem | ||
| 9/14/2017 | Price change | $359,900-1.4%$141/sqft |
Source: Redfin Corporation #09566943 Report a problem | ||
| 6/22/2017 | Price change | $365,000-2.7%$143/sqft |
Source: Redfin Corporation #09566943 Report a problem | ||
| 3/16/2017 | Listed for sale | $375,000-0.8%$147/sqft |
Source: Redfin Corporation #09566943 Report a problem | ||
| 8/16/2016 | Listing removed | $377,900$148/sqft |
Source: CENTURY 21 Roberts and Andrews #09142818 Report a problem | ||
| 6/21/2016 | Price change | $377,900-0.3%$148/sqft |
Source: CENTURY 21 Roberts and Andrews #09142818 Report a problem | ||
| 2/19/2016 | Listed for sale | $379,000+449.3%$149/sqft |
Source: CENTURY 21 Roberts and Andrews #09142818 Report a problem | ||
| 11/14/2001 | Sold | $69,000$27/sqft |
Source: Public Record Report a problem | ||
Nearby homes
Get a cash offer in 3 minutes
Find out how much your home could sell for in as little as 3 minutes with a no-obligation cash offer.
Estimated market value
$670,800
