Nestled on a quiet street in Wadsworth, this beautifully updated Mid-Century Modern home offers the perfect combination of timeless design, modern comfort, and peaceful surroundings. The large lot provides exceptional privacy and space while remaining conveniently close to local amenities. Inside, the bright, open-concept floor plan is highlighted by soaring vaulted ceilings and walls of natural light. The updated kitchen flows seamlessly into the main living areas, making it ideal for both everyday living and entertaining. The sought-after first-floor primary suite offers comfort and convenience, featuring an updated ensuite bath and a private sitting room-the perfect place to enjoy your morning coffee, relax with a good book, or take in views of the expansive backyard. A dedicated home office , an updated powder room and laundry room complete the main level. Upstairs, you'll find three generously sized bedrooms and a newly renovated full hall bath, providing plenty of room for family and guests. An oversized three-car garage offers abundant storage and workspace, while the nearly one-acre lot provides endless possibilities for outdoor entertaining, gardening, or simply enjoying the peaceful setting. Filled with natural light, thoughtfully updated, and showcasing classic Mid-Century Modern style, this exceptional Wadsworth home is a rare opportunity to enjoy spacious living in a quiet, established neighborhood.
Closed
$520,000
14410 W Jody Ln, Wadsworth, IL 60083
4beds
3,855sqft
Single Family Residence
Built in 1979
0.96 Acres Lot
$503,000 Zestimate®
$135/sqft
$3,996 Estimated rent
Home value
$503,000
$478,000 - $528,000
$3,996/mo
Zestimate® history
Owner options
List your home for rent
$3,996/mo
Rent Zestimate®
Find your next renter with Zillow Rental Manager. Plus, with online applications, you can quickly screen prospective tenants – for free.
$3,996/mo
Rent Zestimate®
Refinance and save
$4,087/mo
Est. payment
Refinancing to a lower rate could help reduce your monthly payments and save thousands over the life of the loan.
$4,087/mo
Est. payment
Explore your selling options
Work with a Zillow partner agent
Leverage their expertise and Zillow's premium Showcase listings to get your home seen by more buyers.
Get startedList with your own agent
Get your home in front of millions of buyers by listing it on Zillow.
Learn how to do itSell it yourself
Take full control of how buyers see your home on Zillow by listing For Sale by Owner (FSBO).
List your homeWhat's special
Three generously sized bedroomsPrivate sitting roomFirst-floor primary suiteWalls of natural lightDedicated home officeFilled with natural lightNearly one-acre lot
Zillow last checked:
Listing updated:
Listed by:
Deborah Miller Cohen 847-432-0500,
Baird & Warner
Bought with:
Christine Bong
Baird & Warner
Source: MRED as distributed by MLS GRID,MLS#: 12630316
Facts & features
Interior
Bedrooms & bathrooms
- Bedrooms: 4
- Bathrooms: 3
- Full bathrooms: 2
- 1/2 bathrooms: 1
Rooms
- Room types: Office, Recreation Room, Workshop, Sitting Room, Foyer, Walk In Closet, Storage, Great Room
Primary bedroom
- Features: Flooring (Hardwood), Window Treatments (All), Bathroom (Full)
- Level: Main
- Area: 252 Square Feet
- Dimensions: 18X14
Bedroom 2
- Features: Flooring (Carpet), Window Treatments (All)
- Level: Second
- Area: 150 Square Feet
- Dimensions: 15X10
Bedroom 3
- Features: Flooring (Carpet), Window Treatments (All)
- Level: Second
- Area: 132 Square Feet
- Dimensions: 12X11
Bedroom 4
- Features: Flooring (Carpet), Window Treatments (All)
- Level: Second
- Area: 165 Square Feet
- Dimensions: 15X11
Dining room
- Features: Flooring (Laminate), Window Treatments (All)
- Level: Main
- Area: 299 Square Feet
- Dimensions: 23X13
Foyer
- Features: Flooring (Laminate)
- Level: Main
- Area: 110 Square Feet
- Dimensions: 11X10
Great room
- Features: Flooring (Laminate), Window Treatments (All)
- Level: Main
- Area: 650 Square Feet
- Dimensions: 26X25
Kitchen
- Features: Kitchen (Eating Area-Breakfast Bar, Granite Counters), Flooring (Ceramic Tile), Window Treatments (All)
- Level: Main
- Area: 182 Square Feet
- Dimensions: 14X13
Laundry
- Features: Flooring (Ceramic Tile)
- Level: Main
- Area: 56 Square Feet
- Dimensions: 8X7
Office
- Features: Flooring (Carpet)
- Level: Main
- Area: 165 Square Feet
- Dimensions: 15X11
Recreation room
- Features: Flooring (Carpet)
- Level: Basement
- Area: 403 Square Feet
- Dimensions: 31X13
Sitting room
- Features: Flooring (Ceramic Tile), Window Treatments (All)
- Level: Main
- Area: 304 Square Feet
- Dimensions: 19X16
Storage
- Features: Flooring (Other)
- Level: Basement
- Area: 1450 Square Feet
- Dimensions: 50X29
Walk in closet
- Features: Flooring (Carpet)
- Level: Main
- Area: 55 Square Feet
- Dimensions: 11X5
Other
- Features: Flooring (Other)
- Level: Basement
- Area: 247 Square Feet
- Dimensions: 19X13
Heating
- Natural Gas, Forced Air
Cooling
- Central Air
Appliances
- Included: Range, Microwave, Dishwasher, Refrigerator, Washer, Dryer, Stainless Steel Appliance(s)
- Laundry: Main Level, In Unit
Features
- Vaulted Ceiling(s), 1st Floor Bedroom, 1st Floor Full Bath, Walk-In Closet(s), Beamed Ceilings
- Doors: French Doors
- Basement: Partially Finished,Full
- Number of fireplaces: 1
- Fireplace features: Living Room
Interior area
- Total structure area: 3,855
- Total interior livable area: 3,855 sqft
- Finished area below ground: 1,246
Property
Parking
- Total spaces: 3
- Parking features: Yes, Garage Owned, Attached, Garage
- Attached garage spaces: 3
Accessibility
- Accessibility features: No Disability Access
Features
- Stories: 2
- Patio & porch: Patio
Lot
- Size: 0.96 Acres
- Dimensions: 263.7x145.9
- Features: Mature Trees
Details
- Parcel number: 03264010040000
- Special conditions: None
- Other equipment: Ceiling Fan(s)
Construction
Type & style
- Home type: SingleFamily
- Property subtype: Single Family Residence
Materials
- Cedar
Condition
- New construction: No
- Year built: 1979
Utilities & green energy
- Sewer: Septic Tank
- Water: Well
Community & HOA
Community
- Features: Street Paved
HOA
- Services included: None
Location
- Region: Wadsworth
Financial & listing details
- Price per square foot: $135/sqft
- Tax assessed value: $438,961
- Annual tax amount: $12,040
- Date on market: 7/10/2026
- Listing terms: Cash
- Ownership: Fee Simple
Price history
| Date | Event | Price |
|---|---|---|
| 8/17/2026 | Sold | $520,000+4.2%$135/sqft |
Source:  MRED as distributed by MLS GRID #12630316 Report a problem MRED as distributed by MLS GRID #12630316 Report a problem | ||
| 7/14/2026 | Contingent | $499,000$129/sqft |
Source: MRED as distributed by MLS GRID #12630316 Report a problem | ||
| 7/10/2026 | Listed for sale | $499,000+103.7%$129/sqft |
Source: MRED as distributed by MLS GRID #12630316 Report a problem | ||
| 5/31/1994 | Sold | $245,000$64/sqft |
Source: Public Record Report a problem | ||
Public tax history
| Year | Property taxes | Tax assessment |
|---|---|---|
| 2024 | $12,040 +9.2% | $158,030 +8% |
| 2023 | $11,024 +5.4% | $146,306 +14.4% |
| 2022 | $10,462 +23.3% | $127,927 +8.3% |
| 2021 | $8,487 +3.1% | $118,083 +18% |
| 2020 | $8,230 +3.5% | $100,101 +4.1% |
| 2019 | $7,951 +1% | $96,131 +0.4% |
| 2018 | $7,870 | $95,776 +1.9% |
| 2017 | $7,870 +5.8% | $94,000 +3.5% |
| 2016 | $7,440 +2.9% | $90,857 +5.9% |
| 2015 | $7,230 +4.9% | $85,803 +2.8% |
| 2014 | $6,890 -4.5% | $83,450 -1.6% |
| 2012 | $7,216 -1.3% | $84,841 -18.1% |
| 2011 | $7,313 -5.7% | $103,566 -10.1% |
| 2010 | $7,756 +13% | $115,148 -5% |
| 2009 | $6,863 -0.7% | $121,209 -3.2% |
| 2008 | $6,913 -11.4% | $125,198 +5.7% |
| 2006 | $7,806 +7.1% | $118,480 |
| 2005 | $7,289 +1.8% | -- |
| 2004 | $7,157 -5.1% | -- |
| 2003 | $7,539 +3.5% | -- |
| 2002 | $7,285 +0.6% | -- |
| 2001 | $7,244 +4.9% | $99,120 +4.7% |
| 2000 | $6,903 | $94,682 |
Find assessor info on the county website
Neighborhood: 60083
Nearby homes
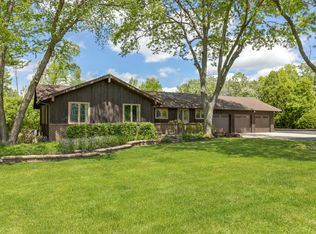
- $445,0004 bd3 ba1.5k sqft14440 W Jody Ln, Wadsworth, IL 60083Sold
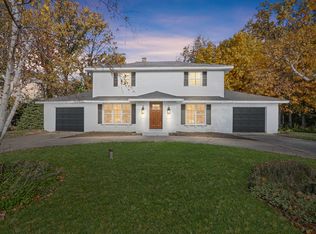
- $480,0003 bd3 ba2k sqft14370 W Jody Ln, Wadsworth, IL 60083Sold
- $401,1003 bd2 ba1.7k sqft14470 W Jody Ln, Wadsworth, IL 60083Off Market
- $561,3004 bd4 ba2.9k sqft14320 W Jody Ln, Wadsworth, IL 60083Off Market
- $840,3004 bd4 ba4.8k sqft39525 N Harmony Ct, Wadsworth, IL 60083Off Market
- $648,6004 bd3 ba3.4k sqft39520 N Harmony Ct, Wadsworth, IL 60083Off Market
- $497,8003 bd3 ba2.7k sqft14405 W Jody Ln, Wadsworth, IL 60083Off Market
- $398,2003 bd2 ba1.8k sqft14425 W Jody Ln, Wadsworth, IL 60083Off Market
Nearby schools
GreatSchools rating
- 4/10Prairie Trail SchoolGrades: 3-5Distance: 0.8 mi
- 3/10Viking SchoolGrades: 6-8Distance: 4.4 mi
- 9/10Warren Township High SchoolGrades: 9-12Distance: 6.4 mi
Schools provided by the listing agent
- Elementary: Prairie Trail School
- Middle: Viking Middle School
- High: Warren Township High School
- District: 56
Source: MRED as distributed by MLS GRID. This data may not be complete. We recommend contacting the local school district to confirm school assignments for this home.
Get a cash offer in 3 minutes
Find out how much your home could sell for in as little as 3 minutes with a no-obligation cash offer.
Estimated market value
$503,000
Get a cash offer in 3 minutes
Find out how much your home could sell for in as little as 3 minutes with a no-obligation cash offer.
Estimated market value
$503,000
- Illinois
- Lake County
- Wadsworth
- 60083
- 14410 W Jody Ln
