Skip main navigation
Sold for $780,000
  • $780,000

    1436 Cherry Place, Erie, CO 80516

    5beds
    3,456sqft
    Single Family Residence
    Built in 2004
    7,671 Square Feet Lot
    $763,100 Zestimate®
    $226/sqft
    $3,750 Estimated rent

    Home value

    $763,100

    $725,000 - $801,000

    $3,750/mo

    Zestimate® history
    Loading
    Loading...

    Owner options

    List your home for rent

    $3,750/mo

    Rent Zestimate®

    Find your next renter with Zillow Rental Manager. Plus, with online applications, you can quickly screen prospective tenants – for free.

    Learn more

    $3,750/mo

    Rent Zestimate®

    Refinance and save

    $4,589/mo

    Est. payment

    Refinancing to a lower rate could help reduce your monthly payments and save thousands over the life of the loan.

    See today's rates

    $4,589/mo

    Est. payment

    Explore your selling options

    Work with a Zillow partner agent

    Leverage their expertise and Zillow's premium Showcase listings to get your home seen by more buyers.

    Get started

    List with your own agent

    Get your home in front of millions of buyers by listing it on Zillow.

    Learn how to do it

    Sell it yourself

    Take full control of how buyers see your home on Zillow by listing For Sale by Owner (FSBO).

    List your home

    What's special

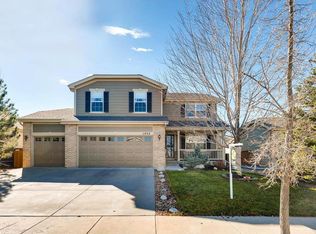
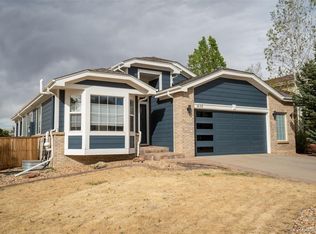
    Welcome to the most magical place to call home. This lovingly lived-in and updated 5-bedroom, 4-bathroom residence stands out with its unique personality and charm, unlike any other in the area. Hardwood Hickory floors grace the main and upper levels, adding warmth and elegance. The fully finished basement is perfect for entertaining, featuring a wet bar and ample space for gatherings. It provides additional living space, perfect for an office or guest suite. The private backyard is a tranquil oasis, complete with a covered patio and fan, ensuring comfort on hot summer nights. The home boasts owned solar panels, providing energy efficiency and cost savings. The large, oversized two-car garage provides ample storage and parking. Situated across from an equine ranch and just a minute's stroll to a park with a playground, the location is ideal for outdoor enthusiasts. Enjoy majestic mountain views and the stellar quiet neighborhood that offers a community center with two pools, a gym, a golf course with a restaurant, walking paths, mountain bike trails, and the Coal Creek Trail system. The vibrant small town hosts an active library, community center, balloon festival, farmers market, and town parades, making it a fantastic place to raise a family. Conveniently located just 20 miles from downtown Denver and 30 minutes to DIA via the toll road, this home is close to shopping and amenities yet tucked away for peaceful living. Don't miss out on this enchanting property that perfectly balances comfort, convenience, and community. Schedule your showing today!

    Zillow last checked:

    Listing updated:

    Listed by:

    Leslie Resnick 303-503-6818 leslie@8z.com,

    8z Real Estate

    Bought with:

    Kent Madson, 246821

    RE/MAX of Boulder

    Source: REcolorado as distributed by MLS GRID,MLS#: 7102198MLS Logo

    Facts & features

    Interior

    Bedrooms & bathrooms
    • Bedrooms: 5
    • Bathrooms: 4
    • Full bathrooms: 3
    • 1/2 bathrooms: 1
    • Main level bathrooms: 1
    Primary bedroom
    • Level: Upper
    Bedroom
    • Level: Upper
    Bedroom
    • Level: Upper
    Bedroom
    • Level: Upper
    Bedroom
    • Level: Basement
    Primary bathroom
    • Description: 5 Piece Bath With A Walk In Closet
    • Level: Upper
    Bathroom
    • Level: Upper
    Bathroom
    • Level: Main
    Bathroom
    • Level: Basement
    Dining room
    • Level: Main
    Family room
    • Level: Basement
    Great room
    • Level: Main
    Kitchen
    • Description: White Kitchen W Stainless Appliances, Granite Countertops
    • Level: Main
    Laundry
    • Level: Main
    Living room
    • Level: Main
    Loft
    • Level: Upper
    Heating
    • Forced Air, Natural Gas, Solar
    Cooling
    • Central Air
    Appliances
    • Included: Dishwasher, Disposal, Gas Water Heater, Microwave, Oven, Range, Refrigerator, Self Cleaning Oven
    • Laundry: In Unit
    Features
    • Built-in Features, Ceiling Fan(s), Five Piece Bath, Granite Counters, Open Floorplan, Pantry, Smoke Free, Walk-In Closet(s), Wet Bar
    • Flooring: Carpet, Tile, Wood
    • Windows: Double Pane Windows, Window Coverings
    • Basement: Finished,Full
    • Number of fireplaces: 2
    • Fireplace features: Basement, Gas, Great Room
    Interior area
    • Total structure area: 3,456
    • Total interior livable area: 3,456 sqft
    • Finished area above ground: 2,448
    • Finished area below ground: 1,008

    Property

    Parking
    • Total spaces: 2
    • Parking features: Concrete, Lighted, Oversized, Storage
    • Attached garage spaces: 2
    Features
    • Levels: Two
    • Stories: 2
    • Patio & porch: Covered, Front Porch, Patio
    • Exterior features: Private Yard, Rain Gutters
    • Fencing: Full
    • Has view: Yes
    • View description: Mountain(s), Plains
    Lot
    • Size: 7,671 sqft
    • Residential vegetation: Grassed
    Details
    • Parcel number: R1953103
    • Zoning: res
    • Special conditions: Standard

    Construction

    Type & style
    • Home type: SingleFamily
    • Architectural style: Contemporary
    • Property subtype: Single Family Residence
    Materials
    • Brick, Frame, Other
    • Foundation: Concrete Perimeter
    • Roof: Composition
    Condition
    • Updated/Remodeled
    • Year built: 2004

    Utilities & green energy

    • Electric: 110V, 220 Volts
    • Sewer: Public Sewer
    • Water: Public
    • Utilities for property: Cable Available, Electricity Connected, Natural Gas Connected

    Community & neighborhood

    Security
    • Security features: Carbon Monoxide Detector(s), Smoke Detector(s)
    Location
    • Region: Erie
    • Subdivision: Vista Ridge

    HOA & financial

    HOA
    • Has HOA: Yes
    • HOA fee: $85 monthly
    • Amenities included: Fitness Center, Golf Course, Playground, Pool, Spa/Hot Tub, Tennis Court(s), Trail(s)
    • Services included: Maintenance Grounds, Snow Removal, Trash
    • Association name: Vista Ridge
    • Association phone: 303-420-4433

    Other

    Other facts
    • Listing terms: Cash,Conventional
    • Ownership: Individual
    • Road surface type: Paved

    Price history

    DateEventPrice
    9/3/2024Sold$780,000-2.5%$226/sqft
    Source: REcolorado as distributed by MLS GRID #7102198 Report a problem
    7/29/2024Pending sale$800,000$231/sqft
    Source: REcolorado as distributed by MLS GRID #7102198 Report a problem
    5/31/2024Listed for sale$800,000+175.7%$231/sqft
    Source: REcolorado as distributed by MLS GRID #7102198 Report a problem
    5/25/2004Sold$290,162$84/sqft
    Source: Public Record Report a problem

    Public tax history

    YearProperty taxesTax assessment
    2026$7,672 +14.9%$46,860 -1.2%
    2025$6,675 +2.6%$47,450 +0.9%
    2024$6,508 +20.2%$47,050 -0.9%
    2023$5,412 -2.8%$47,500 +35.8%
    2022$5,571 +12%$34,970 -2.8%
    2021$4,974 $35,980 +11.5%
    2020$4,974 +4.3%$32,280
    2019$4,769 -4.7%$32,280 +5%
    2018$5,005 +5%$30,750
    2017$4,769 +1.9%$30,750 +3.4%
    2016$4,680 -1.6%$29,740
    2015$4,758 +13%$29,740 +13.5%
    2014$4,210 $26,200
    2013-- $26,200 +1.7%
    2012-- $25,750 +3.2%
    2011-- $24,960 +7.5%
    2010-- $23,210
    2009-- $23,210 -8.7%
    2008-- $25,430
    2007-- $25,430 +2.7%
    2006-- $24,770
    2005-- $24,770 +492.6%
    2004-- $4,180

    Find assessor info on the county website

    Neighborhood: 80516

    Nearby schools

    GreatSchools rating
    Schools provided by the listing agent
    • Elementary: Black Rock
    • Middle: Erie
    • High: Erie
    • District: St. Vrain Valley RE-1J

    Source: REcolorado as distributed by MLS GRID. This data may not be complete. We recommend contacting the local school district to confirm school assignments for this home.

    Get a cash offer in 3 minutes
    Find out how much your home could sell for in as little as 3 minutes with a no-obligation cash offer.
    Estimated market value
    $763,100
    Get a cash offer in 3 minutes
    Find out how much your home could sell for in as little as 3 minutes with a no-obligation cash offer.
    Estimated market value
    $763,100