Skip main navigation
Sold for $660,000
  • $660,000

    1441 Cherry Place, Erie, CO 80516

    4beds
    2,751sqft
    Single Family Residence
    Built in 2004
    6,098 Square Feet Lot
    $654,400 Zestimate®
    $240/sqft
    $3,109 Estimated rent

    Home value

    $654,400

    $622,000 - $694,000

    $3,109/mo

    Zestimate® history
    Loading
    Loading...

    Owner options

    List your home for rent

    $3,109/mo

    Rent Zestimate®

    Find your next renter with Zillow Rental Manager. Plus, with online applications, you can quickly screen prospective tenants – for free.

    Learn more

    $3,109/mo

    Rent Zestimate®

    Refinance and save

    $3,945/mo

    Est. payment

    Refinancing to a lower rate could help reduce your monthly payments and save thousands over the life of the loan.

    See today's rates

    $3,945/mo

    Est. payment

    Explore your selling options

    Work with a Zillow partner agent

    Leverage their expertise and Zillow's premium Showcase listings to get your home seen by more buyers.

    Get started

    List with your own agent

    Get your home in front of millions of buyers by listing it on Zillow.

    Learn how to do it

    Sell it yourself

    Take full control of how buyers see your home on Zillow by listing For Sale by Owner (FSBO).

    List your home

    What's special

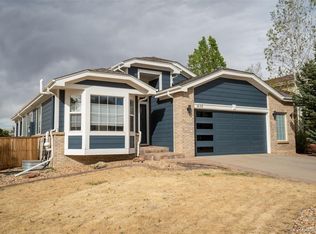
    Spacious patioProfessionally landscaped backyardOversized garageCovered front porchVaulted open designGourmet kitchenGleaming hardwood floors
    Welcome to this beautifully updated home situated in the coveted Vista Ridge community, offering the perfect blend of style, space, and location. From the moment you arrive, the charming covered front porch invites you in, setting the tone for the warmth and comfort inside. Step into a vaulted, open design that welcomes family and guests, with an open living room/dining area to expand for any size gathering. Gleaming hardwood floors throughout the main floor lead to the gourmet kitchen, which has been tastefully updated with modern finishes to include a large center island with quartz counters and seating. The family room is spacious and open to the kitchen, so no one misses the party. Four bedrooms complete the upper level, with the primary bedroom being a retreat with updated bath. The full hall bath is also updated, and the remaining 3 bedrooms are perfect for family, guests, or a home office. The finished basement offers versatility with a media/rec area, home office area, and ample storage. Outside, enjoy the professionally landscaped backyard with a spacious patio, ideal for BBQ’s or a morning cup of coffee, and the oversized garage provides extra room for vehicles, tools, or recreational gear. Located just steps from community playgrounds and scenic trails, and nestled within the community of the Colorado National Golf Course, this home offers unbeatable access to outdoor recreation. Enjoy an easy commute to Boulder in minutes, 30 minutes to downtown Denver, and just 35 minutes to DIA. This is Vista Ridge living at its finest—don’t miss your opportunity to call this exceptional property home!

    Zillow last checked:

    Listing updated:

    Listed by:

    Kelly Nichols 303-973-3313 KELLYNICHOLS@REMAX.NET,

    RE/MAX Professionals

    Bought with:

    Kirsty J Daviau, 100015081

    Thompson Daviau Realty

    Source: REcolorado as distributed by MLS GRID,MLS#: 7622238MLS Logo

    Facts & features

    Interior

    Bedrooms & bathrooms
    • Bedrooms: 4
    • Bathrooms: 3
    • Full bathrooms: 2
    • 1/2 bathrooms: 1
    • Main level bathrooms: 1
    Primary bedroom
    • Description: Quiet Retreat With En Suite Bath
    • Level: Upper
    Bedroom
    • Description: Perfect For Bedroom Or Home Office
    • Level: Upper
    Bedroom
    • Description: Wonderful As A Bedroom Or Office
    • Level: Upper
    Bedroom
    • Description: Perfect Nursery As It's Shown, Or Home Office
    • Level: Upper
    Primary bathroom
    • Level: Upper
    Bathroom
    • Level: Main
    Bathroom
    • Level: Upper
    Bonus room
    • Description: Great Media Area/Second Family Room, Home Gym, Or Home Office
    • Level: Basement
    Dining room
    • Description: Vaulted And Open To Living Room To Expand For Large Gatherings
    • Level: Main
    Family room
    • Description: Spacious With Fireplace And Large Windows
    • Level: Main
    Kitchen
    • Description: Updated With Amazing Center Island With Storage And Extra Seating
    • Level: Main
    Laundry
    • Description: Just Off Of Garage For Good Mud Area
    • Level: Main
    Living room
    • Description: Lovely Sitting Area
    • Level: Main
    Heating
    • Forced Air
    Cooling
    • Central Air
    Appliances
    • Included: Dishwasher, Disposal, Dryer, Gas Water Heater, Microwave, Oven, Refrigerator, Self Cleaning Oven, Washer
    Features
    • Built-in Features, Ceiling Fan(s), Eat-in Kitchen, Five Piece Bath, Kitchen Island, Open Floorplan, Primary Suite, Quartz Counters, Smoke Free, Vaulted Ceiling(s), Walk-In Closet(s), Wired for Data
    • Flooring: Carpet, Tile, Vinyl, Wood
    • Windows: Double Pane Windows
    • Basement: Partial
    • Number of fireplaces: 1
    • Fireplace features: Family Room, Gas Log
    Interior area
    • Total structure area: 2,751
    • Total interior livable area: 2,751 sqft
    • Finished area above ground: 1,862
    • Finished area below ground: 440

    Property

    Parking
    • Total spaces: 2
    • Parking features: Oversized
    • Attached garage spaces: 2
    Features
    • Levels: Two
    • Stories: 2
    • Patio & porch: Covered, Front Porch, Patio
    • Exterior features: Private Yard
    • Fencing: Full
    Lot
    • Size: 6,098 Square Feet
    • Features: Sprinklers In Front, Sprinklers In Rear
    Details
    • Parcel number: R1951303
    • Special conditions: Standard

    Construction

    Type & style
    • Home type: SingleFamily
    • Architectural style: Contemporary
    • Property subtype: Single Family Residence
    Materials
    • Frame
    • Foundation: Slab
    • Roof: Composition
    Condition
    • Year built: 2004

    Utilities & green energy

    • Electric: 110V, 220 Volts
    • Sewer: Public Sewer
    • Water: Public

    Community & HOA

    Community
    • Security: Carbon Monoxide Detector(s), Smoke Detector(s), Video Doorbell
    • Subdivision: Vista Ridge Fg#1k
    HOA
    • Has HOA: Yes
    • Amenities included: Clubhouse, Playground, Pool
    • Services included: Reserve Fund, Trash
    • HOA fee: $90 monthly
    • HOA name: Vista Ridge HOA
    • HOA phone: 303-420-4433
    Location
    • Region: Erie

    Financial & listing details

    • Price per square foot: $240/sqft
    • Tax assessed value: $608,045
    • Annual tax amount: $5,771
    • Date on market: 6/5/2025
    • Listing terms: Cash,Conventional,FHA,VA Loan
    • Exclusions: Seller's Personal Property, Staging Items
    • Ownership: Individual
    • Road surface type: Paved

    Price history

    DateEventPrice
    7/11/2025Sold$660,000$240/sqft
    Source: REcolorado as distributed by MLS GRID #7622238 Report a problem
    6/18/2025Pending sale$660,000$240/sqft
    Source: REcolorado as distributed by MLS GRID #7622238 Report a problem
    6/5/2025Listed for sale$660,000+1.5%$240/sqft
    Source: REcolorado as distributed by MLS GRID #7622238 Report a problem
    9/17/2021Sold$650,000+1.6%$236/sqft
    Source: IRES as distributed by MLS GRID #949049 Report a problem
    8/22/2021Pending sale$640,000$233/sqft
    Source: RE/MAX International #949049 Report a problem
    8/20/2021Listed for sale$640,000+142.5%$233/sqft
    Source: IRES as distributed by MLS GRID #949049 Report a problem
    7/26/2004Sold$263,874$96/sqft
    Source: Public Record Report a problem

    Public tax history

    YearProperty taxesTax assessment
    2026$6,144 +6.5%$37,210 -2.1%
    2025$5,771 +2.6%$38,000 -7.7%
    2024$5,627 +19.7%$41,180 -0.9%
    2023$4,700 -2.8%$41,570 +36.9%
    2022$4,837 +11.4%$30,370 -2.8%
    2021$4,340 $31,240 +10.9%
    2020$4,340 +4.3%$28,170
    2019$4,161 -4.7%$28,170 +5%
    2018$4,368 +5%$26,830
    2017$4,161 +1.9%$26,830 +1.5%
    2016$4,083 -3.5%$26,440
    2015$4,230 +12.6%$26,440 +13.1%
    2014$3,757 $23,380
    2013-- $23,380 +7%
    2012-- $21,860
    2011-- $21,860 +8.5%
    2010-- $20,150
    2009-- $20,150 -11.9%
    2008-- $22,860
    2007-- $22,860 +5.5%
    2006-- $21,660
    2005-- $21,660 +418.2%
    2004-- $4,180
    Find assessor info on the county website

    Neighborhood: 80516

    Nearby schools

    GreatSchools rating
    Schools provided by the listing agent
    • Elementary: Black Rock
    • Middle: Erie
    • High: Erie
    • District: St. Vrain Valley RE-1J

    Source: REcolorado as distributed by MLS GRID. This data may not be complete. We recommend contacting the local school district to confirm school assignments for this home.

    Get a cash offer in 3 minutes
    Find out how much your home could sell for in as little as 3 minutes with a no-obligation cash offer.
    Estimated market value
    $654,400
    Get a cash offer in 3 minutes
    Find out how much your home could sell for in as little as 3 minutes with a no-obligation cash offer.
    Estimated market value
    $654,400