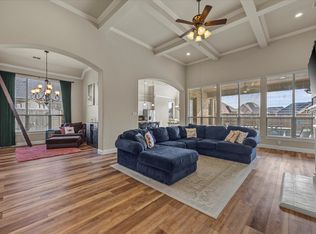
PRICED WAY BELOW APPRAISED VALUE! PRICED TO SELL! This home is ideal for families seeking ample space under one roof. Its innovative floorplan combines a primary living area PLUS a fully equipped SECONDARY SUITE that features an open Living-Dining-Kitchen, Full Bath, Bedroom & Laundry closet. The Suite is accessible through a PRIVATE ENTRANCE yet conveniently connected to main living spaces for family togetherness. The main living spaces are spacious rooms including a cozy Living Room centered around a stone fireplace which is open to the Kitchen with custom cabinetry, granite counters, double ovens, gas cooktop & decorative lighting. The roomy Breakfast Nook is bathed in natural light from expansive windows. The Den is a flex space near the Kitchen with glass paned double doors – optional formal Dining Room, Office, Game or Playroom. A luxurious Master Retreat is a private haven overlooking the yard complete with a large bathroom – separate vanities, large tub, separate shower & WIC. Outside you will discover a covered patio overlooking the pool sized yard. A three-car garage adds ample storage and completes this exceptional property. Sonoma Verde provides a lifestyle waiting to be embraced – Pool, clubhouse, tennis-basketball-volleyball court, playground, sport fields & pond. Many shopping & dining options are only about 5 miles away. Rockwall ISD & eligible for USDA financing.
Sold
Price Unknown
1436 Corrara Dr, Rockwall, TX 75032
4beds
2,727sqft
Single Family Residence
Built in 2016
10,628 Square Feet Lot
$472,300 Zestimate®
$--/sqft
$3,329 Estimated rent
Home value
$472,300
$444,000 - $501,000
$3,329/mo
Zestimate® history
Owner options
List your home for rent
$3,329/mo
Rent Zestimate®
Find your next renter with Zillow Rental Manager. Plus, with online applications, you can quickly screen prospective tenants – for free.
$3,329/mo
Rent Zestimate®
Refinance and save
$213/mo
Est. payment
Refinancing to a lower rate could help reduce your monthly payments and save thousands over the life of the loan.
$213/mo
Est. payment
Explore your selling options
Work with a Zillow partner agent
Leverage their expertise and Zillow's premium Showcase listings to get your home seen by more buyers.
Get startedList with your own agent
Get your home in front of millions of buyers by listing it on Zillow.
Learn how to do itSell it yourself
Take full control of how buyers see your home on Zillow by listing For Sale by Owner (FSBO).
List your homeWhat's special
Stone fireplaceExpansive windowsFlex spaceGranite countersThree-car garageCovered patioDouble ovens
Zillow last checked:
Listing updated:
Listed by:
Jessica Hargis 0602435,
Jessica Hargis Realty, LLC 214-870-7285
Bought with:
Natasha Campbell
Results Property Group, LLC
Source: NTREIS,MLS#: 20861225
Facts & features
Interior
Bedrooms & bathrooms
- Bedrooms: 4
- Bathrooms: 3
- Full bathrooms: 3
Primary bedroom
- Features: Ceiling Fan(s), Double Vanity, Garden Tub/Roman Tub, Separate Shower, Walk-In Closet(s)
- Level: First
- Dimensions: 16 x 14
Primary bedroom
- Features: Ceiling Fan(s), En Suite Bathroom
- Level: First
- Dimensions: 16 x 14
Bedroom
- Features: Ceiling Fan(s)
- Level: First
- Dimensions: 12 x 10
Bedroom
- Features: Ceiling Fan(s)
- Level: First
- Dimensions: 12 x 11
Den
- Level: First
- Dimensions: 12 x 12
Dining room
- Features: Ceiling Fan(s)
- Level: First
- Dimensions: 12 x 12
Other
- Level: First
- Dimensions: 16 x 14
Kitchen
- Features: Breakfast Bar, Granite Counters, Kitchen Island, Stone Counters, Walk-In Pantry
- Level: First
- Dimensions: 13 x 12
Living room
- Features: Ceiling Fan(s), Fireplace
- Level: First
- Dimensions: 17 x 12
Office
- Level: First
Utility room
- Features: Built-in Features
- Level: First
- Dimensions: 16 x 6
Heating
- Central, Natural Gas
Cooling
- Central Air, Ceiling Fan(s), Electric
Appliances
- Included: Double Oven, Dishwasher, Gas Cooktop, Disposal, Microwave, Vented Exhaust Fan
Features
- Decorative/Designer Lighting Fixtures, Granite Counters, High Speed Internet, In-Law Floorplan, Kitchen Island, Multiple Master Suites, Open Floorplan, Pantry, Cable TV, Vaulted Ceiling(s), Walk-In Closet(s)
- Flooring: Carpet, Ceramic Tile, Wood
- Windows: Window Coverings
- Has basement: No
- Number of fireplaces: 1
- Fireplace features: Gas
Interior area
- Total interior livable area: 2,727 sqft
Property
Parking
- Total spaces: 3
- Parking features: Garage Faces Front
- Attached garage spaces: 3
Features
- Levels: One
- Stories: 1
- Patio & porch: Covered
- Pool features: None, Community
Lot
- Size: 10,628 Square Feet
Details
- Parcel number: 000000089901
Construction
Type & style
- Home type: SingleFamily
- Architectural style: Detached
- Property subtype: Single Family Residence
Materials
- Brick
- Foundation: Slab
- Roof: Composition
Condition
- Year built: 2016
Utilities & green energy
- Sewer: Public Sewer
- Water: Community/Coop
- Utilities for property: Electricity Available, Sewer Available, Underground Utilities, Water Available, Cable Available
Community & HOA
Community
- Features: Clubhouse, Fenced Yard, Other, Playground, Park, Pool, Trails/Paths, Curbs, Sidewalks
- Subdivision: Sonoma Verde Ph 1b
HOA
- Has HOA: Yes
- Services included: All Facilities, Association Management, Insurance, Maintenance Grounds
- HOA fee: $213 quarterly
- HOA name: CCMC
- HOA phone: 469-781-5172
Location
- Region: Rockwall
Financial & listing details
- Tax assessed value: $548,791
- Annual tax amount: $6,958
- Date on market: 3/8/2025
- Cumulative days on market: 176 days
- Listing terms: Cash,Conventional,FHA,USDA Loan,VA Loan
- Electric utility on property: Yes
Price history
| Date | Event | Price |
|---|---|---|
| 6/3/2025 | Sold | -- |
Source: NTREIS #20861225 Report a problem | ||
| 5/19/2025 | Pending sale | $475,000$174/sqft |
Source: NTREIS #20861225 Report a problem | ||
| 5/13/2025 | Contingent | $475,000$174/sqft |
Source: NTREIS #20861225 Report a problem | ||
| 5/9/2025 | Price change | $475,000-2.1%$174/sqft |
Source: NTREIS #20861225 Report a problem | ||
| 4/27/2025 | Price change | $485,000-3%$178/sqft |
Source: NTREIS #20861225 Report a problem | ||
| 3/31/2025 | Price change | $500,000-2%$183/sqft |
Source: NTREIS #20861225 Report a problem | ||
| 3/22/2025 | Price change | $510,000-1%$187/sqft |
Source: NTREIS #20861225 Report a problem | ||
| 3/8/2025 | Listed for sale | $515,000$189/sqft |
Source: NTREIS #20861225 Report a problem | ||
| 3/6/2025 | Listing removed | $515,000$189/sqft |
Source: NTREIS #20844050 Report a problem | ||
| 2/14/2025 | Listed for sale | $515,000-1.9%$189/sqft |
Source: NTREIS #20844050 Report a problem | ||
| 2/12/2025 | Listing removed | $525,000$193/sqft |
Source: NTREIS #20791800 Report a problem | ||
| 1/6/2025 | Price change | $525,000-2.8%$193/sqft |
Source: NTREIS #20791800 Report a problem | ||
| 12/6/2024 | Listed for sale | $540,000+0%$198/sqft |
Source: NTREIS #20791800 Report a problem | ||
| 11/2/2024 | Listing removed | $539,900$198/sqft |
Source: NTREIS #20768517 Report a problem | ||
| 11/1/2024 | Listed for sale | $539,900$198/sqft |
Source: NTREIS #20768517 Report a problem | ||
Public tax history
| Year | Property taxes | Tax assessment |
|---|---|---|
| 2025 | $4,815 -16.9% | $513,196 +10% |
| 2024 | $5,797 -6.7% | $466,542 +10% |
| 2023 | $6,213 -12.3% | $424,129 +10% |
| 2022 | $7,082 -8% | $385,572 +10% |
| 2021 | $7,701 +0.3% | $350,520 +0.5% |
| 2020 | $7,681 | $348,870 +1.1% |
| 2019 | -- | $345,240 +3.1% |
| 2018 | $8,478 +71.5% | $334,880 +172.8% |
| 2017 | $4,943 | $122,760 |
Find assessor info on the county website
Neighborhood: 75032
Nearby homes
- $469,4004 bd2 ba2.5k sqft1430 Corrara Dr, Rockwall, TX 75032Off Market
- $500,6004 bd2 ba2.6k sqft1442 Corrara Dr, Rockwall, TX 75032Off Market
- $--4 bd4 ba3k sqft1467 Via Toscana Ln, Rockwall, TX 75032Sold
- $658,5005 bd4 ba3.7k sqft1461 Via Toscana Ln, Rockwall, TX 75032Off Market
- $616,3005 bd4 ba3.5k sqft1424 Corrara Dr, Rockwall, TX 75032Off Market
- $532,5004 bd3 ba2.5k sqft1473 Via Toscana Ln, Rockwall, TX 75032Off Market
- $595,5004 bd4 ba3.3k sqft1431 Corrara Dr, Rockwall, TX 75032Off Market
- $532,5005 bd2 ba2.5k sqft1448 Corrara Dr, Rockwall, TX 75032Off Market
Nearby schools
GreatSchools rating
- 9/10Sharon Shannon Elementary SchoolGrades: PK-6Distance: 4.2 mi
- 8/10Maurine Cain Middle SchoolGrades: 7-8Distance: 4.5 mi
- 7/10Rockwall-Heath High SchoolGrades: 9-12Distance: 6.1 mi
Schools provided by the listing agent
- Elementary: Sharon Shannon
- Middle: Cain
- High: Heath
- District: Rockwall ISD
Source: NTREIS. This data may not be complete. We recommend contacting the local school district to confirm school assignments for this home.
Get a cash offer in 3 minutes
Find out how much your home could sell for in as little as 3 minutes with a no-obligation cash offer.
Estimated market value
$472,300
Get a cash offer in 3 minutes
Find out how much your home could sell for in as little as 3 minutes with a no-obligation cash offer.
Estimated market value
$472,300
- Texas
- Rockwall County
- Rockwall
- 75032
- 1436 Corrara Dr
Nearby cities
Nearby neighborhoods
Nearby zip codes
Other Rockwall Topics
