Welcome to your dream home in Sonoma Verde! This meticulously designed residence welcomes you with a charming entryway, featuring an elegant front door and a well-lit foyer that sets the tone for the home's sophisticated interior. The entry seamlessly flows into an open-concept layout. The living area is designed with a coffered ceiling and receives abundant natural light and includes a gas fireplace, creating a warm and inviting atmosphere. The kitchen is equipped with ample cabinetry, granite countertops, subway tile backsplash, and stainless steel appliances, including a gas cooktop with vent hood and built-in oven. The Primary suite offers generously sized accommodations, featuring a spa-like en-suite with a furniture-style granite vanity, dual sinks, a jetted tub, a separate shower, and a custom walk-in closet. The spacious layout ensures comfort and luxury, making it a true retreat. Two additional bedrooms downstairs with a shared full bathroom. Both rooms are designed with comfort and functionality, featuring large windows for natural light and quality finishes. Downstairs includes a study with a closet that could serve as a fourth bedroom, and a second-floor game room with a full bath that could double as a guest suite. The custom backyard pool enhances the outdoor living space with a modern design and complemented by a spacious covered patio, ideal for entertaining or relaxation. Neighborhood includes a clubhouse, resort-style pool, parks, trails, private lake, and is in Top Rated ROCKWALL ISD. The solar panels are paid off! Don't miss out on this Beauty!!
Sold
Price Unknown
1467 Via Toscana Ln, Rockwall, TX 75032
4beds
3,022sqft
Single Family Residence
Built in 2017
0.32 Acres Lot
$576,900 Zestimate®
$--/sqft
$4,736 Estimated rent
Home value
$576,900
$531,000 - $623,000
$4,736/mo
Zestimate® history
Owner options
List your home for rent
$4,736/mo
Rent Zestimate®
Find your next renter with Zillow Rental Manager. Plus, with online applications, you can quickly screen prospective tenants – for free.
$4,736/mo
Rent Zestimate®
Refinance and save
$600/mo
Est. payment
Refinancing to a lower rate could help reduce your monthly payments and save thousands over the life of the loan.
$600/mo
Est. payment
Explore your selling options
Work with a Zillow partner agent
Leverage their expertise and Zillow's premium Showcase listings to get your home seen by more buyers.
Get startedList with your own agent
Get your home in front of millions of buyers by listing it on Zillow.
Learn how to do itSell it yourself
Take full control of how buyers see your home on Zillow by listing For Sale by Owner (FSBO).
List your homeWhat's special
Gas fireplaceCustom backyard poolCharming entrywayAbundant natural lightStainless steel appliancesWell-lit foyerComfort and luxury
Zillow last checked:
Listing updated:
Listed by:
Jennifer McChristian 0758389 469-273-0723,
Bradford Elite Real Estate LLC 972-212-5206
Bought with:
Dylan Palmer
Keller Williams Realty DPR
Source: NTREIS,MLS#: 20811449
Facts & features
Interior
Bedrooms & bathrooms
- Bedrooms: 4
- Bathrooms: 4
- Full bathrooms: 3
- 1/2 bathrooms: 1
Primary bedroom
- Level: First
- Dimensions: 15 x 16
Bedroom
- Level: First
- Dimensions: 12 x 12
Bedroom
- Level: First
- Dimensions: 12 x 12
Bedroom
- Level: First
- Dimensions: 12 x 12
Primary bathroom
- Level: First
Dining room
- Level: First
- Dimensions: 12 x 12
Other
- Level: First
Other
- Level: Second
Game room
- Level: Second
- Dimensions: 17 x 16
Half bath
- Level: First
Kitchen
- Level: First
- Dimensions: 12 x 13
Living room
- Level: First
- Dimensions: 25 x 18
Utility room
- Level: First
- Dimensions: 10 x 7
Heating
- Central, Natural Gas
Cooling
- Ceiling Fan(s), Electric
Appliances
- Included: Dishwasher, Gas Cooktop, Disposal, Gas Oven, Gas Water Heater, Microwave, Tankless Water Heater, Vented Exhaust Fan
- Laundry: Washer Hookup, Electric Dryer Hookup, Laundry in Utility Room
Features
- Decorative/Designer Lighting Fixtures, High Speed Internet, Cable TV, Vaulted Ceiling(s)
- Flooring: Carpet, Ceramic Tile, Luxury Vinyl Plank
- Has basement: No
- Number of fireplaces: 1
- Fireplace features: Gas Log, Gas Starter
Interior area
- Total interior livable area: 3,022 sqft
Property
Parking
- Total spaces: 2
- Parking features: Garage Faces Front
- Attached garage spaces: 2
Features
- Levels: One and One Half
- Stories: 1.5
- Patio & porch: Covered
- Pool features: Pool
- Fencing: Wood,Wrought Iron
Lot
- Size: 0.32 Acres
Details
- Parcel number: 000000087051
Construction
Type & style
- Home type: SingleFamily
- Architectural style: Traditional,Detached
- Property subtype: Single Family Residence
Materials
- Brick, Rock, Stone
- Foundation: Slab
- Roof: Composition
Condition
- Year built: 2017
Utilities & green energy
- Sewer: Public Sewer
- Water: Public
- Utilities for property: Sewer Available, Water Available, Cable Available
Community & HOA
Community
- Subdivision: Sonoma Verde Ph 1
HOA
- Has HOA: Yes
- Services included: All Facilities, Association Management, Maintenance Structure
- HOA fee: $600 annually
- HOA name: Legacy SW Prop Management
- HOA phone: 214-705-1615
Location
- Region: Rockwall
Financial & listing details
- Tax assessed value: $575,830
- Annual tax amount: $8,137
- Date on market: 1/8/2025
- Cumulative days on market: 52 days
- Listing terms: Cash,Conventional,FHA,VA Loan
- Exclusions: All workout Equipment
Price history
| Date | Event | Price |
|---|---|---|
| 4/3/2025 | Sold | -- |
Source: NTREIS #20811449 Report a problem | ||
| 3/7/2025 | Pending sale | $599,999$199/sqft |
Source: NTREIS #20811449 Report a problem | ||
| 3/1/2025 | Contingent | $599,999$199/sqft |
Source: NTREIS #20811449 Report a problem | ||
| 2/21/2025 | Price change | $599,999-2.4%$199/sqft |
Source: NTREIS #20811449 Report a problem | ||
| 1/8/2025 | Listed for sale | $615,000+66.7%$204/sqft |
Source: NTREIS #20811449 Report a problem | ||
| 6/5/2017 | Sold | -- |
Source: Agent Provided Report a problem | ||
| 4/25/2017 | Pending sale | $369,000$122/sqft |
Source: The Jessica Hargis Group LLC #13579827 Report a problem | ||
| 11/15/2016 | Listed for sale | $369,000$122/sqft |
Source: Bradley Realty Group #13495335 Report a problem | ||
Public tax history
| Year | Property taxes | Tax assessment |
|---|---|---|
| 2025 | $8,540 -4.3% | $575,830 +5.5% |
| 2024 | $8,927 +14.1% | $545,591 +10% |
| 2023 | $7,820 -11.3% | $495,992 +10% |
| 2022 | $8,819 +4.3% | $450,902 +17.7% |
| 2021 | $8,458 -0.3% | $383,020 -0.3% |
| 2020 | $8,486 | $383,990 +1% |
| 2019 | -- | $380,070 +3.1% |
| 2018 | $9,377 -6.7% | $368,730 -1% |
| 2017 | $10,052 | $372,460 +343.4% |
| 2016 | -- | $84,000 +33.3% |
| 2015 | -- | $63,000 |
Find assessor info on the county website
Neighborhood: 75032
Nearby homes

- $532,5004 bd3 ba2.5k sqft1473 Via Toscana Ln, Rockwall, TX 75032Off Market
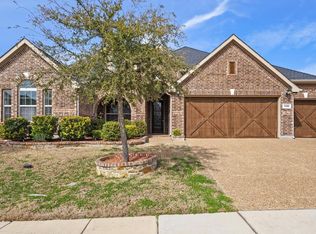
- $--4 bd3 ba2.7k sqft1436 Corrara Dr, Rockwall, TX 75032Sold
- $658,5005 bd4 ba3.7k sqft1461 Via Toscana Ln, Rockwall, TX 75032Off Market
- $500,6004 bd2 ba2.6k sqft1442 Corrara Dr, Rockwall, TX 75032Off Market
- $467,8004 bd2 ba2.5k sqft1430 Corrara Dr, Rockwall, TX 75032Off Market
- $651,6005 bd5 ba4.1k sqft1479 Via Toscana Ln, Rockwall, TX 75032Off Market
- $--5 bd4 ba3.3k sqft1466 Via Toscana Ln, Rockwall, TX 75032Sold
- $483,8004 bd4 ba2.6k sqft1460 Via Toscana Ln, Rockwall, TX 75032Off Market
Nearby schools
GreatSchools rating
- 9/10Sharon Shannon Elementary SchoolGrades: PK-6Distance: 4.2 mi
- 8/10Maurine Cain Middle SchoolGrades: 7-8Distance: 4.5 mi
- 7/10Rockwall-Heath High SchoolGrades: 9-12Distance: 6.1 mi
Schools provided by the listing agent
- Elementary: Ouida Springer
- Middle: Cain
- High: Heath
- District: Rockwall ISD
Source: NTREIS. This data may not be complete. We recommend contacting the local school district to confirm school assignments for this home.
Get a cash offer in 3 minutes
Find out how much your home could sell for in as little as 3 minutes with a no-obligation cash offer.
Estimated market value
$576,900
Get a cash offer in 3 minutes
Find out how much your home could sell for in as little as 3 minutes with a no-obligation cash offer.
Estimated market value
$576,900
- Texas
- Rockwall County
- Rockwall
- 75032
- 1467 Via Toscana Ln
Nearby cities
Nearby neighborhoods
Nearby zip codes
Other Rockwall Topics
