Offer deadline: Monday, March 11th at 8 pm. Located on a highly sought-after block in the heart of Fishtown, and within Adaire catchment, 1436 E Columbia Street, is a meticulously maintained home that seamlessly blends original character with contemporary design. Entering into the tiled vestibule, you'll be greeted by an open first floor that offers a direct line of sight into the backyard, creating a seamless indoor-outdoor experience. On the first floor, you're instantly met with a sense of grandeur. The 17-foot-wide space is complemented by soaring ceilings, and original pine hardwood flooring, with walnut inlay. The crown moldings, exposed brick, and large windows that allow natural light to flood in, all contribute to creating an impressive space. The entire first floor is a vision created by the Interior design team, Design Manifest. Luxury finishes such as imported wallpaper, and a built-in leather banquette in the dining space provides seating and storage, making it a stylish space that is sure to impress. The kitchen is fully equipped with top-of-the-line amenities, including a gas range, stainless steel appliances, a spacious island, quartz countertops, soft-close cabinetry, and ample storage space. Beyond the kitchen, you'll find a delightful breakfast nook with exposed wooden beams and a brick accent wall. Additionally, there is a one-of-a-kind custom-built wet bar featuring floating shelves, ceiling-height cabinetry, a wine fridge, and ample counter space for both morning coffee and evening cocktails. During the warmer months, open the double doors and enjoy an incredible indoor-outdoor living atmosphere that was thoughtfully designed with entertaining in mind. Step outside, you'll be in awe of the spacious and private outdoor area that has been flawlessly redesigned to provide the perfect ambiance for transitioning indoor and outdoor entertaining. The space has been professionally landscaped and boasts numerous perennials, as well as slate pavers throughout. Several areas for entertaining, grilling, and gardening, provides ample space for your family to enjoy. There is a separate outdoor area designated for trash and seasonal item storage, which leads to a shared breezeway. On the second floor, the original flooring continues and there are three spacious bedrooms, one of which features an additional flex room. At the top of the landing, you’ll discover a centrally-located full bathroom, complete with a deep soaking tub and white tiling throughout. Towards the back of the home, a bedroom being used as an office adjoins a separate flex space that is currently an exercise room. In the middle of the hallway, a bedroom with ample closet space awaits. The largest bedroom on this floor is situated at the front of the house and boasts dual closets with large windows that offer abundant natural light. On the third floor, you will discover an exquisite and meticulously remodeled primary suite. The lofty ceilings, original wide plank pine flooring, exposed beams, and large windows create an unparalleled ambiance. With a custom walk-in closet, two additional closets in the bedroom and a third lined in cedar in the hall, you won't have to worry about a lack of storage. The primary bathroom features heated tile flooring, a generous double vanity and a walk-in tiled shower. The basement provides another finished space and laundry is neatly tucked away. This area is highly adaptable and can be utilized as an additional office, a playroom for children, or even a craft room. There is a generously sized separate unfinished area in the basement that is dry and perfect for storing your belongings. This location has it all! Situated right next to Palmer Park and Philly Style Bagels, all of your Fishtown favorites are nearby, Suraya, Fishtown Social, La Colombe, and Kalaya. Venture off the main street and you will find even more hidden gems at every corner. Public transportation is nearby, and with easy access to all major highways.
Sold for $855,000
$855,000
1436 E Columbia Ave, Philadelphia, PA 19125
4beds
2,551sqft
Townhouse
Built in 1920
1,530 Square Feet Lot
$888,300 Zestimate®
$335/sqft
$2,942 Estimated rent
Home value
$888,300
$844,000 - $933,000
$2,942/mo
Zestimate® history
Owner options
List your home for rent
$2,942/mo
Rent Zestimate®
Find your next renter with Zillow Rental Manager. Plus, with online applications, you can quickly screen prospective tenants – for free.
$2,942/mo
Rent Zestimate®
Refinance and save
$5,310/mo
Est. payment
Refinancing to a lower rate could help reduce your monthly payments and save thousands over the life of the loan.
$5,310/mo
Est. payment
Explore your selling options
Work with a Zillow partner agent
Leverage their expertise and Zillow's premium Showcase listings to get your home seen by more buyers.
Get startedList with your own agent
Get your home in front of millions of buyers by listing it on Zillow.
Learn how to do itSell it yourself
Take full control of how buyers see your home on Zillow by listing For Sale by Owner (FSBO).
List your homeWhat's special
Soaring ceilingsLofty ceilingsExposed brickCeiling-height cabinetryExposed beamsCrown moldingsOriginal pine hardwood flooring
Zillow last checked:
Listing updated:
Listed by:
Jeanne Whipple 215-866-0050,
Elfant Wissahickon Realtors,
Listing Team: Philly Home Girls, Co-Listing Team: Philly Home Girls,Co-Listing Agent: Clare Parmer 850-933-3915,
Elfant Wissahickon Realtors
Bought with:
Amanda Johnston, 2077116
Compass RE
Source: Bright MLS,MLS#: PAPH2327204
Facts & features
Interior
Bedrooms & bathrooms
- Bedrooms: 4
- Bathrooms: 2
- Full bathrooms: 2
Basement
- Area: 269
Heating
- Forced Air, Natural Gas
Cooling
- Central Air, Electric
Appliances
- Included: Gas Water Heater
- Laundry: In Basement
Features
- Basement: Partially Finished
- Has fireplace: No
Interior area
- Total structure area: 2,551
- Total interior livable area: 2,551 sqft
- Finished area above ground: 2,282
- Finished area below ground: 269
Property
Parking
- Parking features: On Street
- Has uncovered spaces: Yes
Accessibility
- Accessibility features: None
Features
- Levels: Three
- Stories: 3
- Pool features: None
Lot
- Size: 1,530 Square Feet
- Dimensions: 17.00 x 90.00
Details
- Additional structures: Above Grade, Below Grade
- Parcel number: 181099300
- Zoning: RSA5
- Special conditions: Standard
Construction
Type & style
- Home type: Townhouse
- Architectural style: Straight Thru
- Property subtype: Townhouse
Materials
- Masonry
- Foundation: Permanent
Condition
- New construction: No
- Year built: 1920
Utilities & green energy
- Sewer: Public Sewer
- Water: Public
Community & HOA
Community
- Subdivision: Fishtown
HOA
- Has HOA: No
Location
- Region: Philadelphia
- Municipality: PHILADELPHIA
Financial & listing details
- Price per square foot: $335/sqft
- Tax assessed value: $550,900
- Annual tax amount: $7,711
- Date on market: 3/7/2024
- Listing agreement: Exclusive Right To Sell
- Listing terms: Cash,Conventional
- Inclusions: Washer, Dryer, Refrigerator, Wine Fridge & Basement Refrigerator
- Exclusions: Light Fixture In The Middle Bedroom On The Second Floor, Bamboo Shades Throughout First Floor, All Curtain Rods, Closet Systems In The 3rd-floor Closets In The Room (not Walk-in Closet), Closet Systems Going To The Basement, All Hooks Throughout And Those In The Entranceway, Tv Mounts Throughout, Floating Shelves In The Bathroom On 2nd Floor, Exercise Barre In Exercise Room, All Shelving In Basement Finished Space And Laundry Room.
- Ownership: Fee Simple
Price history
| Date | Event | Price |
|---|---|---|
| 3/27/2024 | Sold | $855,000+10.3%$335/sqft |
Source:  Bright MLS #PAPH2327204 Report a problem Bright MLS #PAPH2327204 Report a problem | ||
| 3/12/2024 | Pending sale | $775,000$304/sqft |
Source: Bright MLS #PAPH2327204 Report a problem | ||
| 3/7/2024 | Listed for sale | $775,000+70.3%$304/sqft |
Source: Bright MLS #PAPH2327204 Report a problem | ||
| 6/9/2017 | Sold | $455,000$178/sqft |
Source: Public Record Report a problem | ||
| 5/13/2017 | Pending sale | $455,000$178/sqft |
Source: Coldwell Banker Preferred - Old City Office #6981857 Report a problem | ||
| 5/12/2017 | Listed for sale | $455,000+80.7%$178/sqft |
Source: Coldwell Banker Preferred - Old City Office #6981857 Report a problem | ||
| 5/7/2017 | Listing removed | $2,500$1/sqft |
Source: Owner Report a problem | ||
| 5/3/2017 | Listed for rent | $2,500$1/sqft |
Source: Owner Report a problem | ||
| 7/31/2013 | Sold | $251,750-3.1%$99/sqft |
Source: Public Record Report a problem | ||
| 6/6/2013 | Listed for sale | $259,900-10.3%$102/sqft |
Source: Re/max Access #6229734 Report a problem | ||
| 1/22/2013 | Listing removed | $289,900$114/sqft |
Source: Summit Real Estate, Inc. #6121023 Report a problem | ||
| 10/9/2012 | Listed for sale | $289,900+462.9%$114/sqft |
Source: Summit Real Estate, Inc. #6121023 Report a problem | ||
| 1/5/1996 | Sold | $51,500$20/sqft |
Source: Public Record Report a problem | ||
Public tax history
| Year | Property taxes | Tax assessment |
|---|---|---|
| 2025 | $8,941 +15.9% | $638,700 +15.9% |
| 2024 | $7,712 | $550,900 |
| 2023 | $7,712 +7.8% | $550,900 |
| 2022 | $7,153 | -- |
| 2021 | $7,153 +73% | -- |
| 2018 | $4,135 | -- |
| 2017 | $4,135 +25.6% | -- |
| 2016 | $3,292 | -- |
| 2015 | $3,292 | -- |
| 2014 | $3,292 +12.2% | $218,900 +1645.1% |
| 2012 | $2,933 | $12,544 |
| 2011 | -- | $12,544 |
| 2010 | -- | $12,544 |
| 2009 | -- | $12,544 |
| 2008 | -- | $12,544 |
| 2007 | -- | $12,544 +7.4% |
| 2006 | -- | $11,680 |
| 2005 | -- | $11,680 |
| 2004 | -- | $11,680 +9.9% |
| 2003 | -- | $10,624 -9.3% |
| 2002 | -- | $11,712 +14.7% |
| 2000 | -- | $10,208 +38.7% |
| 1999 | -- | $7,360 |
Find assessor info on the county website
Neighborhood: Fishtown
Nearby homes
- $515,0005 bd2 ba2.1k sqft1438 E Columbia Ave, Philadelphia, PA 19125Sold
- $686,4003 bd3 ba2k sqft1434 E Columbia Ave, Philadelphia, PA 19125Off Market
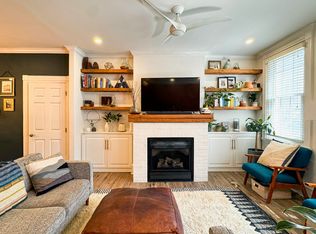
- $747,2003 bd3 ba2.1k sqft1432 E Columbia Ave, Philadelphia, PA 19125Off Market
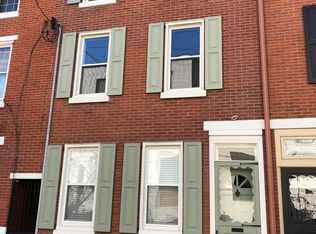
- $461,2005 bd2 ba2.1k sqft1440 E Columbia Ave, Philadelphia, PA 19125Off Market
- $480,7004 bd1 ba2k sqft1430 E Columbia Ave, Philadelphia, PA 19125Off Market
- $285,0002 bd2 ba1k sqft1435 E Oxford St, Philadelphia, PA 19125Sold
- $334,3003 bd1 ba1.1k sqft1437 E Oxford St, Philadelphia, PA 19125Off Market
- $502,200-- bd-- ba2k sqft1446 E Columbia Ave, Philadelphia, PA 19125Off Market
Nearby schools
GreatSchools rating
- 8/10Adaire Alexander SchoolGrades: PK-8Distance: 0.2 mi
- 4/10Penn Treaty Middle SchoolGrades: 6-12Distance: 0.3 mi
Schools provided by the listing agent
- District: The School District Of Philadelphia
Source: Bright MLS. This data may not be complete. We recommend contacting the local school district to confirm school assignments for this home.
Get a cash offer in 3 minutes
Find out how much your home could sell for in as little as 3 minutes with a no-obligation cash offer.
Estimated market value
$888,300
Get a cash offer in 3 minutes
Find out how much your home could sell for in as little as 3 minutes with a no-obligation cash offer.
Estimated market value
$888,300
- Pennsylvania
- Philadelphia County
- Philadelphia
- 19125
- Fishtown
- 1436 E Columbia Ave
Nearby cities
Nearby neighborhoods
Nearby zip codes
Other Philadelphia Topics
