Spacious & Versatile Home in Prime Fishtown Location – A Rare Find! Welcome to 1438 E Columbia Ave, a home that stands out with its larger-than-average size, offering ample space both indoors and outdoors. Nestled in the heart of Fishtown, this property is just steps from Palmer Park, making it perfect for dog owners, outdoor lovers, and anyone who enjoys a stroll through the neighborhood. Step inside to find five bedrooms plus a den, making this home ideal for larger households, work-from-home setups, or creative space needs. The generous living and dining areas feature a vintage marble mantel, adding charm and character. The main floor laundry, rear half bath, and oversized coat closet make everyday living ultra-convenient. The backyard is a true oasis, perfect for relaxing, enjoying outdoor gatherings, or letting the dog out when it's too cold for a walk. Thinking about adding more value? The super tall basement spans the entire length of the home, providing excellent potential for finishing. On the third floor, vault the ceiling and add a full bath to transform it into a stunning primary suite. Want a roof deck? Talk to your architect—this home has the potential to elevate your lifestyle! The shared breezeway means no hauling trash through the house, and the location is unbeatable—just half a block from Palmer Park and another block or so to Palmer Doggie Depot dog park & Shissler Rec Center. Plus, it’s just around the corner from Fishtown’s hottest restaurants, bars, and cafes, and a quick walk to the Berks Station on the Market-Frankford Line for an easy commute. Plus, with I-95 access nearby, getting around the city and beyond is a breeze. With a bit of vision—especially in the kitchen, which is ready for your personal touch—this home has the potential to be truly spectacular. Don’t miss this rare opportunity to transform a piece of Fishtown's history with your vision of a better future! Schedule your showing today.
Sold for $515,000
$515,000
1438 E Columbia Ave, Philadelphia, PA 19125
5beds
2,112sqft
Townhouse
Built in 1920
1,530 Square Feet Lot
$529,100 Zestimate®
$244/sqft
$3,110 Estimated rent
Home value
$529,100
$476,000 - $582,000
$3,110/mo
Zestimate® history
Owner options
List your home for rent
$3,110/mo
Rent Zestimate®
Find your next renter with Zillow Rental Manager. Plus, with online applications, you can quickly screen prospective tenants – for free.
$3,110/mo
Rent Zestimate®
Refinance and save
$3,221/mo
Est. payment
Refinancing to a lower rate could help reduce your monthly payments and save thousands over the life of the loan.
$3,221/mo
Est. payment
Explore your selling options
Work with a Zillow partner agent
Leverage their expertise and Zillow's premium Showcase listings to get your home seen by more buyers.
Get startedList with your own agent
Get your home in front of millions of buyers by listing it on Zillow.
Learn how to do itSell it yourself
Take full control of how buyers see your home on Zillow by listing For Sale by Owner (FSBO).
List your homeWhat's special
Zillow last checked:
Listing updated:
Listed by:
Stacy Sanseverino 215-431-5431,
KW Empower
Bought with:
Jeremy Burns, RS323204
Space & Company
Source: Bright MLS,MLS#: PAPH2441144
Facts & features
Interior
Bedrooms & bathrooms
- Bedrooms: 5
- Bathrooms: 2
- Full bathrooms: 1
- 1/2 bathrooms: 1
- Main level bathrooms: 1
Rooms
- Room types: Living Room, Dining Room, Primary Bedroom, Bedroom 2, Bedroom 3, Bedroom 5, Kitchen, Den, Basement, Laundry, Bedroom 6, Full Bath, Half Bath
Primary bedroom
- Level: Upper
- Area: 255 Square Feet
- Dimensions: 15 X 17
Bedroom 2
- Level: Upper
- Area: 144 Square Feet
- Dimensions: 12 X 12
Bedroom 3
- Level: Upper
- Area: 255 Square Feet
- Dimensions: 15 X 17
Bedroom 5
- Level: Upper
Bedroom 6
- Level: Upper
Basement
- Level: Lower
Den
- Level: Upper
Dining room
- Level: Main
- Area: 306 Square Feet
- Dimensions: 18 X 17
Other
- Level: Upper
Half bath
- Level: Main
Kitchen
- Features: Kitchen - Gas Cooking
- Level: Main
- Area: 210 Square Feet
- Dimensions: 15 X 14
Laundry
- Level: Main
Living room
- Level: Main
- Area: 306 Square Feet
- Dimensions: 18 X 17
Heating
- Hot Water, Natural Gas
Cooling
- Wall Unit(s), Window Unit(s), Electric
Appliances
- Included: Electric Water Heater
- Laundry: Main Level, Laundry Room
Features
- Eat-in Kitchen, Ceiling Fan(s), 9'+ Ceilings
- Flooring: Wood, Vinyl, Carpet, Engineered Wood
- Basement: Full,Unfinished
- Has fireplace: No
Interior area
- Total structure area: 2,861
- Total interior livable area: 2,112 sqft
- Finished area above ground: 2,112
- Finished area below ground: 0
Property
Parking
- Parking features: On Street
- Has uncovered spaces: Yes
Accessibility
- Accessibility features: None
Features
- Levels: Three
- Stories: 3
- Exterior features: Sidewalks, Street Lights
- Pool features: None
Lot
- Size: 1,530 Square Feet
- Dimensions: 17.00 x 90.00
- Features: Level, Rear Yard
Details
- Additional structures: Above Grade, Below Grade
- Parcel number: 181099400
- Zoning: RSA5
- Special conditions: Standard
Construction
Type & style
- Home type: Townhouse
- Architectural style: Straight Thru
- Property subtype: Townhouse
Materials
- Masonry
- Foundation: Stone, Concrete Perimeter
- Roof: Pitched
Condition
- New construction: No
- Year built: 1920
Utilities & green energy
- Electric: 100 Amp Service, Circuit Breakers
- Sewer: Public Sewer
- Water: Public
Community & HOA
Community
- Subdivision: Fishtown
HOA
- Has HOA: No
Location
- Region: Philadelphia
- Municipality: PHILADELPHIA
Financial & listing details
- Price per square foot: $244/sqft
- Tax assessed value: $483,200
- Annual tax amount: $6,763
- Date on market: 2/4/2025
- Listing agreement: Exclusive Right To Sell
- Listing terms: Cash,Conventional,VA Loan
- Ownership: Fee Simple
Price history
| Date | Event | Price |
|---|---|---|
| 5/15/2025 | Sold | $515,000-1.9%$244/sqft |
Source:  Bright MLS #PAPH2441144 Report a problem Bright MLS #PAPH2441144 Report a problem | ||
| 4/2/2025 | Pending sale | $525,000$249/sqft |
Source: Bright MLS #PAPH2441144 Report a problem | ||
| 3/21/2025 | Contingent | $525,000$249/sqft |
Source: Bright MLS #PAPH2441144 Report a problem | ||
| 3/14/2025 | Price change | $525,000-4.5%$249/sqft |
Source: Bright MLS #PAPH2441144 Report a problem | ||
| 2/4/2025 | Listed for sale | $549,900+7.8%$260/sqft |
Source: Bright MLS #PAPH2441144 Report a problem | ||
| 1/19/2025 | Listing removed | -- |
Source: Owner Report a problem | ||
| 10/9/2024 | Listed for sale | $510,000+240%$241/sqft |
Source: Owner Report a problem | ||
| 3/24/2021 | Listing removed | -- |
Source: Owner Report a problem | ||
| 1/8/2015 | Listing removed | $1,500$1/sqft |
Source: Owner Report a problem | ||
| 12/10/2014 | Listed for rent | $1,500$1/sqft |
Source: Owner Report a problem | ||
| 6/30/2014 | Sold | $150,000$71/sqft |
Source: Public Record Report a problem | ||
Public tax history
| Year | Property taxes | Tax assessment |
|---|---|---|
| 2025 | $6,764 +14.7% | $483,200 +14.7% |
| 2024 | $5,897 | $421,300 |
| 2023 | $5,897 +32.4% | $421,300 |
| 2022 | $4,456 | -- |
| 2021 | $4,456 +7.8% | -- |
| 2018 | $4,135 +1.9% | -- |
| 2017 | $4,058 +23.2% | -- |
| 2016 | $3,292 +0.8% | -- |
| 2015 | $3,267 | -- |
| 2014 | $3,267 +107.3% | $218,900 +1645.1% |
| 2012 | $1,576 | $12,544 |
| 2011 | -- | $12,544 |
| 2010 | -- | $12,544 |
| 2009 | -- | $12,544 |
| 2008 | -- | $12,544 |
| 2007 | -- | $12,544 +7.4% |
| 2006 | -- | $11,680 |
| 2005 | -- | $11,680 |
| 2004 | -- | $11,680 +9.9% |
| 2003 | -- | $10,624 -9.3% |
| 2002 | -- | $11,712 +14.7% |
| 2000 | -- | $10,208 +45% |
| 1999 | -- | $7,040 |
Find assessor info on the county website
Neighborhood: Fishtown
Nearby homes
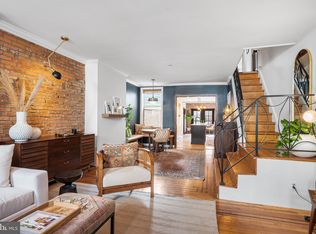
- $855,0004 bd2 ba2.5k sqft1436 E Columbia Ave, Philadelphia, PA 19125Sold
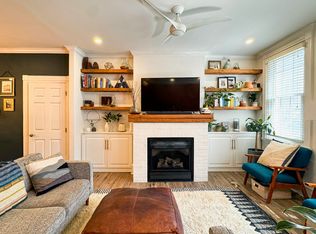
- $686,4003 bd3 ba2k sqft1434 E Columbia Ave, Philadelphia, PA 19125Off Market
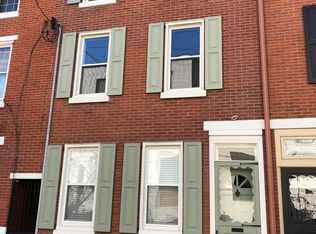
- $747,2003 bd3 ba2.1k sqft1432 E Columbia Ave, Philadelphia, PA 19125Off Market
- $461,2005 bd2 ba2.1k sqft1440 E Columbia Ave, Philadelphia, PA 19125Off Market
- $480,7004 bd1 ba2k sqft1430 E Columbia Ave, Philadelphia, PA 19125Off Market
- $502,200-- bd-- ba2k sqft1446 E Columbia Ave, Philadelphia, PA 19125Off Market
- $334,3003 bd1 ba1.1k sqft1437 E Oxford St, Philadelphia, PA 19125Off Market
- $2,7503 bd3 ba1.5k sqft1439 E Oxford St, Philadelphia, PA 19125For Rent
Nearby schools
GreatSchools rating
- 8/10Adaire Alexander SchoolGrades: PK-8Distance: 0.2 mi
- 4/10Penn Treaty Middle SchoolGrades: 6-12Distance: 0.3 mi
Schools provided by the listing agent
- Elementary: Adaire Alexander
- Middle: Adaire Alexander
- High: Penn Treaty
- District: The School District Of Philadelphia
Source: Bright MLS. This data may not be complete. We recommend contacting the local school district to confirm school assignments for this home.
Get a cash offer in 3 minutes
Find out how much your home could sell for in as little as 3 minutes with a no-obligation cash offer.
Estimated market value
$529,100
Get a cash offer in 3 minutes
Find out how much your home could sell for in as little as 3 minutes with a no-obligation cash offer.
Estimated market value
$529,100
- Pennsylvania
- Philadelphia County
- Philadelphia
- 19125
- Fishtown
- 1438 E Columbia Ave
Nearby cities
Nearby neighborhoods
Nearby zip codes
Other Philadelphia Topics
